Welcome to 1104 E. Main Street! This charming, move-in-ready home offers 3 bedrooms and 1 bathroom, all conveniently located on one level. Recent improvements include a new roof, siding, HVAC system, fresh paint, and updated steps--giving you comfort and peace of mind from day one. Conveniently located near shopping, dining, and downtown amenities. Parking is available around the back of the home. Schedule your showing today!
For sale
Price cut: $20K (9/11)
$200,000
1104 E Main St, Johnson City, TN 37601
3beds
986sqft
Single Family Residence, Residential
Built in 1935
-- sqft lot
$-- Zestimate®
$203/sqft
$-- HOA
What's special
Fresh paintNew roofUpdated steps
- 47 days
- 755
- 99
Zillow last checked:
Listing updated:
Listed by:
Pam Hurd 423-676-8926,
Hurd Realty, LLC 423-491-8335,
Brandi Hurd 423-491-9460,
Hurd Realty, LLC
Source: TVRMLS,MLS#: 10000365
Facts & features
Interior
Bedrooms & bathrooms
- Bedrooms: 3
- Bathrooms: 1
- Full bathrooms: 1
Heating
- Heat Pump
Cooling
- Heat Pump
Appliances
- Included: Dishwasher, Range, Refrigerator
- Laundry: Electric Dryer Hookup, Washer Hookup
Features
- Flooring: Luxury Vinyl
- Windows: Double Pane Windows
Interior area
- Total structure area: 986
- Total interior livable area: 986 sqft
Property
Parking
- Parking features: Carport
- Has carport: Yes
Features
- Levels: One
- Stories: 1
Lot
- Topography: Level
Details
- Additional structures: Outbuilding
- Parcel number: 047i B 00900 000
- Zoning: R 4
Construction
Type & style
- Home type: SingleFamily
- Architectural style: See Remarks
- Property subtype: Single Family Residence, Residential
Materials
- Vinyl Siding
- Roof: Shingle
Condition
- Average,Updated/Remodeled
- New construction: No
- Year built: 1935
Utilities & green energy
- Sewer: Public Sewer
- Water: Public
Community & HOA
Community
- Subdivision: Keystone Add
HOA
- Has HOA: No
Location
- Region: Johnson City
Financial & listing details
- Price per square foot: $203/sqft
- Tax assessed value: $105,800
- Annual tax amount: $817
- Date on market: 9/2/2026
- Listing terms: Cash,Conventional,FHA,VA Loan
Estimated market value
Not available
Estimated sales range
Not available
$1,582/mo
Price history
| Date | Event | Price |
|---|---|---|
| 9/11/2026 | Price change | $200,000-9.1%$203/sqft |
Source: TVRMLS #10000365 Report a problem | ||
| 9/2/2026 | Listed for sale | $220,000+1232.4%$223/sqft |
Source: TVRMLS #10000365 Report a problem | ||
| 3/23/1998 | Sold | $16,512$17/sqft |
Source: Public Record Report a problem | ||
Public tax history
| Year | Property taxes | Tax assessment |
|---|---|---|
| 2025 | $817 +0.8% | $26,450 |
| 2024 | $810 +62.9% | $26,450 +119.5% |
| 2023 | $498 +6.4% | $12,050 |
| 2022 | $468 | $12,050 |
| 2021 | $468 +0.5% | $12,050 |
| 2020 | $465 +79.5% | $12,050 |
| 2019 | $259 | $12,050 +6.4% |
| 2018 | -- | $11,325 |
| 2017 | $484 | $11,325 |
| 2016 | $484 +10.9% | $11,325 |
| 2015 | $436 +6.9% | $11,325 |
| 2014 | $408 | $11,325 |
| 2013 | -- | $11,325 -7.6% |
| 2011 | $427 +0.9% | $12,250 |
| 2010 | $423 | $12,250 |
| 2009 | $423 | $12,250 |
| 2008 | -- | $12,250 +4.5% |
| 2007 | $502 +18.2% | $11,725 +8.6% |
| 2006 | $424 +3.4% | $10,800 |
| 2005 | $410 | $10,800 |
| 2004 | $410 -0.7% | $10,800 +6.7% |
| 2003 | $413 | $10,125 0% |
| 2001 | -- | $10,130 -75% |
| 2000 | -- | $40,519 |
Find assessor info on the county website
Monthly payment
Est. payment
Payment breakdown
Explore the cost of this home by adjusting the details. Changes won't be saved.Climate risks
Neighborhood: 37601
Nearby schools
Schools provided by the listing agent
- Elementary: Mountain View
- Middle: Indian Trail
- High: Science Hill
Source: TVRMLS. This data may not be complete. We recommend contacting the local school district to confirm school assignments for this home.


Similar homes
- $185,0002 bd1 ba1.3k sqft412 E Fairview Ave, Johnson City, TN 37601For Sale
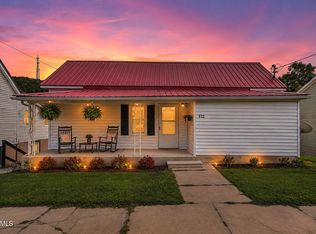 MLS ID #9999888, Hayden Blake. TVRMLS
 - $219,9003 bd1 ba1.3k sqft916 Pine Grove Ave, Johnson City, TN 37601For Sale
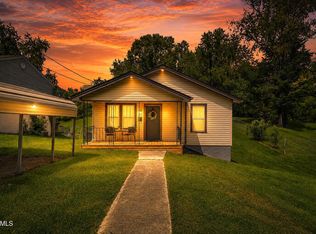 MLS ID #9999115, Cory Parsons. TVRMLS
 - $199,9002 bd1 ba880 sqft2616 Park Ave, Johnson City, TN 37601For Sale
 MLS ID #9999894, Jim Griffin. TVRMLS
 - $214,9003 bd1 ba1.1k sqft314 W 8th Ave, Johnson City, TN 37604For Sale
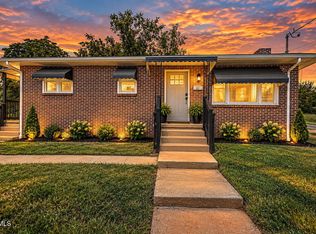 MLS ID #10001038, Cory Parsons. TVRMLS
