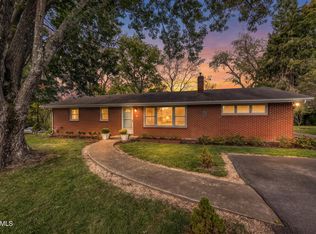
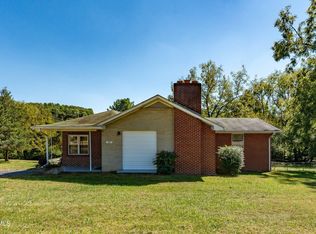
Welcome to 124 Tall Oak Circle! Situated on approximately 0.62 acre, this three-bedroom, one-bath home offers approximately 1,445 square feet of comfortable living space with beautiful mountain views from the covered front porch. Inside, you'll find a foyer, living room, family room, two fireplaces, a dedicated laundry room, and a combination of hardwood, carpet, and vinyl flooring. The kitchen includes a refrigerator, dishwasher, and gas stove, while the washer and dryer also remain. Additional features include a tankless water heater, natural gas service, an asphalt driveway, one-car carport, covered back patio, and a storage building with electricity. With its generous yard, inviting outdoor spaces, and convenient one-level layout, this home offers plenty of room to enjoy both indoors and out.
Pending
Price cut: $9.1K (10/13)
$289,900
124 Tall Oak Cir, Johnson City, TN 37601
3beds
1,445sqft
Single Family Residence, Residential
Built in 1956
0.62 Acres Lot
$281,900 Zestimate®
$201/sqft
$-- HOA
What's special
Beautiful mountain viewsTwo fireplacesOne-car carportAsphalt drivewayCovered front porchGenerous yardCovered back patio
- 70 days
- 204
- 21
Zillow last checked:
Listing updated:
Listed by:
Mark Trent 423-440-2201,
CENTURY 21 Legacy Fort Henry 423-239-6112
Source: TVRMLS,MLS#: 10000537
Facts & features
Interior
Bedrooms & bathrooms
- Bedrooms: 3
- Bathrooms: 1
- Full bathrooms: 1
Heating
- Fireplace(s), Forced Air, Natural Gas
Cooling
- Central Air
Appliances
- Included: Dryer, Gas Range, Refrigerator, Washer
- Laundry: Gas Dryer Hookup
Features
- Entrance Foyer
- Flooring: Carpet, Hardwood, Vinyl
- Doors: Storm Door(s)
- Windows: Double Pane Windows, Insulated Windows
- Basement: Crawl Space
- Number of fireplaces: 2
- Fireplace features: Great Room, Living Room
Interior area
- Total structure area: 1,445
- Total interior livable area: 1,445 sqft
Property
Parking
- Total spaces: 1
- Parking features: Driveway, Asphalt
- Carport spaces: 1
- Has uncovered spaces: Yes
Features
- Levels: One
- Stories: 1
- Patio & porch: Back, Covered, Front Porch, Rear Patio
- Has view: Yes
- View description: Mountain(s)
Lot
- Size: 0.62 Acres
- Dimensions: 100 x 270M IRR
- Topography: Level, Rolling Slope
Details
- Additional structures: Shed(s)
- Parcel number: 055o B 03000 000
- Zoning: RES
Construction
Type & style
- Home type: SingleFamily
- Architectural style: Ranch
- Property subtype: Single Family Residence, Residential
Materials
- Brick
- Roof: Asphalt,Shingle
Condition
- Average
- New construction: No
- Year built: 1956
Utilities & green energy
- Sewer: Septic Tank
- Water: Public
- Utilities for property: Cable Available, Electricity Available, Natural Gas Available
Community & HOA
Community
- Subdivision: Not Listed
HOA
- Has HOA: No
Location
- Region: Johnson City
Financial & listing details
- Price per square foot: $201/sqft
- Tax assessed value: $140,400
- Annual tax amount: $765
- Date on market: 9/5/2026
- Listing terms: Cash,Conventional,FHA,VA Loan
- Electric utility on property: Yes
Estimated market value
$281,900
$268,000 - $296,000
$1,808/mo
Price history
| Date | Event | Price |
|---|---|---|
| 10/23/2026 | Pending sale | $289,900$201/sqft |
Source: TVRMLS #10000537 Report a problem | ||
| 10/13/2026 | Price change | $289,900-3%$201/sqft |
Source: TVRMLS #10000537 Report a problem | ||
| 9/5/2026 | Listed for sale | $299,000+7.4%$207/sqft |
Source: TVRMLS #10000537 Report a problem | ||
| 9/1/2026 | Listing removed | -- |
Source: Owner Report a problem | ||
| 8/14/2026 | Price change | $278,500-6.7%$193/sqft |
Source: Owner Report a problem | ||
| 7/29/2026 | Price change | $298,500-3.7%$207/sqft |
Source: Owner Report a problem | ||
| 7/18/2026 | Listed for sale | $310,000+24.5%$215/sqft |
Source: Owner Report a problem | ||
| 3/10/2026 | Sold | $249,000$172/sqft |
Source: Public Record Report a problem | ||
Public tax history
| Year | Property taxes | Tax assessment |
|---|---|---|
| 2025 | $765 | $35,100 |
| 2024 | $765 | $35,100 |
| 2023 | $765 +7.4% | $35,100 |
| 2022 | $713 | $35,100 |
| 2021 | -- | $35,100 +12.5% |
| 2020 | $771 | $31,200 |
| 2019 | $771 | $31,200 |
| 2018 | $771 0% | $31,200 |
| 2017 | $771 +0.9% | $31,200 |
| 2016 | $764 -0.1% | $31,200 |
| 2015 | $764 +3.9% | $31,200 +3.9% |
| 2014 | $736 +5.1% | $30,025 0% |
| 2013 | $700 +7.8% | $30,027 -0.5% |
| 2012 | $649 -0.1% | $30,188 |
| 2011 | $650 -5.6% | $30,188 |
| 2010 | $688 +20% | $30,188 +20% |
| 2009 | $574 +6.1% | $25,163 +3.3% |
| 2008 | $541 +5.7% | $24,353 |
| 2007 | $511 | $24,353 |
| 2006 | $511 -18% | $24,353 |
| 2005 | $623 +28.4% | $24,353 +28.4% |
| 2004 | $486 +15.3% | $18,968 |
| 2002 | $421 | $18,968 |
| 2001 | -- | $18,968 -75% |
| 2000 | -- | $75,870 |
Find assessor info on the county website
Monthly payment
Est. payment
Payment breakdown
Explore the cost of this home by adjusting the details. Changes won't be saved.Climate risks
Neighborhood: Pine Crest
Nearby schools
Schools provided by the listing agent
- Elementary: Happy Valley
- Middle: Happy Valley
- High: Happy Valley
Source: TVRMLS. This data may not be complete. We recommend contacting the local school district to confirm school assignments for this home.
- $255,7003 bd1 ba1.5k sqft120 Tall Oak Cir, Johnson City, TN 37601Off Market
- $190,200-- bd1 ba1.1k sqft128 Tall Oak Cir, Johnson City, TN 37601Off Market
- $175,900-- bd1 ba988 sqft116 Tall Oak Cir, Johnson City, TN 37601Off Market
- $129,200-- bd-- ba840 sqft137 Arlington Dr, Johnson City, TN 37601Off Market
Similar homes
- $304,9003 bd2 ba1.5k sqft104 Unaka View Rd, Johnson City, TN 37601For Sale
 MLS ID #10000303, Candice Heath. TVRMLS
- $320,0003 bd2 ba1.5k sqft133 Northeast Dr, Johnson City, TN 37601For Sale
 MLS ID #10002278, Glenda English. TVRMLS
- $315,0003 bd2 ba1.9k sqft194 Woodland Dr, Johnson City, TN 37601For Sale
 MLS ID #10001620, Pamela Pope. TVRMLS
- $259,9003 bd2 ba1.7k sqft1601 Cherokee Rd, Johnson City, TN 37604For Sale
 MLS ID #10001665, Stephen Nemeth. TVRMLS
- $289,9003 bd3 ba2k sqft220 Brookfield Dr, Kingsport, TN 37663Active
 MLS ID #1354530, Kim D Pichiarella, Realty Executives Associates. East Tennessee Realtors
