Fantastic condo in a great location situated directly across from the community pool and tennis courts. This spacious home offers three levels of living space. The main level features hardwood floors, while upstairs you will find two spacious bedrooms. The finished third level provides additional living space, perfect for a den, home office or flexible bonus room. Tucked away in a private setting, this condo offers a combination of comfort, convenience, and location. (Third party resources were researched to obtain information, buyer to veirfy.)
For sale
$210,000
516 Pilgrim Ct APT B, Johnson City, TN 37601
2beds
1,650sqft
Condominium, Residential
Built in 2007
-- sqft lot
$203,900 Zestimate®
$127/sqft
$300/mo HOA
What's special
Private settingTwo spacious bedrooms
- 52 days
- 193
- 19
Zillow last checked:
Listing updated:
Listed by:
Debby Gibson 423-833-4023,
Debby Gibson Real Estate 423-833-7492
Source: TVRMLS,MLS#: 9999976
Facts & features
Interior
Bedrooms & bathrooms
- Bedrooms: 2
- Bathrooms: 3
- Full bathrooms: 2
- 1/2 bathrooms: 1
Primary bedroom
- Level: Second
Bedroom 2
- Level: Second
Den
- Level: Basement
Dining room
- Level: First
Kitchen
- Level: First
Living room
- Level: First
Heating
- Electric, Heat Pump
Cooling
- Central Air, Heat Pump
Appliances
- Included: Dishwasher, Microwave, Range
Features
- Flooring: Carpet, Laminate
- Windows: Double Pane Windows
- Basement: Finished,Full
Interior area
- Total structure area: 1,650
- Total interior livable area: 1,650 sqft
- Finished area below ground: 550
Property
Parking
- Total spaces: 1
- Parking features: Attached, Concrete
- Attached garage spaces: 1
Features
- Levels: Three Or More
- Stories: 3
- Patio & porch: Deck
- Exterior features: Balcony
- Pool features: Community
Lot
- Topography: Level, Sloped
Details
- Parcel number: 055j D 031.00
- Zoning: Residential
Construction
Type & style
- Home type: Condo
- Architectural style: See Remarks
- Property subtype: Condominium, Residential
Materials
- Wood Siding
- Roof: Composition
Condition
- Above Average
- New construction: No
- Year built: 2007
Utilities & green energy
- Sewer: Public Sewer
- Water: Public
Community & HOA
Community
- Subdivision: Plymouth Rock
HOA
- Has HOA: Yes
- Amenities included: Landscaping
- HOA fee: $300 monthly
Location
- Region: Johnson City
Financial & listing details
- Price per square foot: $127/sqft
- Tax assessed value: $108,700
- Annual tax amount: $1,244
- Date on market: 8/25/2026
- Listing terms: Cash,Conventional
Estimated market value
$203,900
$194,000 - $214,000
$1,754/mo
Price history
| Date | Event | Price |
|---|---|---|
| 8/25/2026 | Listed for sale | $210,000+115.6%$127/sqft |
Source: TVRMLS #9999976 Report a problem | ||
| 2/16/2018 | Sold | $97,400-8.1%$59/sqft |
Source: TVRMLS #395957 Report a problem | ||
| 2/5/2018 | Pending sale | $106,000$64/sqft |
Source: REMAX CHECKMATE, INC. REALTORS #395957 Report a problem | ||
| 11/17/2017 | Listed for sale | $106,000-6.1%$64/sqft |
Source: REMAX CHECKMATE, INC. REALTORS #395957 Report a problem | ||
| 8/31/2017 | Listing removed | $112,900$68/sqft |
Source: RE/MAX Checkmate Inc Realtors #395957 Report a problem | ||
| 8/18/2017 | Listed for sale | $112,900+0.8%$68/sqft |
Source: REMAX CHECKMATE, INC. REALTORS #395957 Report a problem | ||
| 10/6/2013 | Listing removed | $112,000$68/sqft |
Source: RE/MAX Checkmate Realtors Inc. #337858 Report a problem | ||
| 8/17/2013 | Listed for sale | $112,000$68/sqft |
Source: RE/MAX Checkmate Realtors Inc. #337858 Report a problem | ||
| 1/20/2012 | Listing removed | $112,000$68/sqft |
Source: HotPads.com Report a problem | ||
| 1/2/2012 | Listed for sale | $112,000$68/sqft |
Source: HotPads.com Report a problem | ||
| 7/21/2011 | Listing removed | $112,000$68/sqft |
Source: RE/MAX Checkmate REALTORS, Inc. #307090 Report a problem | ||
| 4/15/2011 | Price change | $112,000-2.6%$68/sqft |
Source: Home Team #296744 Report a problem | ||
| 2/13/2011 | Price change | $115,000-2.5%$70/sqft |
Source: CENTURY 21 Home Team #296744 Report a problem | ||
| 12/12/2010 | Price change | $118,000-3.3%$72/sqft |
Source: CENTURY 21 Home Team #296744 Report a problem | ||
| 8/12/2010 | Listed for sale | $122,000+3.4%$74/sqft |
Source: CENTURY 21 Home Team #296744 Report a problem | ||
| 7/25/2007 | Sold | $117,950$71/sqft |
Source: Public Record Report a problem | ||
Public tax history
| Year | Property taxes | Tax assessment |
|---|---|---|
| 2025 | $1,244 +12.8% | $27,175 |
| 2024 | $1,103 +1.9% | $27,175 |
| 2023 | $1,082 +11.2% | $27,175 |
| 2022 | $973 | $27,175 |
| 2021 | -- | $27,175 -8% |
| 2020 | $1,271 | $29,550 |
| 2019 | $1,271 -0.2% | $29,550 |
| 2018 | $1,274 +74.5% | $29,550 |
| 2017 | $730 +0.8% | $29,550 |
| 2016 | $724 -43.3% | $29,550 |
| 2015 | $1,277 -3.2% | $29,550 -8.8% |
| 2014 | $1,319 +4.1% | $32,400 +0.1% |
| 2013 | $1,266 +3.7% | $32,383 |
| 2012 | $1,221 -0.1% | $32,383 |
| 2011 | $1,222 -8.4% | $32,383 |
| 2010 | $1,334 +10.7% | $32,383 +10.7% |
| 2009 | $1,206 +2.5% | $29,266 |
| 2008 | $1,176 +3.1% | $29,266 |
| 2007 | $1,141 | $29,266 |
Find assessor info on the county website
Monthly payment
Est. payment
Payment breakdown
Explore the cost of this home by adjusting the details. Changes won't be saved.Climate risks
Neighborhood: 37601
Nearby schools
Schools provided by the listing agent
- Elementary: Mountain View
- Middle: Indian Trail
- High: Science Hill
Source: TVRMLS. This data may not be complete. We recommend contacting the local school district to confirm school assignments for this home.
- $178,9002 bd1 ba1.1k sqft515 Pilgrim Ct APT A, Johnson City, TN 37601Off Market

- $148,0002 bd2 ba1.1k sqft515 Pilgrim Ct APT B, Johnson City, TN 37601Sold

- $169,0002 bd2 ba1.2k sqft508 Pilgrim Ct APT A, Johnson City, TN 37601Sold
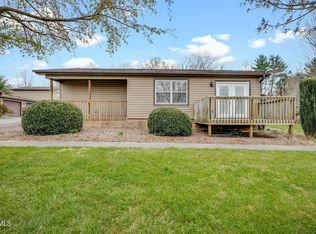
- $159,7002 bd1 ba1.1k sqft517 Pilgrim Ct APT B, Johnson City, TN 37601Off Market
Similar homes
- $214,9002 bd2 ba1.5k sqft501 Pilgrim Ct APT A, Johnson City, TN 37601For Sale
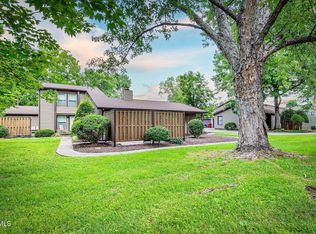 MLS ID #9997999, Jewell McKinney. TVRMLS
 - $195,5002 bd2 ba1k sqft2518 Plymouth Rd APT 45, Johnson City, TN 37601For Sale
 MLS ID #9994039, Travis Hathaway. TVRMLS
 - $229,5002 bd3 ba1.5k sqft105 Cedar Grove Rd Unit 5, Johnson City, TN 37601For Sale
 MLS ID #9996312, William Hunter. TVRMLS
 - $289,9003 bd1 ba1.4k sqft124 Tall Oak Cir, Johnson City, TN 37601For Sale
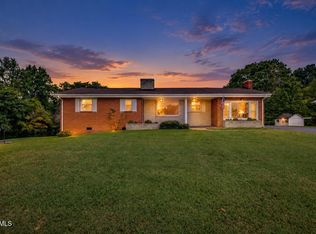 MLS ID #10000537, Mark Trent. TVRMLS
