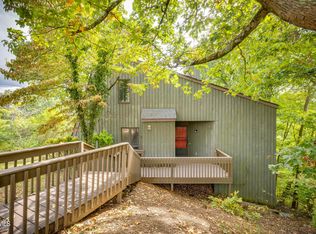
***NEW PRICE REDUCTION AND SELLER AGREES TO PAY 12 MONTHS OF BUYER'S HOA DUES.*** Welcome to this beautifully remodeled, move-in-ready 2-bedroom, 2-bath condo offering 1,474 square feet of comfortable, low-maintenance living. Nestled on a hilltop within a quiet gated community, this home offers a peaceful setting while remaining conveniently located just minutes from shopping, dining, and everyday conveniences, with easy access to I-26 for commuting and travel.
The inviting main living area features a cozy wood-burning fireplace and flows seamlessly into the dining area and kitchen. The updated kitchen offers a spacious walk-in pantry and all new appliances, including a Bosch refrigerator. A new washer and dryer are also included, along with a newly installed water heater.
Both generously sized bedrooms feature private en-suite baths, spacious walk-in closets, offering comfort, privacy, and plenty of storage. The versatile loft offers additional living space that can easily accommodate a home office, workout area, cozy reading nook, or playroom.
Step outside to your private outdoor space and enjoy beautiful mountain views--an ideal setting for morning coffee, quiet reading, or relaxing at the end of the day. An additional storage room located off the deck provides convenient space for seasonal items and more.
The HOA covers water, sewer, roof, exterior maintenance, landscaping, decks, snow removal and pool maintenance making it easy to enjoy a low-maintenance lifestyle. This HOA is pet-friendly! Schedule your showing today! Some information taken from tax records. Buyers and buyer's agent to verify all information.
For sale
Price cut: $2.5K (10/16)
$208,000
310 Hickory Blf #310, Johnson City, TN 37601
2beds
1,474sqft
Condominium, Residential
Built in 1979
-- sqft lot
$204,800 Zestimate®
$141/sqft
$430/mo HOA
What's special
Beautiful mountain viewsCozy wood-burning fireplaceBeautifully remodeledGenerously sized bedroomsUpdated kitchenSpacious walk-in pantryPrivate en-suite baths
- 36 days
- 704
- 51
Likely to sell faster than
Zillow last checked:
Listing updated:
Listed by:
Sherri Wesley 423-330-5757,
Hurd Realty, LLC 423-491-8335
Source: TVRMLS,MLS#: 10000745
Facts & features
Interior
Bedrooms & bathrooms
- Bedrooms: 2
- Bathrooms: 2
- Full bathrooms: 2
Primary bedroom
- Level: Lower
Heating
- Central, Fireplace(s)
Cooling
- Central Air
Appliances
- Included: Dishwasher, Dryer, Electric Range, Microwave, Refrigerator, Washer
- Laundry: Electric Dryer Hookup, Washer Hookup
Features
- Master Downstairs, Marble Counters, Pantry, Remodeled, Walk-In Closet(s)
- Flooring: Carpet, Luxury Vinyl
- Doors: Storm Door(s)
- Windows: Double Pane Windows
- Basement: Crawl Space
- Number of fireplaces: 1
- Fireplace features: Living Room
Interior area
- Total structure area: 1,474
- Total interior livable area: 1,474 sqft
Property
Parking
- Parking features: Asphalt
Features
- Levels: Two
- Stories: 2
- Patio & porch: Deck, Side Porch
- Exterior features: Balcony
- Pool features: Community
- Has view: Yes
- View description: Mountain(s)
Lot
- Topography: Mountainous, Wooded
Details
- Additional structures: Gazebo, Pool House, Storage
- Parcel number: 030o I 004.00
- Zoning: RP 3
Construction
Type & style
- Home type: Condo
- Architectural style: Contemporary
- Property subtype: Condominium, Residential
Materials
- Wood Siding
- Foundation: Block
- Roof: Asphalt
Condition
- Updated/Remodeled,Above Average
- New construction: No
- Year built: 1979
Utilities & green energy
- Sewer: Public Sewer
- Water: Public
- Utilities for property: Cable Available, Electricity Available
Community & HOA
Community
- Features: Gated
- Security: Gated Community, Smoke Detector(s)
- Subdivision: Woodstone
HOA
- Has HOA: Yes
- HOA fee: $430 monthly
Location
- Region: Johnson City
Financial & listing details
- Price per square foot: $141/sqft
- Date on market: 9/11/2026
- Listing terms: Cash,Conventional
- Electric utility on property: Yes
Estimated market value
$204,800
$195,000 - $215,000
$1,725/mo
Price history
| Date | Event | Price |
|---|---|---|
| 10/16/2026 | Price change | $208,000-1.2%$141/sqft |
Source: TVRMLS #10000745 Report a problem | ||
| 9/21/2026 | Price change | $210,500-1.1%$143/sqft |
Source: TVRMLS #10000745 Report a problem | ||
| 9/11/2026 | Listed for sale | $212,900+1.9%$144/sqft |
Source: TVRMLS #10000745 Report a problem | ||
| 9/19/2025 | Sold | $208,888-4.6%$142/sqft |
Source: TVRMLS #9981472 Report a problem | ||
| 8/13/2025 | Pending sale | $218,900$149/sqft |
Source: TVRMLS #9981472 Report a problem | ||
| 7/20/2025 | Price change | $218,900-2.2%$149/sqft |
Source: TVRMLS #9981472 Report a problem | ||
| 6/30/2025 | Price change | $223,900-2%$152/sqft |
Source: TVRMLS #9981472 Report a problem | ||
| 6/10/2025 | Listed for sale | $228,400+30.5%$155/sqft |
Source: TVRMLS #9981472 Report a problem | ||
| 12/13/2024 | Sold | $175,000-5.4%$119/sqft |
Source: TVRMLS #9972185 Report a problem | ||
| 11/14/2024 | Pending sale | $184,900$125/sqft |
Source: TVRMLS #9972185 Report a problem | ||
| 11/13/2024 | Price change | $184,900-5.1%$125/sqft |
Source: TVRMLS #9972185 Report a problem | ||
| 10/30/2024 | Price change | $194,900-2.5%$132/sqft |
Source: TVRMLS #9972185 Report a problem | ||
| 10/11/2024 | Listed for sale | $199,900+29%$136/sqft |
Source: TVRMLS #9972185 Report a problem | ||
| 8/19/2022 | Sold | $155,000+6.9%$105/sqft |
Source: TVRMLS #9939879 Report a problem | ||
| 6/25/2022 | Listed for sale | $145,000$98/sqft |
Source: TVRMLS #9939879 Report a problem | ||
Public tax history
Tax history is unavailable.
Monthly payment
Est. payment
Payment breakdown
Explore the cost of this home by adjusting the details. Changes won't be saved.Climate risks
Neighborhood: 37601
Nearby schools
Schools provided by the listing agent
- Elementary: Fairmont
- Middle: Indian Trail
- High: Science Hill
Source: TVRMLS. This data may not be complete. We recommend contacting the local school district to confirm school assignments for this home.
Similar homes
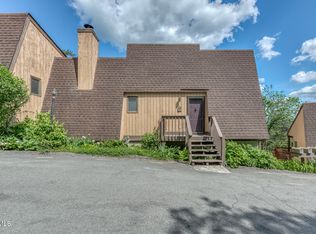
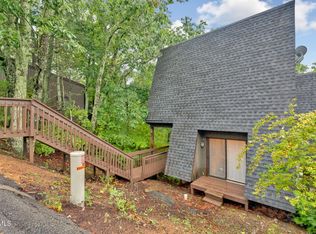
- $235,0002 bd3 ba1.6k sqft329 Hickory Blf #329, Johnson City, TN 37601For Sale
 MLS ID #10001803, Allison Williams. TVRMLS
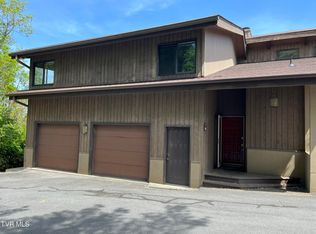
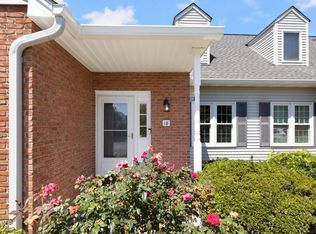
 - $249,9002 bd2 ba1.6k sqft1725 W Lakeview Dr Unit 18, Johnson City, TN 37601For Sale
 MLS ID #10000189, Heather Price. TVRMLS
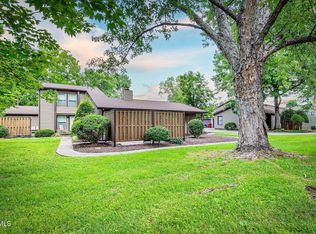
 - $214,9002 bd2 ba1.5k sqft501 Pilgrim Ct APT A, Johnson City, TN 37601For Sale
 MLS ID #9997999, Jewell McKinney. TVRMLS
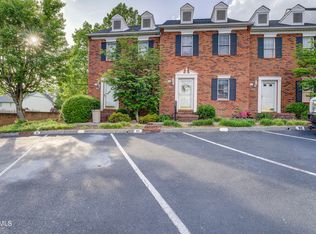
 - $206,0002 bd2 ba1.1k sqft400 Sunset Dr APT P83, Johnson City, TN 37604For Sale
 MLS ID #9993082, Andy Phillips. TVRMLS
