Nestled Among the Treetops -- Right in the Heart of Johnson City! Seller to pay buyer's HOA dues through December 31, 2026, with full price offer. See agent for details.
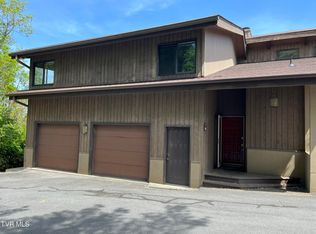
Welcome to 111 Tree Top Lane, where the serenity of a mountain retreat meets the convenience of city living. Tucked within a beautifully maintained community, this desirable END UNIT condo delivers the rare combination of a peaceful, wooded atmosphere without sacrificing a single amenity -- shopping, dining, and world-class medical care are all just minutes away.
From the moment you arrive, the natural surroundings and thoughtful architecture evoke the warmth of an Appalachian mountain escape. With 3 bedrooms and 2.5 bathrooms, the layout is as impressive as it is livable -- and the crown jewel is the extraordinary primary suite, occupying its own private floor of the home. Wake up surrounded by treetop views, step onto your private balcony with your morning coffee, and let the sounds of nature set the tone for your day. It's the kind of retreat most people only dream about. Curl up on a cool evening beside the cozy gas fireplace -- the perfect centerpiece for relaxed mountain living and effortless entertaining.
The sellers have invested quietly and wisely throughout the home, with a long list of quality upgrades designed to enhance comfort, efficiency, and peace of mind. Skylights and numerous windows have been replaced, complemented by energy-saving thermal window tinting that helps regulate temperature year-round. All plumbing has been updated to modern PEX throughout, and water-saving toilets have been installed. New downstairs ventilation and a dry ventilation system provide excellent air quality and moisture control -- the kind of upgrades you don't always see but will absolutely feel.
The lower level features brand new carpet, giving the space a fresh, move-in-ready feel. The kitchen shines with a replaced oven and dishwasher, plus the bonus of an added beverage refrigerator -- perfect for entertaining.
When it's time to unwind, enjoy the community pool and tennis courts just steps away. And with an HOA that covers exterior maintenance, roof, water, sewer, trash collection, and all landscaping, you can simply lock the door and live your life -- completely worry-free. As an added bonus, the seller will cover all HOA dues through the end of 2026 with a full price offer -- putting real money back in your pocket from day one.
This is effortless mountain-inspired living with every convenience at your doorstep. Welcome home.
Information taken from seller, CRS and 3rd party sources. Buyer/Buyer's agent to verify all info. Some photos have been virtually staged.
Sold for $240,000
$240,000
111 Tree Top Ln #111, Johnson City, TN 37601
3beds
2,170sqft
Condominium, Residential
Built in 1976
-- sqft lot
$243,400 Zestimate®
$111/sqft
$2,263 Estimated rent
Home value
$243,400
$200,000 - $297,000
$2,263/mo
Zestimate® history
Owner options
List your home for rent
$2,263/mo
Rent Zestimate®
Find your next renter with Zillow Rental Manager. Plus, with online applications, you can quickly screen prospective tenants – for free.
$2,263/mo
Rent Zestimate®
Refinance and save
$1,968/mo
Est. payment
Refinancing to a lower rate could help reduce your monthly payments and save thousands over the life of the loan.
$1,968/mo
Est. payment
Explore your selling options
Work with a Zillow partner agent
Leverage their expertise and Zillow's premium Showcase listings to get your home seen by more buyers.
Get startedList with your own agent
Get your home in front of millions of buyers by listing it on Zillow.
Learn how to do itSell it yourself
Take full control of how buyers see your home on Zillow by listing For Sale by Owner (FSBO).
List your homeWhat's special
Zillow last checked:
Listing updated:
Listed by:
Katy Bennett 423-328-2165,
Hurd Realty, LLC,
Johnathan Wilson 907-414-9729,
Hurd Realty, LLC
Bought with:
Sara Banks, 332845
Property Executives Johnson City
Source: TVRMLS,MLS#: 9992245
Facts & features
Interior
Bedrooms & bathrooms
- Bedrooms: 3
- Bathrooms: 3
- Full bathrooms: 2
- 1/2 bathrooms: 1
Heating
- Central, Electric
Cooling
- Ceiling Fan(s), Central Air
Appliances
- Included: Dishwasher, Disposal, Dryer, Range, Refrigerator, Washer, Wine Refrigerator
- Laundry: Electric Dryer Hookup, Washer Hookup
Features
- Eat-in Kitchen, Entrance Foyer, Open Floorplan, Walk-In Closet(s)
- Flooring: Carpet, Luxury Vinyl, Tile
- Windows: Insulated Windows, Skylight(s)
- Number of fireplaces: 1
- Fireplace features: Gas Log, Living Room
Interior area
- Total structure area: 2,170
- Total interior livable area: 2,170 sqft
Property
Parking
- Parking features: Asphalt
Features
- Levels: Three Or More
- Stories: 3
- Patio & porch: Covered, Deck, Terrace
- Exterior features: Balcony, Tennis Court(s)
- Pool features: Community
- Has view: Yes
- View description: Mountain(s)
Lot
- Topography: Part Wooded, Sloped
Details
- Additional structures: Tennis Court(s)
- Parcel number: 030o I 004.00
- Zoning: RP 3
Construction
Type & style
- Home type: Condo
- Architectural style: Chalet,Cluster,PUD
- Property subtype: Condominium, Residential
Materials
- Wood Siding
- Roof: Shingle
Condition
- Above Average,Average
- New construction: No
- Year built: 1976
Utilities & green energy
- Sewer: Public Sewer
- Water: Public
- Utilities for property: Cable Available, Electricity Connected, Sewer Connected, Water Connected, Natural Gas Available
Community & HOA
Community
- Features: Gated
- Security: Gated Community, Security Fence, Security Gate, Security Lights
- Subdivision: Woodstone
HOA
- Has HOA: Yes
- Amenities included: Landscaping
- HOA fee: $430 monthly
Location
- Region: Johnson City
Financial & listing details
- Price per square foot: $111/sqft
- Date on market: 3/12/2026
- Listing terms: Cash,Conventional,FHA,VA Loan
- Electric utility on property: Yes
Price history
| Date | Event | Price |
|---|---|---|
| 4/16/2026 | Sold | $240,000$111/sqft |
Source: TVRMLS #9992245 Report a problem | ||
| 3/16/2026 | Pending sale | $240,000$111/sqft |
Source: TVRMLS #9992245 Report a problem | ||
| 3/12/2026 | Listed for sale | $240,000-7.7%$111/sqft |
Source: TVRMLS #9992245 Report a problem | ||
| 11/23/2025 | Listing removed | $260,000$120/sqft |
Source: TVRMLS #9973737 Report a problem | ||
| 10/19/2025 | Price change | $260,000-1.9%$120/sqft |
Source: TVRMLS #9973737 Report a problem | ||
| 5/20/2025 | Price change | $265,000-10.2%$122/sqft |
Source: TVRMLS #9973737 Report a problem | ||
| 4/14/2025 | Listed for sale | $295,000-1.7%$136/sqft |
Source: TVRMLS #9973737 Report a problem | ||
| 3/26/2025 | Listing removed | $300,000$138/sqft |
Source: TVRMLS #9973737 Report a problem | ||
| 1/5/2025 | Price change | $300,000-4.8%$138/sqft |
Source: TVRMLS #9973737 Report a problem | ||
| 11/22/2024 | Listed for sale | $315,000$145/sqft |
Source: TVRMLS #9973737 Report a problem | ||
Public tax history
Tax history is unavailable.
Neighborhood: 37601
Nearby homes
- $337,9004 bd4 ba2.1k sqft218 Tree Top Ln, Johnson City, TN 37601Off Market
- $340,0003 bd4 ba2.4k sqft328 Hickory Blf #328, Johnson City, TN 37601Sold

- $240,0003 bd4 ba2.1k sqft144 View Bend Rd #144, Johnson City, TN 37601For Sale
- $244,2003 bd2 ba1.6k sqft304 Hickory Blf #304, Johnson City, TN 37601Off Market

- $246,7003 bd4 ba1.7k sqft323 Hickory Blf #323, Johnson City, TN 37601Off Market
- $188,2002 bd3 ba1.4k sqft132 View Bend St, Johnson City, TN 37601Off Market
- $338,9003 bd3 ba2.5k sqft326 Hickory Blf #326, Johnson City, TN 37601For Sale
- $225,0004 bd4 ba2.4k sqft316 Hickory Blf #0, Johnson City, TN 37601Sold
Nearby schools
GreatSchools rating
- 7/10Fairmont Elementary SchoolGrades: PK-5Distance: 1.9 mi
- 7/10Indian Trail Middle SchoolGrades: 6-8Distance: 1.8 mi
- 8/10Science Hill High SchoolGrades: 9-12Distance: 2.5 mi
Schools provided by the listing agent
- Elementary: Fairmont
- Middle: Indian Trail
- High: Science Hill
Source: TVRMLS. This data may not be complete. We recommend contacting the local school district to confirm school assignments for this home.


Get pre-qualified for a loan
At Zillow Home Loans, we can pre-qualify you in as little as 5 minutes with no impact to your credit score.An equal housing lender. NMLS #10287.
- Tennessee
- Washington County
- Johnson City
- 37601
- 111 Tree Top Ln Unit 111
