Upscale, low-maintenance living!
Tucked within the highly sought-after, gated Woodstone community, this stunning three-level condo offers upscale living in a peaceful, wooded setting, paired with the convenience of a low-maintenance lifestyle.
The main level is designed for both comfortable everyday living and elegant entertaining.
A spacious living room and inviting family room provide plenty of space to gather, while the formal dining room opens onto one of two private balconies, an ideal spot to take in the beautiful mountain and city views.
The renovated kitchen is full of stylish updates; and a conveniently located bathroom completes the main floor.
Upstairs, retreat to a private sanctuary highlighted by the expansive primary suite, complete with a beautifully renovated en suite bath and a generous walk-in closet. An additional bedroom and another updated full bathroom offer comfortable accommodations for family or guests.
The lower level expands the home's versatility with another bedroom, a full bath, and a spacious recreation room.
Living here means more than just owning a beautiful home. You'll also enjoy exclusive community amenities including a dog park, a sparkling pool and pool house, tennis courts, and scenic tree-lined streets. With maintenance-free landscaping and utilities like water and sewer included in the HOA fee, you'll spend less time on chores and more time enjoying life.
All this in an excellent North Johnson City location, close to shopping, dining, schools, and entertainment, yet tucked away in a serene and private setting. Set up your showing today!
For sale
$339,900
326 Hickory Blf #326, Johnson City, TN 37601
3beds
2,541sqft
:
Get pre-qualified$2,519/mo
Condominium, Residential
Built in 1979
-- sqft lot
$325,300 Zestimate®
$134/sqft
$400/mo HOA
What's special
- 145 days |
- 464 |
- 8 |
Zillow last checked:
Listing updated:
Listed by:
Cory Parsons 304-674-3190,
eXp Realty, LLC 888-519-5113
Source: TVRMLS,MLS#: 9992408
Facts & features
Interior
Bedrooms & bathrooms
- Bedrooms: 3
- Bathrooms: 3
- Full bathrooms: 3
Primary bedroom
- Level: First
- Area: 182.7
- Dimensions: 14 x 13.05
Bedroom 2
- Level: Second
- Area: 275.41
- Dimensions: 21.04 x 13.09
Bedroom 3
- Level: Second
- Area: 121.44
- Dimensions: 12.06 x 10.07
Bedroom 4
- Level: Basement
- Area: 156.63
- Dimensions: 13.02 x 12.03
Bathroom 1
- Level: Basement
Bathroom 2
- Level: First
Bathroom 3
- Level: Second
Den
- Level: First
Dining room
- Level: First
- Area: 100.7
- Dimensions: 10.07 x 10
Family room
- Area: 169.42
- Dimensions: 14.06 x 12.05
Great room
- Level: Basement
- Area: 342
- Dimensions: 19 x 18
Kitchen
- Level: First
- Area: 61.02
- Dimensions: 10.02 x 6.09
Heating
- Central
Cooling
- Central Air
Appliances
- Included: Dishwasher, Range, Refrigerator
- Laundry: Electric Dryer Hookup, Washer Hookup
Features
- Built-in Features, Kitchen/Dining Combo, Remodeled, Walk-In Closet(s)
- Flooring: Carpet, Ceramic Tile
- Windows: Double Pane Windows
- Basement: Finished,Walk-Out Access
Interior area
- Total structure area: 2,541
- Total interior livable area: 2,541 sqft
- Finished area below ground: 805
Property
Parking
- Parking features: Asphalt
Features
- Levels: Three Or More
- Stories: 3
- Patio & porch: Back, Rear Patio
- Exterior features: Balcony, Tennis Court(s)
- Pool features: Community, In Ground
- Has view: Yes
- View description: Mountain(s)
Lot
- Topography: Part Wooded, Rolling Slope
Details
- Parcel number: 030o I 004.00
- Zoning: Residential
Construction
Type & style
- Home type: Condo
- Architectural style: Contemporary,See Remarks
- Property subtype: Condominium, Residential
Materials
- Wood Siding
- Foundation: Block
- Roof: Shingle
Condition
- Updated/Remodeled,Above Average
- New construction: No
- Year built: 1979
Utilities & green energy
- Sewer: Public Sewer
- Water: Public
- Utilities for property: Fiber Available, Cable Available, Electricity Connected, Sewer Connected, Water Connected, Cable Connected
Community & HOA
Community
- Features: Clubhouse, Gated
- Security: Gated Community
- Subdivision: Woodstone
HOA
- Has HOA: Yes
- Amenities included: Landscaping
- HOA fee: $400 monthly
Location
- Region: Johnson City
Financial & listing details
- Price per square foot: $134/sqft
- Date on market: 3/15/2026
- Listing terms: Cash,Conventional,FHA,VA Loan
- Electric utility on property: Yes
Estimated market value
$325,300
$309,000 - $342,000
$2,413/mo
Price history
| Date | Event | Price |
|---|---|---|
| 3/15/2026 | Listed for sale | $339,900$134/sqft |
Source: TVRMLS #9992408 Report a problem | ||
Public tax history
Tax history is unavailable.
Monthly payment
Est. payment
Payment breakdown
Explore the cost of this home by adjusting the details. Changes won't be saved.Climate risks
Neighborhood: 37601
Nearby schools
GreatSchools rating
- 7/10Fairmont Elementary SchoolGrades: PK-5Distance: 1.9 mi
- 7/10Indian Trail Middle SchoolGrades: 6-8Distance: 1.8 mi
- 8/10Science Hill High SchoolGrades: 9-12Distance: 2.5 mi
Schools provided by the listing agent
- Elementary: Fairmont
- Middle: Indian Trail
- High: Science Hill
Source: TVRMLS. This data may not be complete. We recommend contacting the local school district to confirm school assignments for this home.
- $345,5004 bd4 ba2.1k sqft218 Tree Top Ln, Johnson City, TN 37601Off Market
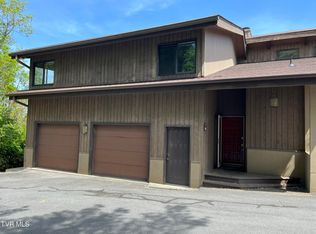
- $340,0003 bd4 ba2.4k sqft328 Hickory Blf #328, Johnson City, TN 37601Sold

- $248,3003 bd2 ba1.6k sqft304 Hickory Blf #304, Johnson City, TN 37601Off Market

- $240,0003 bd3 ba2.1k sqft111 Tree Top Ln #111, Johnson City, TN 37601Sold

- $247,0003 bd4 ba1.7k sqft323 Hickory Blf #323, Johnson City, TN 37601Off Market
- $185,8002 bd3 ba1.4k sqft132 View Bend St, Johnson City, TN 37601Off Market
- $208,8882 bd2 ba1.4k sqft310 Hickory Blf #310, Johnson City, TN 37601Sold
- $225,0004 bd4 ba2.4k sqft316 Hickory Blf #0, Johnson City, TN 37601Sold
A local agent can set up tours, give advice and negotiate with sellers.
A local lender can help you make sure your offer is ready when you are.
Similar homes
- $345,0004 bd4 ba2k sqft331 Hickory Blf #331, Johnson City, TN 37601For Sale
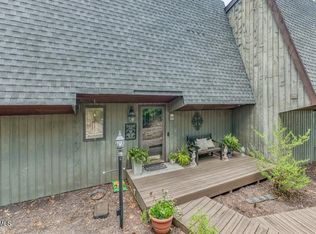 MLS ID #9998064, Chris Cooley. TVRMLS
 - $359,9003 bd2 ba2.2k sqft2405 Melborne Dr, Johnson City, TN 37601For Sale
 MLS ID #9995309, Hayden Blake. TVRMLS
 - $279,5002 bd3 ba1.8k sqft2734 Oakland Ave #B9, Johnson City, TN 37601For Sale
 MLS ID #9995384, Petra Becker. TVRMLS
 - $435,0004 bd3 ba2.7k sqft1505 W Lakeview Dr, Johnson City, TN 37601For Sale
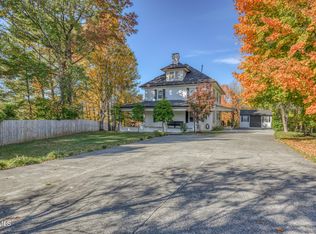 MLS ID #9993640, Alexa Frado. TVRMLS
 - $397,0003 bd4 ba2.6k sqft909 E Holston Ave, Johnson City, TN 37601For SaleMLS ID #9996135, Mitzi Pierce-Henley. TVRMLS
- $359,9003 bd3 ba2.5k sqft123 Woodside Ct, Gray, TN 37615For SaleMLS ID #9997150, Lisa Elliott. TVRMLS
- $499,0004 bd3 ba2.7k sqft8 Hunters Ct E, Johnson City, TN 37601For SaleMLS ID #9994759, Kristi Bailey. TVRMLS
- $325,0003 bd2 ba1.3k sqft529 Old Gray Station Rd, Gray, TN 37615For SaleMLS ID #9998465, Billy Vermillion. TVRMLS
- $319,9003 bd3 ba1.4k sqft218 Cedar Creek Rd APT 2, Gray, TN 37615For SaleMLS ID #9998839, Joshua Coon. TVRMLS
- $389,9003 bd2 ba2.5k sqft152 Webb Dr, Bluff City, TN 37618For SaleMLS ID #9999027, Mandee Langley. TVRMLS
- $349,9003 bd2 ba1.7k sqft120 Cash Ave, Blountville, TN 37617For SaleMLS ID #9998939, Andy Lowe. TVRMLS
- $330,0003 bd3 ba2.9k sqft417 Mount Area Dr, Bristol, TN 37620For SaleMLS ID #9999161, Emily Stephenson. TVRMLS
- $335,0003 bd2 ba1.4k sqft1348 Bridwell St, Kingsport, TN 37664For SaleMLS ID #9999156, Todd Nickens. TVRMLS
- $425,0003 bd3 ba2.4k sqft122 Margo Dr, Johnson City, TN 37601For SaleMLS ID #9995101, Tiffany Watts. TVRMLS
- $320,0003 bd2 ba3.4k sqft3302 Mayfield Dr, Johnson City, TN 37604For SaleMLS ID #9996148, Jennifer Riddle. TVRMLS
- $360,0004 bd3 ba2k sqft139 Lou Fox Dr, Telford, TN 37690For SaleMLS ID #9999050, Michael McNeese. TVRMLS
- $379,9003 bd3 ba2.4k sqft1020 Cox Trail Pl, Kingsport, TN 37660For SaleMLS ID #9995193, Joana Glovier. TVRMLS
- $350,0003 bd2 ba1.4k sqft1022 Appaloosa Trl, Johnson City, TN 37604For SaleMLS ID #9992821, Matthew McCrory. TVRMLS
- $300,0002 bd2 ba1.5k sqft211 University Pkwy #15, Johnson City, TN 37601For SaleMLS ID #9995401, Alexa Frado. TVRMLS
- $389,0002 bd2 ba1.5k sqft826 Polk Ave, Johnson City, TN 37604For SaleMLS ID #9996178, Randall Thomas. TVRMLS
