Move-In Ready 4BR/3BA Home with Spacious Living Areas, Metal Roof, Large Deck & Finished Lower Level!
Welcome to this well-maintained 4-bedroom, 3-full-bath home offering the perfect combination of space, comfort, and functionality. The open-concept main living area features beautiful hardwood flooring and a stunning floor-to-ceiling stone fireplace that serves as the centerpiece of the living room. The adjoining dining area provides plenty of space for family meals and entertaining.
The kitchen is equipped with abundant oak cabinetry, generous countertop space, stainless steel appliances, and plenty of storage for the home chef. The home also features a durable metal roof, providing long-lasting value and low-maintenance living.
Step outside to the oversized back deck, perfect for hosting family gatherings, grilling, or simply relaxing outdoors. The spacious backyard offers plenty of room for children, pets, gardening, and outdoor activities, and also features an above-ground pool for summertime enjoyment.
The finished lower level includes a private bedroom, den, and full bathroom, making it an excellent space for guests, extended family, a teenager's retreat, or an in-law suite. A drive-under garage provides additional parking, storage, or workshop space.
If you're looking for a home with flexible living space, great entertaining areas, and room for everyone both inside and out, this property is a must-see!
All information taken from a third-party source (courthouse/tax records) and to be verified by the buyer/buyer's agent. Drawn in lines are approximate. Some elements (fires in fireplaces, twilight shading, lighting, etc.) have been added/modified digitally. Rooms noted have been virtually staged for decorating ideas only, not to scale or representative of any product.
Pending
$360,000
139 Lou Fox Dr, Telford, TN 37690
4beds
2,022sqft
:
Get pre-qualified$2,093/mo
Single Family Residence, Residential
Built in 1998
0.98 Acres Lot
$348,700 Zestimate®
$178/sqft
$-- HOA
What's special
Durable metal roofStainless steel appliancesStunning floor-to-ceiling stone fireplacePlenty of storageGenerous countertop spaceBeautiful hardwood flooring
- 9 days |
- 268 |
- 19 |
Zillow last checked:
Listing updated:
Listed by:
Michael McNeese 423-552-5330,
CENTURY 21 Legacy - Greeneville 423-639-6781
Source: TVRMLS,MLS#: 9999050
Facts & features
Interior
Bedrooms & bathrooms
- Bedrooms: 4
- Bathrooms: 3
- Full bathrooms: 3
Primary bedroom
- Level: Lower
Heating
- Heat Pump
Cooling
- Ceiling Fan(s), Heat Pump
Appliances
- Included: Dishwasher, Disposal, Double Oven, Microwave
- Laundry: Electric Dryer Hookup, Washer Hookup
Features
- Master Downstairs
- Flooring: Carpet, Ceramic Tile, Hardwood
- Windows: Double Pane Windows
- Basement: Concrete,Finished,Interior Entry
- Number of fireplaces: 1
- Fireplace features: Gas Log
Interior area
- Total structure area: 2,022
- Total interior livable area: 2,022 sqft
- Finished area below ground: 622
Video & virtual tour
Property
Parking
- Total spaces: 2
- Parking features: Asphalt, Attached, Garage Door Opener
- Attached garage spaces: 2
Features
- Levels: Split Level
- Patio & porch: Back, Deck, Front Patio, Front Porch, Porch
- Exterior features: Garden
- Pool features: Above Ground
- Fencing: Back Yard
Lot
- Size: 0.98 Acres
- Dimensions: 109 x 347.26 IRR
- Topography: Level, Sloped
Details
- Additional structures: Outbuilding, Shed(s), Storage
- Parcel number: 074o A 015.00
- Zoning: A-1
Construction
Type & style
- Home type: SingleFamily
- Property subtype: Single Family Residence, Residential
Materials
- Brick, Vinyl Siding
- Roof: Metal
Condition
- Above Average
- New construction: No
- Year built: 1998
Utilities & green energy
- Sewer: Septic Tank
- Water: Public
- Utilities for property: Cable Available, Electricity Connected, Water Connected
Community & HOA
Community
- Security: Security System
- Subdivision: Fox Hills
HOA
- Has HOA: No
- Amenities included: Landscaping
Location
- Region: Telford
Financial & listing details
- Price per square foot: $178/sqft
- Tax assessed value: $239,800
- Annual tax amount: $1,025
- Date on market: 8/3/2026
- Listing terms: Cash,Conventional,VA Loan
- Electric utility on property: Yes
Estimated market value
$348,700
$331,000 - $366,000
$2,450/mo
Price history
| Date | Event | Price |
|---|---|---|
| 8/10/2026 | Pending sale | $360,000$178/sqft |
Source: TVRMLS #9999050 Report a problem | ||
| 8/3/2026 | Listed for sale | $360,000+116.9%$178/sqft |
Source: TVRMLS #9999050 Report a problem | ||
| 10/28/2016 | Sold | $166,000$82/sqft |
Source: TVRMLS #378604 Report a problem | ||
| 8/14/2016 | Price change | $166,000-1%$82/sqft |
Source: CENTURY 21 Legacy #378604 Report a problem | ||
| 7/21/2016 | Listed for sale | $167,750$83/sqft |
Source: CENTURY 21 Legacy #378604 Report a problem | ||
| 7/14/2016 | Pending sale | $167,750$83/sqft |
Source: CENTURY 21 Legacy #378604 Report a problem | ||
| 6/21/2016 | Price change | $167,750-1.3%$83/sqft |
Source: CENTURY 21 Legacy #378604 Report a problem | ||
| 6/13/2016 | Listed for sale | $170,000+12.2%$84/sqft |
Source: CENTURY 21 Legacy #378604 Report a problem | ||
| 5/26/2010 | Sold | $151,500-8.2%$75/sqft |
Source: Public Record Report a problem | ||
| 11/8/2009 | Listed for sale | $165,000$82/sqft |
Source: State of Franklin Real Estate #278931 Report a problem | ||
| 8/30/2009 | Listing removed | $165,000$82/sqft |
Source: State of Franklin Real Estate, Inc. #278931 Report a problem | ||
| 5/15/2009 | Listed for sale | $165,000+39.8%$82/sqft |
Source: State of Franklin Real Estate, Inc. #278931 Report a problem | ||
| 9/1/2005 | Sold | $118,000-0.4%$58/sqft |
Source: Public Record Report a problem | ||
| 7/12/2002 | Sold | $118,500$59/sqft |
Source: Public Record Report a problem | ||
Public tax history
| Year | Property taxes | Tax assessment |
|---|---|---|
| 2025 | $1,025 | $59,950 |
| 2024 | $1,025 +26.6% | $59,950 +59.2% |
| 2023 | $809 +3.2% | $37,650 +3.2% |
| 2022 | $785 | $36,500 |
| 2021 | $785 | $36,500 |
| 2020 | $785 | $36,500 |
| 2019 | $785 | $36,500 +0.5% |
| 2018 | -- | $36,325 |
| 2017 | $864 | $36,325 |
| 2016 | $864 +20.2% | $36,325 |
| 2015 | $719 | $36,325 |
| 2014 | $719 | $36,325 |
| 2013 | -- | $36,325 -7.5% |
| 2011 | $751 | $39,250 |
| 2010 | $751 | $39,250 |
| 2009 | $751 | $39,250 |
| 2008 | -- | $39,250 +34.4% |
| 2007 | $686 +17.5% | $29,200 |
| 2006 | $584 +7% | $29,200 |
| 2005 | $546 | $29,200 |
| 2004 | $546 -2.7% | $29,200 +0.4% |
| 2003 | $561 | $29,075 -0.1% |
| 2001 | -- | $29,094 -75% |
| 2000 | -- | $116,376 |
Find assessor info on the county website
Monthly payment
Est. payment
Payment breakdown
Explore the cost of this home by adjusting the details. Changes won't be saved.Climate risks
Neighborhood: 37690
Nearby schools
GreatSchools rating
- 8/10West View SchoolGrades: K-8Distance: 1.4 mi
- 5/10David Crockett High SchoolGrades: 9-12Distance: 3.9 mi
Schools provided by the listing agent
- Elementary: West View
- Middle: West View
- High: David Crockett
Source: TVRMLS. This data may not be complete. We recommend contacting the local school district to confirm school assignments for this home.
- $329,4004 bd2 ba2.1k sqft143 Lou Fox Dr, Telford, TN 37690Off Market
- $345,8004 bd3 ba2.5k sqft133 Lou Fox Dr, Telford, TN 37690Off Market
- $273,200-- bd1 ba1.3k sqft149 Lou Fox Dr, Limestone, TN 37681Off Market
- $180,9002 bd0 ba1.7k sqft146 Britton Ln, Limestone, TN 37681Off Market
- $322,3004 bd3 ba1.8k sqft125 Lou Fox Dr, Telford, TN 37690Off Market
- $273,800-- bd1 ba1.8k sqft142 Britton Ln, Limestone, TN 37681Off Market
- $323,300-- bd1 ba1.4k sqft134 Lou Fox Dr, Telford, TN 37690Off Market
- $304,6003 bd2 ba2.7k sqft136 Britton Ln, Limestone, TN 37681Off Market
A local agent can set up tours, give advice and negotiate with sellers.
Similar homes
- $380,0003 bd3 ba2.1k sqft158 Slate Hill Rd, Telford, TN 37690For Sale
 MLS ID #9996892, Pam Hurd. TVRMLS
 - $335,0003 bd2 ba1.8k sqft1230 Bowmantown Rd, Limestone, TN 37681For Sale
 MLS ID #9999221, Dylan Bailey. TVRMLS
 - $365,0003 bd3 ba1.9k sqft1208 W College St, Jonesborough, TN 37659For Sale
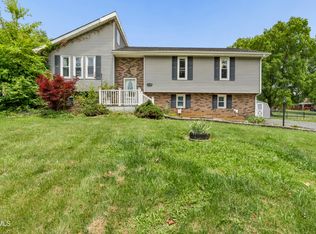 MLS ID #9999126, Kayla Absher. TVRMLS
 - $359,9003 bd3 ba1.6k sqft258 Alice Private Dr, Kingsport, TN 37663For Sale
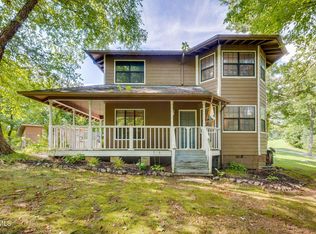 MLS ID #9999259, Rose Nunery. TVRMLS
 - $339,9003 bd3 ba1.6k sqft2735 Highway 107, Chuckey, TN 37641For SaleMLS ID #9996575, Tom Willett. TVRMLS
- $359,9003 bd2 ba1.7k sqft155 Thelma Hannabas Ln, Jonesborough, TN 37659For SaleMLS ID #9994826, Patricia Hurd. TVRMLS
- $349,9003 bd2 ba1.3k sqft1520 Ripley Island Rd, Afton, TN 37616For SaleMLS ID #9998690, Jim Griffin. TVRMLS
- $365,0004 bd3 ba1.9k sqft317 Chestnut Grove Church Rd, Jonesborough, TN 37659For SaleMLS ID #9995675, James Smith. TVRMLS
- $459,9004 bd3 ba1.9k sqft238 Old Embreeville Rd, Jonesborough, TN 37659For SaleMLS ID #9999381, Maci West. TVRMLS
- $464,9003 bd2 ba2.8k sqft2658 Highway 81 N, Jonesborough, TN 37659For SaleMLS ID #9999226, Wendy Watkins. TVRMLS
- $395,0004 bd3 ba2.2k sqft3605 Ian Dr, Johnson City, TN 37604For SaleMLS ID #9998979, Lindsey Joiner. TVRMLS
- $349,0003 bd3 ba2.1k sqft807 N Mohawk Dr, Erwin, TN 37650For SaleMLS ID #9997899, Sarah Harvey. TVRMLS
- $329,9003 bd2 ba1.4k sqft58 Fairview Ridges Dr, Afton, TN 37616For SaleMLS ID #9996427, Melanie Williams. TVRMLS
- $215,0004 bd2 ba1.6k sqft475 Bill West Rd, Limestone, TN 37681For SaleMLS ID #9993365, Kristi Bailey. TVRMLS
- $385,0006 bd3 ba2.4k sqft1715 McClellan Dr, Johnson City, TN 37604For SaleMLS ID #9998978, Luke Siele. TVRMLS
- $414,0004 bd3 ba2k sqft109 Pine Ridge Dr, Afton, TN 37616For SaleMLS ID #9995456, Bill Muhlhahn. TVRMLS
- $410,0004 bd2 ba2.3k sqft115 Freeman Silvers Rd, Erwin, TN 37650For Sale
 MLS ID #711502, Jamey Southerland, Keller Williams Properties. Lakeway Area AOR
 - $429,9003 bd3 ba1.7k sqft1013 Creasy Rd, Jonesborough, TN 37659For SaleMLS ID #9996404, Nathaniel Trott. TVRMLS
- $355,0003 bd2 ba2.2k sqft107 Summerview Ct, Kingsport, TN 37663For SaleMLS ID #9994945, Rebekah Keener. TVRMLS
- $314,9004 bd3 ba1.9k sqft102 Virginia Dr, Greeneville, TN 37745For SaleMLS ID #9997772, Lauren Martin. TVRMLS
