Welcome to 1208 West College Street! This beautiful 3-bedroom, 3-bathroom home sits on a level, half-acre plus lot just over a mile from Historic Downtown Jonesborough. The open living room features a cozy gas fireplace and flows seamlessly into a spacious dining room built for entertaining. With dual entry points from both rooms, the kitchen boasts excellent counter space and beautiful cabinetry. It opens into a large, climate-controlled sunroom for year-round enjoyment. Step outside onto the expansive back deck--perfect for barbecues--which overlooks a fully fenced, level backyard complete with a handy storage shed. The main level offers a desirable layout featuring the primary suite, two additional bedrooms, and a full hall bath. Downstairs, the partially finished basement provides a large den ideal for a game room or movie theater, a full bath with laundry hookups, and an oversized two-car garage. The home has been updated with a new water heater and expansion tank, new dining room flooring, new downstairs toilet, new French doors, and a new septic/sewer line pump. A new roof was installed in 2017 and a new heat pump was installed in 2021. Laundry machines and Ring camera do not convey. Buyer and buyer's agent to verify all info.
For sale
Price cut: $10K (9/1)
$349,900
1208 W College St, Jonesborough, TN 37659
3beds
1,968sqft
Single Family Residence, Residential
Built in 1989
0.56 Acres Lot
$343,000 Zestimate®
$178/sqft
$-- HOA
What's special
Cozy gas fireplaceHandy storage shedFully fenced level backyardOversized two-car garageLevel half-acre plus lotBeautiful cabinetryNew dining room flooring
- 32 days
- 1,197
- 88
Likely to sell faster than
Zillow last checked:
Listing updated:
Listed by:
Kayla Absher 423-794-8019,
Greater Impact Realty Jonesborough 423-973-8634
Source: TVRMLS,MLS#: 9999126
Facts & features
Interior
Bedrooms & bathrooms
- Bedrooms: 3
- Bathrooms: 3
- Full bathrooms: 3
Heating
- Fireplace(s), Heat Pump
Cooling
- Ceiling Fan(s), Heat Pump
Appliances
- Included: Dishwasher, Microwave, Range, Refrigerator
- Laundry: Electric Dryer Hookup, Washer Hookup
Features
- Entrance Foyer, Open Floorplan
- Flooring: Carpet, Hardwood, Tile, Vinyl
- Windows: Double Pane Windows
- Basement: Partially Finished,Walk-Out Access
- Number of fireplaces: 1
Interior area
- Total structure area: 1,968
- Total interior livable area: 1,968 sqft
- Finished area below ground: 675
Property
Parking
- Total spaces: 2
- Parking features: Asphalt, Attached, Garage Door Opener
- Attached garage spaces: 2
Features
- Levels: Split Level
- Patio & porch: Back, Deck, Front Porch
- Fencing: Back Yard
Lot
- Size: 0.56 Acres
- Dimensions: 104 x 226.30 IRR
- Topography: Level
Details
- Additional structures: Shed(s)
- Parcel number: 051m B 00102 000
- Zoning: Res
Construction
Type & style
- Home type: SingleFamily
- Property subtype: Single Family Residence, Residential
Materials
- Block, Vinyl Siding
- Foundation: Block
- Roof: Shingle
Condition
- Average
- New construction: No
- Year built: 1989
Utilities & green energy
- Sewer: Public Sewer
- Water: Public
Community & HOA
Community
- Security: Smoke Detector(s)
- Subdivision: Not In Subdivision
HOA
- Has HOA: No
Location
- Region: Jonesborough
Financial & listing details
- Price per square foot: $178/sqft
- Tax assessed value: $261,300
- Annual tax amount: $1,748
- Date on market: 8/5/2026
- Listing terms: Cash,Conventional,FHA,THDA,USDA Loan,VA Loan
Estimated market value
$343,000
$326,000 - $360,000
$2,143/mo
Price history
| Date | Event | Price |
|---|---|---|
| 9/1/2026 | Price change | $349,900-2.8%$178/sqft |
Source: TVRMLS #9999126 Report a problem | ||
| 8/17/2026 | Price change | $359,900-1.4%$183/sqft |
Source: TVRMLS #9999126 Report a problem | ||
| 8/5/2026 | Listed for sale | $365,000+17.7%$185/sqft |
Source: TVRMLS #9999126 Report a problem | ||
| 6/26/2026 | Listing removed | $310,000$158/sqft |
Source: TVRMLS #9996689 Report a problem | ||
| 6/19/2026 | Price change | $310,000-13.9%$158/sqft |
Source: TVRMLS #9996689 Report a problem | ||
| 6/11/2026 | Listed for sale | $359,900+80%$183/sqft |
Source: TVRMLS #9996689 Report a problem | ||
| 8/31/2020 | Sold | $200,000+2.6%$102/sqft |
Source: TVRMLS #9910048 Report a problem | ||
| 7/10/2020 | Pending sale | $194,900$99/sqft |
Source: Evans & Evans Real Estate #9910048 Report a problem | ||
| 7/8/2020 | Listed for sale | $194,900+24.9%$99/sqft |
Source: Evans & Evans Real Estate #9910048 Report a problem | ||
| 3/19/2018 | Sold | $156,000-6%$79/sqft |
Source: TVRMLS #399818 Report a problem | ||
| 2/20/2018 | Pending sale | $165,900$84/sqft |
Source: Crye-Leike #399818 Report a problem | ||
| 1/29/2018 | Price change | $165,900-2.4%$84/sqft |
Source: Crye-Leike #399818 Report a problem | ||
| 11/27/2017 | Listed for sale | $169,900$86/sqft |
Source: Crye-Leike #399818 Report a problem | ||
Public tax history
| Year | Property taxes | Tax assessment |
|---|---|---|
| 2024 | $1,748 +19.6% | $65,325 +60.9% |
| 2023 | $1,462 +7.5% | $40,600 |
| 2022 | $1,360 | $40,600 |
| 2021 | $1,360 | $40,600 |
| 2020 | $1,360 +55.8% | $40,600 |
| 2019 | $873 | $40,600 +16.1% |
| 2018 | -- | $34,975 |
| 2017 | $1,291 | $34,975 |
| 2016 | $1,291 +12.2% | $34,975 |
| 2015 | $1,151 | $34,975 |
| 2014 | $1,151 | $34,975 |
| 2013 | -- | $34,975 -12.2% |
| 2011 | $1,272 +3.2% | $39,825 |
| 2010 | $1,233 | $39,825 |
| 2009 | $1,233 | $39,825 |
| 2008 | -- | $39,825 +45.5% |
| 2007 | $1,065 +9.9% | $27,375 |
| 2006 | $969 +3.8% | $27,375 |
| 2005 | $933 | $27,375 |
| 2004 | $933 +1.2% | $27,375 +9.2% |
| 2003 | $923 | $25,075 +0% |
| 2001 | -- | $25,072 -75% |
| 2000 | -- | $100,289 |
Find assessor info on the county website
Monthly payment
Est. payment
Payment breakdown
Explore the cost of this home by adjusting the details. Changes won't be saved.Climate risks
Neighborhood: 37659
Nearby schools
Schools provided by the listing agent
- Elementary: Jonesborough
- Middle: Jonesborough
- High: David Crockett
Source: TVRMLS. This data may not be complete. We recommend contacting the local school district to confirm school assignments for this home.
- $329,5004 bd3 ba2.2k sqft1210 W College St, Jonesborough, TN 37659Off Market
- $378,0004 bd3 ba2.2k sqft1210 College St, Jonesborough, TN 37659Off Market

- $333,100-- bd1 ba1.2k sqft1204 W College St, Jonesborough, TN 37659Off Market
- $269,6003 bd2 ba1k sqft1204 Rocky Hollow Rd, Jonesborough, TN 37659Off Market
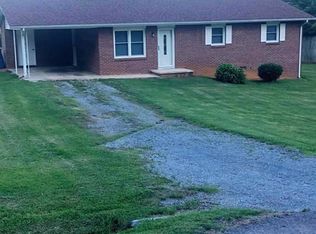
Similar homes
- $349,9004 bd3 ba1.9k sqft317 Chestnut Grove Church Rd, Jonesborough, TN 37659For Sale
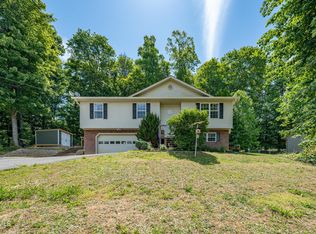 MLS ID #9995675, James Smith. TVRMLS
 - $347,4003 bd2 ba1.7k sqft155 Thelma Hannabas Ln, Jonesborough, TN 37659For Sale
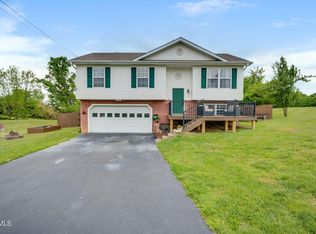 MLS ID #9994826, Patricia Hurd. TVRMLS
 - $415,0003 bd3 ba1.7k sqft1013 Creasy Rd, Jonesborough, TN 37659For Sale
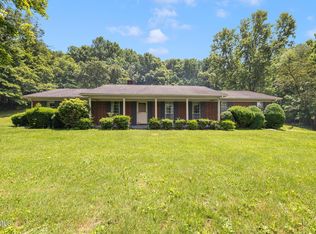 MLS ID #9996404, Nathaniel Trott. TVRMLS
 - $385,0003 bd3 ba1.8k sqft256 Cambridge Grove Way, Jonesborough, TN 37659For Sale
 MLS ID #9999453, Lauren Martin. TVRMLS
 - $349,9004 bd3 ba2.1k sqft516 Foothills Rd, Kingsport, TN 37663For Sale
 MLS ID #712796, Sarah Richards, Spring Mountain Realty, PLLC. Lakeway Area AOR
