Located in the desirable Mill Creek Subdivision, this well-maintained 3-bedroom, 2.5-bath home offers 1,987 square feet of comfortable living space with features that truly set it apart. Inside, you'll find real hardwood floors, an inviting open-concept layout, and a completely remodeled finished basement offering flexible space for a second living area, home office, or recreation room. Step outside to a private backyard surrounded by mature landscaping, complete with a patio perfect for relaxing or entertaining. Additional highlights include a two-car garage, updated flooring, and kitchen appliances, washer, and dryer that convey with the home. Conveniently located just minutes from historic downtown Jonesborough, David Crockett High School, and easy access to I-26 and I-81. Move-in ready with plenty to offer!
For sale
$319,900
232 New Hope Rd, Jonesborough, TN 37659
3beds
1,987sqft
Single Family Residence, Residential
Built in 2006
-- sqft lot
$317,900 Zestimate®
$161/sqft
$-- HOA
What's special
Completely remodeled finished basementUpdated flooringTwo-car garageInviting open-concept layoutReal hardwood floors
- 4 hours
- 74
- 5
Zillow last checked:
Listing updated:
Listed by:
Tom Willett 423-426-8194,
Greeneville & Co. 423-426-8194
Source: TVRMLS,MLS#: 10003097
Facts & features
Interior
Bedrooms & bathrooms
- Bedrooms: 3
- Bathrooms: 3
- Full bathrooms: 2
- 1/2 bathrooms: 1
Primary bedroom
- Level: First
- Area: 154
- Dimensions: 11 x 14
Bedroom 2
- Level: First
- Area: 100
- Dimensions: 10 x 10
Bedroom 3
- Level: First
- Area: 100
- Dimensions: 10 x 10
Bathroom 1
- Level: First
Bathroom 2
- Level: First
Bathroom 3
- Level: Second
Basement
- Level: Second
Dining room
- Level: First
- Area: 117
- Dimensions: 9 x 13
Kitchen
- Level: First
- Area: 80
- Dimensions: 8 x 10
Laundry
- Level: Second
Living room
- Level: First
- Area: 156
- Dimensions: 12 x 13
Heating
- Electric, Heat Pump
Cooling
- Ceiling Fan(s), Central Air, Heat Pump
Appliances
- Included: Cooktop, Dishwasher, Electric Range, Microwave, Range, Refrigerator, Water Softener, Water Softener Owned
- Laundry: Electric Dryer Hookup, Washer Hookup
Features
- Eat-in Kitchen, Kitchen Island, Kitchen/Dining Combo, Laminate Counters, Open Floorplan
- Flooring: Carpet, Laminate, Slate
- Windows: Double Pane Windows
- Basement: Finished
Interior area
- Total structure area: 1,987
- Total interior livable area: 1,987 sqft
- Finished area below ground: 960
Property
Parking
- Total spaces: 2
- Parking features: Driveway, Asphalt, Attached, Garage Door Opener
- Attached garage spaces: 2
- Has uncovered spaces: Yes
Features
- Levels: Multi/Split,Split Level
- Patio & porch: Back, Deck, Front Patio, Front Porch, Porch
Lot
- Dimensions: 70 x 120 x IRR
- Topography: Rolling Slope
Details
- Additional structures: Garage(s)
- Parcel number: 059c D 018.00
- Zoning: R1
Construction
Type & style
- Home type: SingleFamily
- Property subtype: Single Family Residence, Residential
Materials
- Brick, Stucco, Vinyl Siding
- Foundation: Slab
- Roof: Composition
Condition
- Above Average
- New construction: No
- Year built: 2006
Utilities & green energy
- Sewer: Public Sewer
- Water: Public
- Utilities for property: Electricity Connected, Sewer Connected, Water Connected
Community & HOA
Community
- Security: Secured Garage/Parking, Smoke Detector(s)
- Subdivision: Mill Creek
HOA
- Has HOA: No
- Amenities included: Landscaping
Location
- Region: Jonesborough
Financial & listing details
- Price per square foot: $161/sqft
- Tax assessed value: $227,200
- Annual tax amount: $1,676
- Date on market: 11/9/2026
- Listing terms: Conventional,FHA,THDA,USDA Loan,VA Loan
- Electric utility on property: Yes
Estimated market value
$317,900
$302,000 - $334,000
$2,106/mo
Price history
| Date | Event | Price |
|---|---|---|
| 11/9/2026 | Listed for sale | $319,900-2.8%$161/sqft |
Source: TVRMLS #10003097 Report a problem | ||
| 10/31/2026 | Listing removed | $329,000$166/sqft |
Source: TVRMLS #9997231 Report a problem | ||
| 9/18/2026 | Price change | $329,000-0.9%$166/sqft |
Source: TVRMLS #9997231 Report a problem | ||
| 8/14/2026 | Price change | $332,000-2.9%$167/sqft |
Source: TVRMLS #9997231 Report a problem | ||
| 7/15/2026 | Price change | $342,000-3.7%$172/sqft |
Source: TVRMLS #9997231 Report a problem | ||
| 6/25/2026 | Price change | $355,000-6.6%$179/sqft |
Source: TVRMLS #9997231 Report a problem | ||
| 6/23/2026 | Listed for sale | $380,000+158.7%$191/sqft |
Source: TVRMLS #9997231 Report a problem | ||
| 3/30/2007 | Sold | $146,900$74/sqft |
Source: Public Record Report a problem | ||
Public tax history
| Year | Property taxes | Tax assessment |
|---|---|---|
| 2025 | $1,676 +10.2% | $56,800 |
| 2024 | $1,520 +21.3% | $56,800 +63.2% |
| 2023 | $1,253 +7.5% | $34,800 |
| 2022 | $1,166 | $34,800 |
| 2021 | $1,166 | $34,800 |
| 2020 | $1,166 +55.8% | $34,800 |
| 2019 | $748 | $34,800 +21% |
| 2018 | -- | $28,750 |
| 2017 | $1,061 | $28,750 |
| 2016 | $1,061 +12.2% | $28,750 |
| 2015 | $946 | $28,750 |
| 2014 | $946 | $28,750 |
| 2013 | -- | $28,750 -3.7% |
| 2011 | $954 +3.2% | $29,850 |
| 2010 | $924 | $29,850 |
| 2009 | $924 | $29,850 |
| 2008 | -- | $29,850 +20% |
| 2007 | $968 +9.9% | $24,875 |
| 2006 | $881 | $24,875 |
Find assessor info on the county website
Monthly payment
Est. payment
Payment breakdown
Explore the cost of this home by adjusting the details. Changes won't be saved.Climate risks
Neighborhood: 37659
Nearby schools
Schools provided by the listing agent
- Elementary: Jonesborough
- Middle: Jonesborough
- High: David Crockett
Source: TVRMLS. This data may not be complete. We recommend contacting the local school district to confirm school assignments for this home.
Similar homes
- $345,0003 bd2 ba1.9k sqft30 Thelma Hannabas Ln, Jonesborough, TN 37659For Sale
 MLS ID #9995167, Laura Champouillon. TVRMLS
- $339,9003 bd3 ba1.9k sqft1208 W College St, Jonesborough, TN 37659For Sale
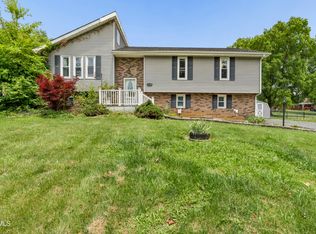 MLS ID #9999126, Kayla Absher. TVRMLS
- $409,9003 bd3 ba1.4k sqft1007 Allison Dr, Jonesborough, TN 37659For Sale
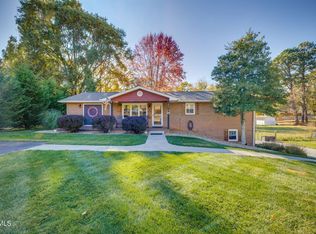 MLS ID #10002979, Pam Hurd. TVRMLS
- $289,0003 bd1 ba1.3k sqft1014 Borowood Ct, Jonesborough, TN 37659For Sale
 MLS ID #10002204, Kelsey Barklow. TVRMLS
- $379,9003 bd3 ba2.1k sqft536 Elmer Walker Rd, Jonesborough, TN 37659For Sale
 MLS ID #712798, Sarah Richards, Spring Mountain Realty, PLLC. Lakeway Area AOR
