Motivated Seller!! Welcome to a rare opportunity along beloved Highway 81 in Jonesborough--where the charm of Tennessee's oldest town meets the convenience of modern living. This property sits in a highly desirable stretch of Washington County, surrounded by rolling countryside yet just minutes from everything that makes this area feel like home.
Imagine being only a short drive from East Tennessee State University, the James H. Quillen VA Medical Center, Johnson City Medical Center, and the vibrant restaurants, shops, and festivals of downtown Jonesborough. Whether you're dreaming of a future home, creating a small retreat, or investing in a location with unbeatable access, this spot places you right in the heart of it all.
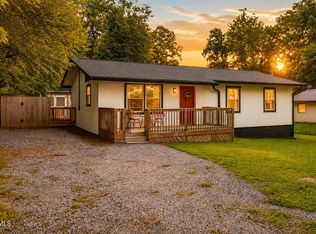
Having 2 bedrooms, and 2 full bathrooms, a living room that can be converted into a 3rd bedroom or office, a large family room addition with a woodstove, a separate laundry/mudroom, a 1050 square foot 3-car and 1 motorcycle detached garage, a large 900 square ft camper storage garage, and a 100 square ft storage building, all sitting perfectly placed on a corner lot.
The setting offers the peacefulness of rural Tennessee with the comfort of knowing that schools, healthcare, and everyday conveniences are all close by. From Saturday mornings at the Jonesborough Farmers Market to evenings spent exploring downtown Johnson City, life here unfolds with ease and possibility.
All information within is taken from tax records and as such is deemed reliable but is not guaranteed and therefore must be verified by the buyer and/or the buyer's agent.
R# 1996
For sale
Price cut: $25K (8/29)
$265,000
2183 Highway 81 S, Jonesborough, TN 37659
2beds
1,272sqft
Single Family Residence, Residential
Built in 1940
0.55 Acres Lot
$258,200 Zestimate®
$208/sqft
$-- HOA
What's special
Surrounded by rolling countrysideCorner lot
- 146 days
- 1,110
- 77
Zillow last checked:
Listing updated:
Listed by:
Kimberly Leonard 423-946-3166,
REMAX Checkmate, Inc. Realtors 423-282-0432
Source: TVRMLS,MLS#: 9995602
Facts & features
Interior
Bedrooms & bathrooms
- Bedrooms: 2
- Bathrooms: 2
- Full bathrooms: 2
Heating
- Heat Pump
Cooling
- Heat Pump
Appliances
- Laundry: Electric Dryer Hookup, Washer Hookup
Features
- Eat-in Kitchen, Kitchen/Dining Combo, Laminate Counters, Pantry
- Flooring: Hardwood, Laminate, Vinyl
- Doors: French Doors
- Windows: Double Pane Windows, Insulated Windows
- Basement: Dirt Floor,Interior Entry
- Number of fireplaces: 1
- Fireplace features: Wood Burning Stove
Interior area
- Total structure area: 1,272
- Total interior livable area: 1,272 sqft
Property
Parking
- Total spaces: 3
- Parking features: RV Access/Parking, Asphalt, Detached, Garage Door Opener
- Garage spaces: 3
Features
- Levels: One
- Stories: 1
- Patio & porch: Front Patio, Rear Patio
Lot
- Size: 0.55 Acres
- Dimensions: 159 x 251 x 78 x 178
- Topography: Cleared, Rolling Slope
Details
- Additional structures: Garage(s), RV/Boat Storage, Storage
- Parcel number: 068p A 003.00
- Zoning: A-1
Construction
Type & style
- Home type: SingleFamily
- Architectural style: Farmhouse,Ranch
- Property subtype: Single Family Residence, Residential
Materials
- Vinyl Siding
- Roof: Metal
Condition
- Average
- New construction: No
- Year built: 1940
Utilities & green energy
- Sewer: Septic Tank
- Water: Public
- Utilities for property: Cable Available, Electricity Connected, Water Connected
Community & HOA
Community
- Subdivision: Not In Subdivision
HOA
- Has HOA: No
Location
- Region: Jonesborough
Financial & listing details
- Price per square foot: $208/sqft
- Tax assessed value: $235,900
- Annual tax amount: $1,008
- Date on market: 5/19/2026
- Listing terms: Cash,Conventional,FHA,USDA Loan,VA Loan,Other
- Electric utility on property: Yes
Estimated market value
$258,200
$245,000 - $271,000
$1,769/mo
Price history
| Date | Event | Price |
|---|---|---|
| 8/29/2026 | Price change | $265,000-8.6%$208/sqft |
Source: TVRMLS #9995602 Report a problem | ||
| 7/12/2026 | Price change | $289,999-3.3%$228/sqft |
Source: TVRMLS #9995602 Report a problem | ||
| 6/9/2026 | Price change | $299,999-3.2%$236/sqft |
Source: TVRMLS #9995602 Report a problem | ||
| 5/19/2026 | Listed for sale | $310,000+715.8%$244/sqft |
Source: TVRMLS #9995602 Report a problem | ||
| 4/16/1981 | Sold | $38,000$30/sqft |
Source: Agent Provided Report a problem | ||
Public tax history
| Year | Property taxes | Tax assessment |
|---|---|---|
| 2025 | $1,008 | $58,975 |
| 2024 | $1,008 +49.4% | $58,975 +87.8% |
| 2023 | $675 | $31,400 |
| 2022 | $675 | $31,400 |
| 2021 | $675 | $31,400 |
| 2020 | $675 | $31,400 |
| 2019 | $675 | $31,400 +38.9% |
| 2018 | -- | $22,600 +2.1% |
| 2017 | $527 | $22,125 |
| 2016 | $527 +20.2% | $22,125 |
| 2015 | $438 +20.6% | $22,125 +20.6% |
| 2014 | $363 | $18,350 |
| 2013 | -- | $18,350 -6.3% |
| 2011 | $375 | $19,575 |
| 2010 | $375 | $19,575 |
| 2009 | $375 | $19,575 |
| 2008 | -- | $19,575 +35.5% |
| 2007 | $340 +17.5% | $14,450 |
| 2006 | $289 +6.9% | $14,450 |
| 2005 | $270 | $14,450 |
| 2004 | $270 +3.7% | $14,450 +7% |
| 2003 | $261 | $13,500 -4.3% |
| 2001 | -- | $14,109 -75% |
| 2000 | -- | $56,437 |
Find assessor info on the county website
Monthly payment
Est. payment
Payment breakdown
Explore the cost of this home by adjusting the details. Changes won't be saved.Climate risks
Neighborhood: 37659
Nearby schools
Schools provided by the listing agent
- Elementary: Jonesborough
- Middle: Jonesborough
- High: David Crockett
Source: TVRMLS. This data may not be complete. We recommend contacting the local school district to confirm school assignments for this home.
- $78,800-- bd1 ba2k sqft2181 Highway 81 S, Jonesborough, TN 37659Off Market
- $9,700-- bd-- ba924 sqft112 Ridge View Ln, Jonesborough, TN 37659Off Market
- $113,400-- bd-- ba924 sqft108 Ridge View Ln, Jonesborough, TN 37659Off Market
- $100,300-- bd-- ba784 sqft102 Ridge View Ln, Jonesborough, TN 37659Off Market
Similar homes
- $275,0003 bd2 ba1.2k sqft322 Conklin Rd, Jonesborough, TN 37659For Sale
 MLS ID #10001941, Alexis P Greene. TVRMLS
 - $269,0003 bd2 ba1k sqft108 Woodland Cir, Jonesborough, TN 37659For Sale

 MLS ID #713208, Donald Fabrikant, Country Living Realty. Lakeway Area AOR
 - $218,0003 bd1 ba1.1k sqft119 Woodland Dr, Jonesborough, TN 37659For Sale
 MLS ID #10001924, Brittney Riddell. TVRMLS
 - $299,0003 bd2 ba1.6k sqft119 Evergreen Rd, Jonesborough, TN 37659For Sale
 MLS ID #10000982, Mary Miller Shelton. TVRMLS
