NEW PRICE. MORE UPDATES. Recent improvements include a thoroughly cleaned and cleared basement and reinforced basement steps. Basement floor vapor barrier to be completed by 9/22/26. Welcome to timeless charm with this beautifully renovated 2 bedroom, 1 bath home. Thoughtfully updated from top to bottom, this move-in ready property blends classic character with today's most desired upgrades. This home offers updates and peace of mind with major system upgrades already completed. Electrical service has been upgraded to 200-amp with a new panel and updated wiring throughout, along with all-new plumbing.
The beautifully updated kitchen features new cabinets, countertops, sink with disposal, refrigerator, dishwasher, and new flooring. The bathroom has been fully remodeled with a new tub/shower, vanity, sinks, and flooring.
Original hardwood floors have been professionally refinished and stained in a rich dark walnut, while all popcorn ceilings have been removed and replaced with a smooth, modern finish. Fresh paint has been applied throughout the entire interior and exterior.
Additional improvements include a renovated porch with a new ceiling, handrail, and front door, plus a laundry area with new washer/dryer and subfloor.
The basement has been structurally enhanced with a new load-bearing wall for kitchen support, updated footing, main beam reinforcement, rear wall band replacement, and a new sump pump--all completed in accordance with structural engineer guidance.
A truly turnkey home combining quality craftsmanship with thoughtful upgrades throughout.
Conveniently located near East Tennessee State University and just minutes from downtown Johnson City and Jonesborough, this home offers both quality, convenience and unbeatable location. This area will benefit from a proposed nature trail and green space corridor. The First Frontier Trail is a regional walking and biking trail that will safely connect Johnson City and Jonesborough. For more information see johnsoncitytn.org
Buyer/Buyer's Agent to verify all information.
For sale
Price cut: $20.9K (9/16)
$229,000
2736 W Walnut St, Johnson City, TN 37604
2beds
915sqft
Single Family Residence, Residential
Built in 1940
0.33 Acres Lot
$223,800 Zestimate®
$250/sqft
$-- HOA
What's special
All-new plumbingBeautifully updated kitchenNew cabinetsSink with disposal
- 154 days
- 1,032
- 100
Zillow last checked:
Listing updated:
Listed by:
Marsha Bradford 423-833-5217,
CENTURY 21 Legacy 423-282-1885
Source: TVRMLS,MLS#: 9995530
Facts & features
Interior
Bedrooms & bathrooms
- Bedrooms: 2
- Bathrooms: 1
- Full bathrooms: 1
Primary bedroom
- Level: Lower
Heating
- Heat Pump
Cooling
- Ceiling Fan(s), Heat Pump
Appliances
- Included: Dishwasher, Dryer, Electric Range, Refrigerator, Washer
- Laundry: Electric Dryer Hookup, Washer Hookup
Features
- Master Downstairs, Eat-in Kitchen, Granite Counters, Remodeled, Solid Surface Counters
- Flooring: Ceramic Tile, Hardwood
- Windows: Single Pane Windows
- Basement: Interior Entry,Sump Pump,Unfinished
- Has fireplace: No
- Fireplace features: Decorative
Interior area
- Total structure area: 915
- Total interior livable area: 915 sqft
Property
Parking
- Total spaces: 1
- Parking features: Asphalt, Parking Pad
- Garage spaces: 1
Features
- Levels: One
- Stories: 1
- Patio & porch: Covered, Front Porch, Wrap Around
- Fencing: Back Yard
Lot
- Size: 0.33 Acres
- Dimensions: 71.15 x 203
- Topography: Level
Details
- Additional structures: Garage(s)
- Parcel number: 053l C 025.00
- Zoning: R 3
Construction
Type & style
- Home type: SingleFamily
- Architectural style: Bungalow
- Property subtype: Single Family Residence, Residential
Materials
- Wood Siding
- Foundation: Block
- Roof: Metal
Condition
- Updated/Remodeled,Average
- New construction: No
- Year built: 1940
Utilities & green energy
- Sewer: Public Sewer
- Water: Public
- Utilities for property: Electricity Connected, Sewer Connected, Water Connected
Community & HOA
Community
- Security: Smoke Detector(s)
- Subdivision: F B Vines Add
HOA
- Has HOA: No
Location
- Region: Johnson City
Financial & listing details
- Price per square foot: $250/sqft
- Date on market: 10/1/2026
- Listing terms: Cash,Conventional,FHA,VA Loan
- Electric utility on property: Yes
Estimated market value
$223,800
$213,000 - $235,000
$1,296/mo
Price history
| Date | Event | Price |
|---|---|---|
| 10/1/2026 | Listed for sale | $229,000$250/sqft |
Source: TVRMLS #9995530 Report a problem | ||
| 9/29/2026 | Pending sale | $229,000$250/sqft |
Source: TVRMLS #9995530 Report a problem | ||
| 9/16/2026 | Price change | $229,000-8.4%$250/sqft |
Source: TVRMLS #9995530 Report a problem | ||
| 8/25/2026 | Listed for sale | $249,900$273/sqft |
Source: TVRMLS #9995530 Report a problem | ||
| 8/12/2026 | Pending sale | $249,900$273/sqft |
Source: TVRMLS #9995530 Report a problem | ||
| 6/12/2026 | Price change | $249,900-3.8%$273/sqft |
Source: TVRMLS #9995530 Report a problem | ||
| 5/16/2026 | Listed for sale | $259,900+107.9%$284/sqft |
Source: TVRMLS #9995530 Report a problem | ||
| 1/25/2023 | Sold | $125,000$137/sqft |
Source: TVRMLS #9947570 Report a problem | ||
Public tax history
Tax history is unavailable.
Monthly payment
Est. payment
Payment breakdown
Explore the cost of this home by adjusting the details. Changes won't be saved.Climate risks
Neighborhood: 37604
Nearby schools
Schools provided by the listing agent
- Elementary: South Side
- Middle: Liberty Bell
- High: Science Hill
Source: TVRMLS. This data may not be complete. We recommend contacting the local school district to confirm school assignments for this home.
Similar homes
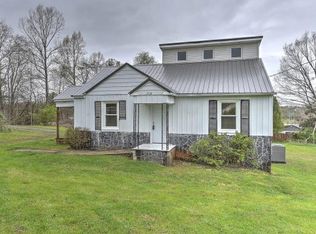
- $228,0002 bd2 ba1k sqft820 Montgomery St, Johnson City, TN 37604For Sale
 MLS ID #10000699, Mindy Little. TVRMLS
 - $244,7992 bd1 ba1.2k sqft912 N Boone St, Johnson City, TN 37604For Sale
 MLS ID #9996814, Amanda Westbrook. TVRMLS
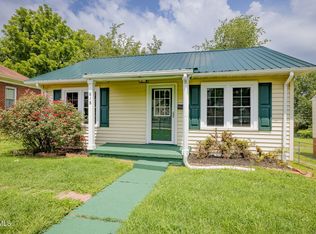
 - $224,9003 bd1 ba1k sqft618 Hamilton St, Johnson City, TN 37604For Sale
 MLS ID #9998799, Jim Griffin. TVRMLS
 - $235,0002 bd2 ba1k sqft613 Spring Hill Rd APT 13, Johnson City, TN 37604For Sale
 MLS ID #9999905, Elizabeth Bachert. TVRMLS
