One-level home offering 2 bedrooms, 1 bath, and comfortable, move-in-ready living. Inside, you'll find a blend of hardwood and laminate flooring, double-pane windows, and an updated bathroom featuring a walk-in shower.
A bright sunroom provides additional flexible space; perfect for relaxing with your morning coffee, creating a home office, reading nook, or hobby area.
Major improvements include replacement siding and an HVAC system, both completed in 2022. Outside, enjoy a fenced backyard along with a detached workshop/garage equipped with electricity, offering excellent space for storage, projects, or hobbies.
With thoughtful updates, versatile spaces, and convenient one-level living, this home is ready to welcome its next owner! All information deemed reliable but not guaranteed. Buyer and Buyer's agent to verify all.
For sale
$259,900
906 McArthur St, Johnson City, TN 37601
2beds
910sqft
Single Family Residence, Residential
Built in 1960
8,250 Square Feet Lot
$-- Zestimate®
$286/sqft
$-- HOA
What's special
Comfortable move-in-ready livingFenced backyardDouble-pane windows
- 20 days
- 316
- 13
Zillow last checked:
Listing updated:
Listed by:
Maria Aramburu 423-631-5723,
NextHome Magnolia Realty 423-631-5723,
Kayla Kent 334-415-8456,
NextHome Magnolia Realty
Source: TVRMLS,MLS#: 10001723
Facts & features
Interior
Bedrooms & bathrooms
- Bedrooms: 2
- Bathrooms: 1
- Full bathrooms: 1
Heating
- Heat Pump
Cooling
- Heat Pump
Appliances
- Included: Gas Range, Refrigerator
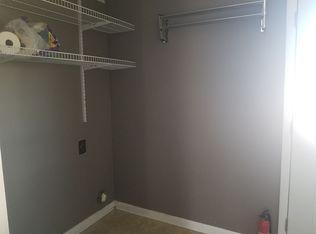
- Laundry: Electric Dryer Hookup, Washer Hookup
Features
- Flooring: Hardwood, Laminate
- Windows: Double Pane Windows
- Basement: Crawl Space
Interior area
- Total structure area: 910
- Total interior livable area: 910 sqft
Property
Parking
- Parking features: Driveway
- Has garage: Yes
- Has uncovered spaces: Yes
Features
- Stories: 1
- Fencing: Back Yard,Full
Lot
- Size: 8,250 Square Feet
- Dimensions: 55 x 150 IRR
- Topography: Level
Details
- Additional structures: Garage(s), Outbuilding, Workshop
- Parcel number: 039a A 017.00
- Zoning: R 4
Construction
Type & style
- Home type: SingleFamily
- Architectural style: Raised Ranch
- Property subtype: Single Family Residence, Residential
Materials
- Vinyl Siding
- Foundation: Block
- Roof: Shingle
Condition
- Above Average
- New construction: No
- Year built: 1960
Utilities & green energy
- Sewer: Public Sewer
- Water: Public
Community & HOA
Community
- Subdivision: Not Listed
HOA
- Has HOA: No
Location
- Region: Johnson City
Financial & listing details
- Price per square foot: $286/sqft
- Tax assessed value: $135,400
- Annual tax amount: $1,045
- Date on market: 10/4/2026
- Listing terms: Cash,Conventional,FHA,THDA,VA Loan
Estimated market value
Not available
Estimated sales range
Not available
$1,402/mo
Price history
| Date | Event | Price |
|---|---|---|
| 10/4/2026 | Listed for sale | $259,900+118.4%$286/sqft |
Source: TVRMLS #10001723 Report a problem | ||
| 1/18/2022 | Sold | $119,000+101.7%$131/sqft |
Source: Public Record Report a problem | ||
| 12/6/2021 | Sold | $59,000$65/sqft |
Source: Public Record Report a problem | ||
Public tax history
| Year | Property taxes | Tax assessment |
|---|---|---|
| 2025 | $1,045 +0.8% | $33,850 |
| 2024 | $1,037 +63.3% | $33,850 +120.2% |
| 2023 | $635 +6.4% | $15,375 |
| 2022 | $597 | $15,375 |
| 2021 | $597 +1.8% | $15,375 +1.3% |
| 2020 | $586 +79.5% | $15,175 |
| 2019 | $326 | $15,175 +13.7% |
| 2018 | -- | $13,350 |
| 2017 | $570 | $13,350 |
| 2016 | $570 +10.8% | $13,350 |
| 2015 | $514 +6.9% | $13,350 |
| 2014 | $481 | $13,350 |
| 2013 | -- | $13,350 -2% |
| 2011 | $475 +0.9% | $13,625 |
| 2010 | $471 | $13,625 |
| 2009 | $471 | $13,625 |
| 2008 | -- | $13,625 +20.8% |
| 2007 | $483 +8.9% | $11,275 |
| 2006 | $443 +3.4% | $11,275 |
| 2005 | $428 | $11,275 |
| 2004 | $428 +6.9% | $11,275 +14.8% |
| 2003 | $401 | $9,825 -2.5% |
| 2001 | -- | $10,080 -75% |
| 2000 | -- | $40,318 |
Find assessor info on the county website
Monthly payment
Est. payment
Payment breakdown
Explore the cost of this home by adjusting the details. Changes won't be saved.Climate risks
Neighborhood: 37601
Nearby schools
Schools provided by the listing agent
- Elementary: Fairmont
- Middle: Indian Trail
- High: Science Hill
Source: TVRMLS. This data may not be complete. We recommend contacting the local school district to confirm school assignments for this home.


Similar homes
- $199,9002 bd1 ba880 sqft2616 Park Ave, Johnson City, TN 37601For Sale
 MLS ID #9999894, Jim Griffin. TVRMLS
 - $229,9002 bd1 ba918 sqft1714 E Fairview Ave, Johnson City, TN 37601For Sale
 MLS ID #10000647, Matthew McCrory. TVRMLS
 - $249,9003 bd1 ba1.1k sqft427 Peachtree St, Johnson City, TN 37604For Sale
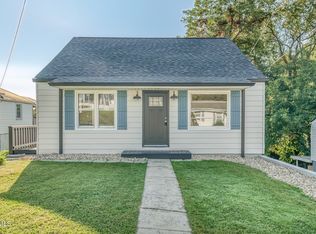 MLS ID #10002267, Rachel Moody-Livingston. TVRMLS
 - $219,0003 bd2 ba1.1k sqft2111 E Watauga Ave, Johnson City, TN 37601For Sale
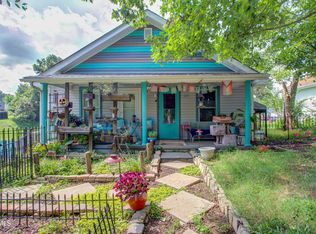 MLS ID #9998875, Landon Morrison. TVRMLS
 - $266,5003 bd2 ba1k sqft108 Woodland Cir, Jonesborough, TN 37659For Sale
 MLS ID #713208, Donald Fabrikant, Country Living Realty. Lakeway Area AOR
