More space, more possibilities, and mountain views to top it all off! This property offers a unique combination of indoor and outdoor space with plenty of room to make it your own. This brick home is complemented by a metal roof, covered outdoor living space, a spacious patio, and a generous yard surrounded by mature trees and greenery. From the property, you'll also enjoy beautiful views of the surrounding mountains and neighborhood below. One of the recent updates includes a beautiful, remodeled kitchen!
One of the standout features is the detached garage and workshop located toward the rear of the property. In addition to garage and storage space, the building features a finished room above the garage offering approximately 362 additional square feet of flexible space. Whether used as a home office, recreation room, studio, hobby space, or something entirely your own, it adds even more possibilities to the property. Water is available in the workshop below if you choose to add a bathroom to the space. The lower-level workshop gives you even more room for projects, equipment, and storage.
Outside, the property continues to impress with a grapevine arbor and multiple usable areas, paved access and parking, established landscaping, retaining walls, and plenty of room to garden, entertain, or simply enjoy the outdoors. Whether you're looking for extra workspace, room for your hobbies, or a property with space to spread out, there's a lot here to work with. Come see the possibilities for yourself!
For sale
$267,500
407 Allen Ave, Elizabethton, TN 37643
3beds
1,240sqft
Single Family Residence, Residential
Built in 1935
0.68 Acres Lot
$263,900 Zestimate®
$216/sqft
$-- HOA
What's special
Paved access and parkingBrick homeRetaining wallsDetached garage and workshopMetal roofCovered outdoor living spaceEstablished landscaping
- 13 days
- 881
- 82
Likely to sell faster than
Zillow last checked:
Listing updated:
Listed by:
Sherry Ludecker 423-742-1054,
KW Johnson City 423-433-6500
Source: TVRMLS,MLS#: 10001268
Facts & features
Interior
Bedrooms & bathrooms
- Bedrooms: 3
- Bathrooms: 1
- Full bathrooms: 1
Heating
- Heat Pump
Cooling
- Ceiling Fan(s), Central Air
Appliances
- Included: Built-In Electric Oven, Cooktop, Dishwasher, Refrigerator
- Laundry: Electric Dryer Hookup, Washer Hookup
Features
- Solid Surface Counters
- Flooring: Luxury Vinyl
- Doors: Storm Door(s)
- Windows: Insulated Windows
Interior area
- Total structure area: 1,240
- Total interior livable area: 1,240 sqft
Property
Parking
- Total spaces: 1
- Parking features: Driveway, Asphalt, Detached, Shared Driveway
- Garage spaces: 1
- Has uncovered spaces: Yes
Features
- Levels: One
- Stories: 1
- Patio & porch: Covered, Front Patio, Rear Patio
- Has view: Yes
- View description: Mountain(s)
Lot
- Size: 0.68 Acres
- Dimensions: 110.8 x 396 IRR
- Topography: Cleared, Rolling Slope, Sloped
Details
- Additional structures: Garage(s), Outbuilding
- Parcel number: 041i H 01100 000
- Zoning: Residential
Construction
Type & style
- Home type: SingleFamily
- Architectural style: Ranch
- Property subtype: Single Family Residence, Residential
Materials
- Brick
- Foundation: Block
- Roof: Metal
Condition
- Above Average,Average
- New construction: No
- Year built: 1935
Utilities & green energy
- Sewer: Public Sewer
- Water: Public
Community & HOA
Community
- Subdivision: Not In Subdivision
HOA
- Has HOA: No
Location
- Region: Elizabethton
Financial & listing details
- Price per square foot: $216/sqft
- Tax assessed value: $186,400
- Annual tax amount: $1,827
- Date on market: 9/23/2026
- Listing terms: Cash,Conventional,FHA,VA Loan
Estimated market value
$263,900
$251,000 - $277,000
$1,336/mo
Price history
| Date | Event | Price |
|---|---|---|
| 9/23/2026 | Listed for sale | $267,500+35.6%$216/sqft |
Source: TVRMLS #10001268 Report a problem | ||
| 7/29/2025 | Sold | $197,200-1.4%$159/sqft |
Source: TVRMLS #9981576 Report a problem | ||
| 7/1/2025 | Pending sale | $199,900$161/sqft |
Source: TVRMLS #9981576 Report a problem | ||
| 6/28/2025 | Listed for sale | $199,900$161/sqft |
Source: TVRMLS #9981576 Report a problem | ||
| 6/17/2025 | Pending sale | $199,900$161/sqft |
Source: TVRMLS #9981576 Report a problem | ||
| 6/12/2025 | Listed for sale | $199,900$161/sqft |
Source: TVRMLS #9981576 Report a problem | ||
Public tax history
| Year | Property taxes | Tax assessment |
|---|---|---|
| 2025 | $1,827 +2.3% | $46,600 |
| 2024 | $1,785 | $46,600 |
| 2023 | $1,785 +6.4% | $46,600 |
| 2022 | $1,678 | $46,600 |
| 2021 | -- | $46,600 +81.7% |
| 2020 | $1,108 | $25,650 |
| 2019 | $1,108 +1.4% | $25,650 |
| 2018 | $1,093 0% | $25,650 |
| 2017 | $1,093 +0.6% | $25,650 |
| 2016 | $1,087 -0.3% | $25,650 |
| 2015 | $1,090 +1.5% | $25,650 +2% |
| 2014 | $1,074 +2.9% | $25,150 +0% |
| 2013 | $1,043 +5.6% | $25,143 |
| 2012 | $988 -0.1% | $25,143 |
| 2011 | $989 -3.1% | $25,143 |
| 2010 | $1,021 +6% | $25,143 +6% |
| 2009 | $963 +1.5% | $23,709 |
| 2008 | $948 +3.1% | $23,709 |
| 2007 | $920 +0.7% | $23,709 +0.7% |
| 2006 | $913 -20.2% | $23,542 |
| 2005 | $1,144 +79% | $23,542 +79% |
| 2004 | $639 +8% | $13,151 |
| 2002 | $592 | $13,151 +3.6% |
| 2001 | -- | $12,688 -75% |
| 2000 | -- | $50,750 |
Find assessor info on the county website
Monthly payment
Est. payment
Payment breakdown
Explore the cost of this home by adjusting the details. Changes won't be saved.Climate risks
Neighborhood: 37643
Nearby schools
Schools provided by the listing agent
- Elementary: West Side
- Middle: T A Dugger
- High: Elizabethton
Source: TVRMLS. This data may not be complete. We recommend contacting the local school district to confirm school assignments for this home.

Similar homes
- $274,9903 bd2 ba1.6k sqft562 Garrison Hollow Rd, Elizabethton, TN 37643For Sale
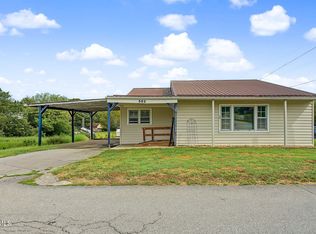 MLS ID #10001376, William Naranjo. TVRMLS
 - $250,0004 bd2 ba1.3k sqft828 Parkway Blvd, Elizabethton, TN 37643For Sale
 MLS ID #10000804, Anna Hedges. TVRMLS
 - $287,5003 bd2 ba1.4k sqft234 W Doe Ave, Elizabethton, TN 37643For Sale
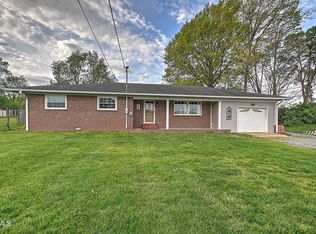 MLS ID #9993930, Adrian Dugger. TVRMLS
 - $229,9002 bd2 ba1.1k sqft708 W D St, Elizabethton, TN 37643For Sale
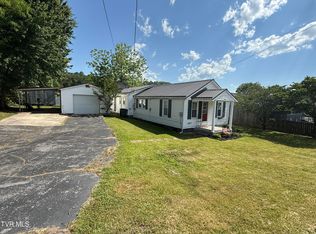 MLS ID #9995613, Jason Blevins. TVRMLS
