- MOTIVATED SELLER
- CONVENIENT LOCATION yet PRIVATE
- MOUNTAIN VIEWS!
- EXTRA STORAGE throughout
- Only about 5 years old w/ High end finishes
This gem is just minutes away from downtown Elizabethton, Watauga River, Northeast State, Elizabethton High School, TA Dugger middle school, Sycamore Shoals Hospital, local shopping, groceries, and restaurants with features and amenities included but not limited to:
- MOVE IN READY-
- 2880+/- total square footage
- 3 Large bedrooms w/ Large closets
- 2.5 bathrooms
- Bamboo Hardwood and Porcelain Tile flooring
- Open Kitchen and Dining room
- Natural Gas Fireplace
- Planation shutters and Natural sunlight throughout
- LARGE laundry room w/ EXTRA storage
- 2 Car garage w/ Bonus space and high ceilings and a workshop area
This property is priced to sell quickly so call your Realtor today!
Allow for 24 hr. lead time
Aerial photo boundary lines are approximates only. Sq footage and other listing details pulled from 3rd party All information herein deemed reliable but not guaranteed. Buyer/ Buyers agent to verify all information and schedule showings thru Showing Time or call listing agent. Agents must ensure all buyers are pre-approved prior to scheduling showing. Supra box located on front porch
For sale
Price cut: $7K (8/5)
$398,000
404 Allen Ave, Elizabethton, TN 37643
3beds
1,856sqft
Single Family Residence, Residential
Built in 2020
7,405 Square Feet Lot
$391,500 Zestimate®
$214/sqft
$-- HOA
What's special
Mountain viewsHigh end finishesNatural gas fireplaceExtra storage throughout
- 82 days
- 454
- 22
Zillow last checked:
Listing updated:
Listed by:
Brian Parlier 404-931-4874,
Hurd Realty, LLC 423-491-8335
Source: TVRMLS,MLS#: 9998284
Facts & features
Interior
Bedrooms & bathrooms
- Bedrooms: 3
- Bathrooms: 3
- Full bathrooms: 2
- 1/2 bathrooms: 1
Heating
- Fireplace(s), Heat Pump
Cooling
- Ceiling Fan(s), Heat Pump
Appliances
- Included: Dishwasher, Microwave, Range, Refrigerator
- Laundry: Electric Dryer Hookup, Washer Hookup
Features
- Eat-in Kitchen, Granite Counters, Kitchen Island, Kitchen/Dining Combo, Pantry, Soaking Tub, Walk-In Closet(s)
- Flooring: Carpet, Hardwood, Tile
- Windows: Double Pane Windows
- Basement: Garage Door,Walk-Out Access
- Number of fireplaces: 1
- Fireplace features: Den, Living Room, See Remarks
Interior area
- Total structure area: 2,880
- Total interior livable area: 1,856 sqft
Property
Parking
- Total spaces: 2
- Parking features: Driveway, Concrete, Garage Door Opener, Parking Pad, See Remarks
- Garage spaces: 2
- Has uncovered spaces: Yes
Features
- Levels: Two
- Stories: 1
- Patio & porch: Covered, Front Porch, Rear Porch
- Has view: Yes
- View description: Mountain(s)
Lot
- Size: 7,405 Square Feet
- Dimensions: 75 x 100
- Topography: Cleared, Sloped
Details
- Parcel number: 041i G 005.01
- Zoning: R
Construction
Type & style
- Home type: SingleFamily
- Architectural style: Traditional
- Property subtype: Single Family Residence, Residential
Materials
- Vinyl Siding
- Foundation: Block
- Roof: Shingle
Condition
- Above Average,Average
- New construction: No
- Year built: 2020
Utilities & green energy
- Sewer: Public Sewer
- Water: Public
Community & HOA
Community
- Subdivision: Not In Subdivision
HOA
- Has HOA: No
Location
- Region: Elizabethton
Financial & listing details
- Price per square foot: $214/sqft
- Tax assessed value: $294,400
- Annual tax amount: $2,885
- Date on market: 7/17/2026
- Listing terms: Cash,Conventional,FHA,VA Loan
Estimated market value
$391,500
$372,000 - $411,000
$2,269/mo
Price history
| Date | Event | Price |
|---|---|---|
| 8/5/2026 | Price change | $398,000-1.7%$214/sqft |
Source: TVRMLS #9998284 Report a problem | ||
| 7/17/2026 | Listed for sale | $405,000-2.4%$218/sqft |
Source: TVRMLS #9998284 Report a problem | ||
| 5/29/2026 | Listing removed | $415,000$224/sqft |
Source: TVRMLS #9991715 Report a problem | ||
| 5/21/2026 | Price change | $415,000-2.4%$224/sqft |
Source: TVRMLS #9991715 Report a problem | ||
| 3/1/2026 | Listed for sale | $425,000$229/sqft |
Source: TVRMLS #9991715 Report a problem | ||
| 12/15/2025 | Listing removed | $425,000$229/sqft |
Source: TVRMLS #9981903 Report a problem | ||
| 8/14/2025 | Price change | $425,000-3%$229/sqft |
Source: TVRMLS #9981903 Report a problem | ||
| 6/19/2025 | Listed for sale | $438,000+21.7%$236/sqft |
Source: TVRMLS #9981903 Report a problem | ||
| 6/29/2023 | Sold | $360,000-2.7%$194/sqft |
Source: TVRMLS #9953033 Report a problem | ||
| 6/17/2023 | Contingent | $370,000$199/sqft |
Source: TVRMLS #9953033 Report a problem | ||
| 6/15/2023 | Listed for sale | $370,000+25.5%$199/sqft |
Source: TVRMLS #9953033 Report a problem | ||
| 2/24/2021 | Sold | $294,900+156.7%$159/sqft |
Source: TVRMLS #9916185 Report a problem | ||
| 2/22/2012 | Listing removed | $114,900$62/sqft |
Source: CENTURY 21 Home Team #313810 Report a problem | ||
| 1/21/2012 | Price change | $114,900-4.2%$62/sqft |
Source: CENTURY 21 Home Team #313810 Report a problem | ||
| 11/8/2011 | Listed for sale | $119,900$65/sqft |
Source: CENTURY 21 Home Team #313810 Report a problem | ||
Public tax history
| Year | Property taxes | Tax assessment |
|---|---|---|
| 2025 | $2,885 +2.3% | $73,600 |
| 2024 | $2,819 | $73,600 |
| 2023 | $2,819 +6.4% | $73,600 |
| 2022 | $2,650 | $73,600 |
| 2021 | -- | $73,600 +2786.3% |
| 2020 | $110 | $2,550 |
| 2019 | $110 +1.4% | $2,550 |
| 2018 | $109 -0.3% | $2,550 |
| 2017 | $109 +0.9% | $2,550 |
| 2016 | $108 -0.4% | $2,550 |
| 2015 | $108 -0.5% | $2,550 |
| 2014 | $109 +2.9% | $2,550 |
| 2013 | $106 +5.6% | $2,550 |
| 2012 | $100 -0.1% | $2,550 |
| 2011 | $100 -3.1% | $2,550 |
| 2010 | $104 -19.2% | $2,550 -19.2% |
| 2009 | $128 +82.9% | $3,156 |
| 2008 | $70 +5.7% | $3,156 |
| 2007 | $66 | $3,156 |
| 2006 | $66 -18% | $3,156 |
| 2005 | $81 +37.5% | $3,156 +37.5% |
| 2004 | $59 | $2,295 |
Find assessor info on the county website
Monthly payment
Est. payment
Payment breakdown
Explore the cost of this home by adjusting the details. Changes won't be saved.Climate risks
Neighborhood: 37643
Nearby schools
Schools provided by the listing agent
- Elementary: West Side
- Middle: T A Dugger
- High: Elizabethton
Source: TVRMLS. This data may not be complete. We recommend contacting the local school district to confirm school assignments for this home.

Similar homes
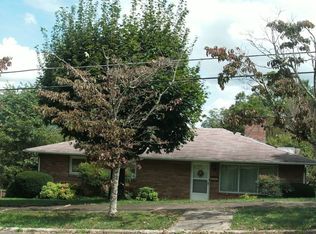
- $355,0003 bd2 ba2.3k sqft700 Willow St, Elizabethton, TN 37643For Sale
 MLS ID #10000341, Brian Parlier. TVRMLS
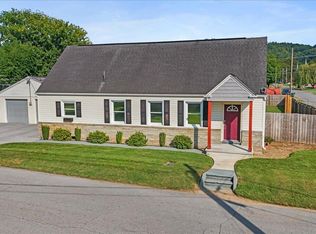
 - $364,9003 bd2 ba1.8k sqft216 Fitzsimmons Hill Rd, Elizabethton, TN 37643For Sale
 MLS ID #9993012, Kimberly Leonard. TVRMLS
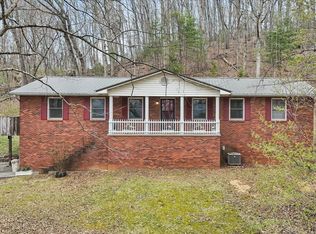
 - $289,9003 bd2 ba1.5k sqft702 Jordan Rd, Elizabethton, TN 37643For Sale
 MLS ID #10000949, Karen Jenkins. TVRMLS
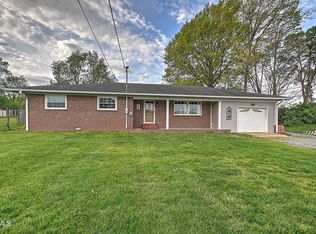
 - $287,5003 bd2 ba1.4k sqft234 W Doe Ave, Elizabethton, TN 37643For Sale
 MLS ID #9993930, Adrian Dugger. TVRMLS
 - $399,9003 bd3 ba2.1k sqft536 Elmer Walker Rd, Jonesborough, TN 37659For Sale
 MLS ID #712798, Sarah Richards, Spring Mountain Realty, PLLC. Lakeway Area AOR
