Welcome to 225 Jaybird Court, where thoughtful design, comfortable living, and timeless style come together in this custom-built Bristol, TN home. Built in 2007 and ideally situated for enjoying all that Bristol has to offer, this beautifully designed residence provides approximately 2,192 square feet of living space with 3 bedrooms and 3 bathrooms, along with an additional 400 square feet of garage space offering valuable flexibility for storage, hobbies, a workshop, or additional functional space.
Step inside to discover a spacious, open-concept floor plan designed for both everyday living and entertaining. Hardwood flooring flows throughout the main living areas, creating a warm and inviting atmosphere while complementing the home's thoughtful design. The open layout allows the living, dining, and kitchen areas to connect naturally, making it easy to gather with family and friends. The three bedrooms provide comfortable private retreats, featuring plush carpeting for a cozy feel and plenty of versatility for family, guests, or a home office.
One of the home's most appealing outdoor features is the fully fenced backyard, offering a private space to relax, entertain, enjoy a morning coffee, host a cookout, or let pets and family enjoy the outdoors. With its combination of usable indoor and outdoor space, this property offers a wonderful balance of comfort and functionality.
Located in the heart of Bristol, this home puts you within easy reach of the area's shopping, dining, entertainment, recreation, and local attractions, while providing a peaceful place to call home. If you're looking for a well-designed custom home with an inviting floor plan, beautiful hardwood flooring, flexible garage space, and a private fenced backyard, 225 Jaybird Court deserves a closer look. Schedule your showing today and experience all this Bristol home has to offer!
For sale
Price cut: $15K (9/8)
$359,985
225 Jaybird Ct, Bristol, TN 37620
4beds
2,192sqft
Single Family Residence, Residential
Built in 2007
9,583 Square Feet Lot
$353,900 Zestimate®
$164/sqft
$12/mo HOA
What's special
Fully fenced backyardWarm and inviting atmosphereSpacious open-concept floor planFlexible garage space
- 55 days
- 818
- 67
Zillow last checked:
Listing updated:
Listed by:
Gavin Leonard 276-780-3676,
Gavin Leonard Realty 276-494-0568
Source: TVRMLS,MLS#: 9999902
Facts & features
Interior
Bedrooms & bathrooms
- Bedrooms: 4
- Bathrooms: 3
- Full bathrooms: 2
- 1/2 bathrooms: 1
Heating
- Central
Cooling
- Central Air, Wall Unit(s), Window Unit(s)
Appliances
- Included: Dishwasher, Disposal, Dryer, Microwave, Range, Refrigerator, Washer
- Laundry: Electric Dryer Hookup, Washer Hookup
Features
- Flooring: Carpet, Ceramic Tile, Hardwood
- Has fireplace: Yes
- Fireplace features: Living Room
Interior area
- Total structure area: 2,192
- Total interior livable area: 2,192 sqft
Property
Parking
- Total spaces: 2
- Parking features: Deeded, Attached, Garage Door Opener
- Attached garage spaces: 2
Features
- Levels: Two
- Stories: 2
- Patio & porch: Back
- Pool features: Community
- Fencing: Back Yard,Full
Lot
- Size: 9,583 Square Feet
- Dimensions: 76.28 x 125
- Topography: Cleared, Level
Details
- Parcel number: 038d D 007.00
- Zoning: R 3
Construction
Type & style
- Home type: SingleFamily
- Architectural style: Traditional
- Property subtype: Single Family Residence, Residential
Materials
- Stone, Vinyl Siding
- Roof: Composition,Shingle
Condition
- Above Average
- New construction: No
- Year built: 2007
Utilities & green energy
- Sewer: Public Sewer
- Water: Public
- Utilities for property: Electricity Connected, Sewer Connected, Water Connected
Community & HOA
Community
- Subdivision: Fairfield
HOA
- Has HOA: Yes
- HOA fee: $12 monthly
Location
- Region: Bristol
Financial & listing details
- Price per square foot: $164/sqft
- Tax assessed value: $308,900
- Annual tax amount: $2,670
- Date on market: 8/22/2026
- Listing terms: Cash,Conventional,FHA,USDA Loan,VA Loan
- Electric utility on property: Yes
Estimated market value
$353,900
$336,000 - $372,000
$2,283/mo
Price history
| Date | Event | Price |
|---|---|---|
| 9/8/2026 | Price change | $359,985-4%$164/sqft |
Source: TVRMLS #9999902 Report a problem | ||
| 8/22/2026 | Listed for sale | $374,985+11.9%$171/sqft |
Source: TVRMLS #9999902 Report a problem | ||
| 11/14/2023 | Sold | $335,000+1.5%$153/sqft |
Source: TVRMLS #9954526 Report a problem | ||
| 10/14/2023 | Listed for sale | $329,900$151/sqft |
Source: TVRMLS #9954526 Report a problem | ||
| 9/21/2023 | Contingent | $329,900$151/sqft |
Source: TVRMLS #9954526 Report a problem | ||
| 9/18/2023 | Price change | $329,900-4.4%$151/sqft |
Source: TVRMLS #9954526 Report a problem | ||
| 8/24/2023 | Listed for sale | $345,000$157/sqft |
Source: TVRMLS #9954526 Report a problem | ||
| 8/5/2023 | Contingent | $345,000$157/sqft |
Source: TVRMLS #9954526 Report a problem | ||
| 7/30/2023 | Listed for sale | $345,000$157/sqft |
Source: TVRMLS #9954526 Report a problem | ||
| 7/24/2023 | Contingent | $345,000$157/sqft |
Source: TVRMLS #9954526 Report a problem | ||
| 7/21/2023 | Listed for sale | $345,000+75.6%$157/sqft |
Source: TVRMLS #9954526 Report a problem | ||
| 2/27/2017 | Sold | $196,450$90/sqft |
Source: TVRMLS #386152 Report a problem | ||
| 1/3/2017 | Listed for sale | $196,450+6.2%$90/sqft |
Source: Jones & Associates Realty #58468 Report a problem | ||
| 7/30/2013 | Sold | $185,000-0.5%$84/sqft |
Source: Public Record Report a problem | ||
| 8/25/2011 | Sold | $186,000-6.8%$85/sqft |
Source: Public Record Report a problem | ||
| 7/7/2011 | Listed for sale | $199,500+17.4%$91/sqft |
Source: RE/MAX Results #309340 Report a problem | ||
| 1/31/2008 | Sold | $169,900+69.9%$78/sqft |
Source: Public Record Report a problem | ||
| 2/14/2007 | Sold | $100,000$46/sqft |
Source: Public Record Report a problem | ||
Public tax history
| Year | Property taxes | Tax assessment |
|---|---|---|
| 2025 | $2,670 +24% | $77,225 +70.2% |
| 2024 | $2,154 +8.1% | $45,375 |
| 2023 | $1,993 | $45,375 |
| 2022 | $1,993 | $45,375 |
| 2021 | -- | $45,375 +20.5% |
| 2020 | $1,781 +84.1% | $37,650 |
| 2019 | $968 -45.4% | $37,650 |
| 2018 | $1,774 0% | $37,650 |
| 2017 | $1,774 | $37,650 -7.7% |
| 2016 | $1,774 -4.5% | $40,775 0% |
| 2014 | $1,858 | $40,789 |
| 2013 | $1,858 +0.8% | $40,789 |
| 2012 | $1,844 +16.3% | $40,789 +11.2% |
| 2011 | $1,586 | $36,696 |
| 2010 | $1,586 | $36,696 |
| 2009 | $1,586 | $36,696 |
| 2008 | -- | $36,696 +26.2% |
| 2007 | $1,439 +474.5% | $29,079 +460.6% |
| 2006 | $251 | $5,187 |
| 2005 | $251 -3.8% | $5,187 |
| 2004 | $260 +6.8% | $5,187 |
| 2002 | $244 | $5,187 |
| 2001 | -- | $5,187 -68.5% |
| 2000 | -- | $16,464 |
Find assessor info on the county website
Monthly payment
Est. payment
Payment breakdown
Explore the cost of this home by adjusting the details. Changes won't be saved.Climate risks
Neighborhood: 37620
Nearby schools
Schools provided by the listing agent
- Elementary: Holston View
- Middle: Tennessee Middle
- High: Tennessee
Source: TVRMLS. This data may not be complete. We recommend contacting the local school district to confirm school assignments for this home.

Similar homes
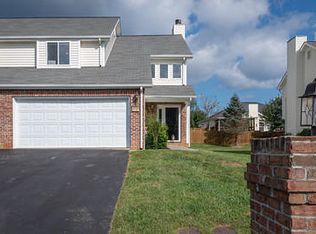
- $376,5003 bd3 ba2.5k sqft101 Meadowcrest Dr, Bristol, TN 37620For Sale
 MLS ID #10000285, Jason Meyers. TVRMLS
 - $339,9994 bd3 ba1.7k sqft141 E Central, Bristol, TN 37620For Sale
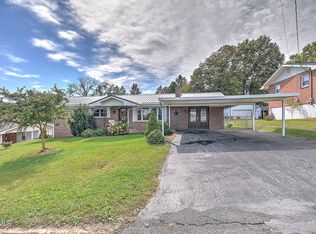 MLS ID #10002160, Brandon Kilgore. TVRMLS
 - $295,0005 bd3 ba1.9k sqft1326 Valley Dr, Bristol, TN 37620For Sale
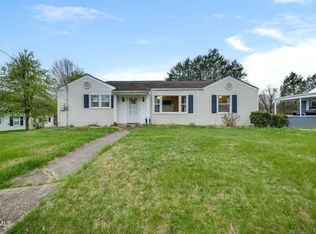 MLS ID #9999589, Thomas Kellner. TVRMLS
 - $335,0003 bd3 ba2.3k sqft129 Paddle Creek Rd, Bristol, TN 37620For Sale

 MLS ID #111248, Michael Guffey, Matt Smith Realty. SWVAR
 - $329,0003 bd3 ba1.8k sqft23368 Four Seasons Dr, Bristol, VA 24202For SaleMLS ID #111904, Karen Raines, Landmark Realty. SWVAR
- $289,0004 bd3 ba2.3k sqft245 Leonard St NW, Abingdon, VA 24210For SaleMLS ID #109618, Kashia Bordwine, Holston Realty, Inc. SWVAR
