Welcome to this beautiful, move-in-ready two-story home in the desirable Fairfield neighborhood! Situated on a corner lot in a walkable community, this spacious 3-bedroom, 2.5 bath home offers comfortable living spaces, thoughtful updates, and incredible outdoor amenities.
The main level features hardwood floors and a stunning double-sided gas fireplace that separates the living room from the formal dining room. The spacious kitchen offers granite countertops, stainless steel appliances, and a convenient pantry, with direct access to the screened-in porch overlooking the backyard.
The outdoor living space is designed for entertaining, featuring an outdoor kitchen complete with a grill, mini refrigerator, and countertops. Beyond the screened porch, you'll find an 18x36 in-ground pool with a new pump, a large privacy-fenced backyard. Additionally there is a safety fence around the pool that can easily be removed. (Values at $5,000). The home also offers dual-zone climate control, including a new heat pump serving the upstairs.
Upstairs, the extra-large primary suite features an ensuite bathroom and an oversized walk-in closet. Two additional bedrooms and a versatile bonus room providing plenty of space for a playroom, home office, or flex space. New carpet has been installed throughout the upstairs. The laundry room is also conveniently located on the second level.
Additional features include a lit and partially floored walk-up attic for extra storage, an attached two-car garage with a new garage door, and an owned 100-pound propane tank that services the gas fireplace and conveys with the home.
Residents also have access to the neighborhood pool, although this home offers the added luxury of having a private pool of its own. With spacious living areas, numerous recent updates, an incredible outdoor entertaining space, and a convenient walkable location, this Fairfield home is ready to welcome its next owners!
Please note: The wallpaper in the kids room is a peel and stick and easily removable.
All information taken from CRS/Sellers. Buyer/Buyer's Agent to verify all information.
Sold for $370,000
Zestimate®
$370,000
229 Jaybird Ct, Bristol, TN 37620
3beds
1,880sqft
Single Family Residence, Residential
Built in 2002
0.32 Acres Lot
$370,000 Zestimate®
$197/sqft
$2,519 Estimated rent
Home value
$370,000
$352,000 - $389,000
$2,519/mo
Zestimate® history
Owner options
List your home for rent
$2,519/mo
Rent Zestimate®
Find your next renter with Zillow Rental Manager. Plus, with online applications, you can quickly screen prospective tenants – for free.
$2,519/mo
Rent Zestimate®
Refinance and save
$2,314/mo
Est. payment
Refinancing to a lower rate could help reduce your monthly payments and save thousands over the life of the loan.
$2,314/mo
Est. payment
Explore your selling options
Work with a Zillow partner agent
Leverage their expertise and Zillow's premium Showcase listings to get your home seen by more buyers.
Get startedList with your own agent
Get your home in front of millions of buyers by listing it on Zillow.
Learn how to do itSell it yourself
Take full control of how buyers see your home on Zillow by listing For Sale by Owner (FSBO).
List your homeWhat's special
Private poolConvenient pantryLarge privacy-fenced backyardStainless steel appliancesDual-zone climate controlStunning double-sided gas fireplaceSpacious kitchen
Zillow last checked:
Listing updated:
Listed by:
Andrea Pendleton 423-440-0516,
The Addington Agency Bristol
Bought with:
Reed Thomas
Prestige Homes of the Tri Cities, Inc.
Source: TVRMLS,MLS#: 9999761
Facts & features
Interior
Bedrooms & bathrooms
- Bedrooms: 3
- Bathrooms: 3
- Full bathrooms: 2
- 1/2 bathrooms: 1
Heating
- Central, Fireplace(s)
Cooling
- Ceiling Fan(s), Central Air, Zoned
Appliances
- Included: Dishwasher, Electric Range, Microwave, Refrigerator, See Remarks
- Laundry: Electric Dryer Hookup, Washer Hookup
Features
- Eat-in Kitchen, Entrance Foyer, Granite Counters, Pantry, Walk-In Closet(s)
- Flooring: Carpet, Hardwood
- Windows: Double Pane Windows
- Basement: Crawl Space
- Number of fireplaces: 1
- Fireplace features: Gas Log, Kitchen, Living Room, See Remarks
Interior area
- Total structure area: 1,880
- Total interior livable area: 1,880 sqft
Property
Parking
- Total spaces: 2
- Parking features: Concrete
- Garage spaces: 2
Features
- Levels: Two
- Stories: 2
- Patio & porch: Back, Covered, Deck, Front Porch, Screened
- Pool features: In Ground
- Fencing: Privacy
Lot
- Size: 0.32 Acres
- Dimensions: 50 x 179.49 IRR
- Topography: Level
Details
- Additional structures: Outdoor Kitchen
- Parcel number: 038d D 006.00
- Zoning: R 3
Construction
Type & style
- Home type: SingleFamily
- Architectural style: Traditional
- Property subtype: Single Family Residence, Residential
Materials
- Vinyl Siding
- Roof: Shingle
Condition
- Above Average
- New construction: No
- Year built: 2002
Utilities & green energy
- Sewer: Public Sewer
- Water: Public
- Utilities for property: Electricity Connected, Sewer Connected, Water Connected
Community & HOA
Community
- Subdivision: Cloverwood At Fairfield
HOA
- Has HOA: Yes
- Amenities included: Landscaping
- HOA fee: $12 monthly
Location
- Region: Bristol
Financial & listing details
- Price per square foot: $197/sqft
- Tax assessed value: $348,000
- Annual tax amount: $3,008
- Date on market: 8/20/2026
- Listing terms: Cash,Conventional,FHA,VA Loan
- Electric utility on property: Yes
Price history
| Date | Event | Price |
|---|---|---|
| 9/22/2026 | Sold | $370,000-1.3%$197/sqft |
Source: TVRMLS #9999761 Report a problem | ||
| 8/21/2026 | Pending sale | $375,000$199/sqft |
Source: TVRMLS #9999761 Report a problem | ||
| 8/20/2026 | Listed for sale | $375,000+17.2%$199/sqft |
Source: TVRMLS #9999761 Report a problem | ||
| 2/23/2023 | Sold | $320,000-8.6%$170/sqft |
Source: TVRMLS #9947354 Report a problem | ||
| 2/5/2023 | Contingent | $350,000$186/sqft |
Source: TVRMLS #9947354 Report a problem | ||
| 1/30/2023 | Price change | $350,000-2.8%$186/sqft |
Source: TVRMLS #9947354 Report a problem | ||
| 1/25/2023 | Listed for sale | $360,000$191/sqft |
Source: TVRMLS #9947354 Report a problem | ||
| 1/20/2023 | Contingent | $360,000$191/sqft |
Source: TVRMLS #9947354 Report a problem | ||
| 1/18/2023 | Listed for sale | $360,000+83.7%$191/sqft |
Source: TVRMLS #9947354 Report a problem | ||
| 5/26/2016 | Sold | $196,000+16.3%$104/sqft |
Source: TVRMLS #373334 Report a problem | ||
| 3/30/2006 | Sold | $168,500+16.2%$90/sqft |
Source: Public Record Report a problem | ||
| 5/13/2004 | Sold | $145,000+7.5%$77/sqft |
Source: Public Record Report a problem | ||
| 7/9/2003 | Sold | $134,900+510.4%$72/sqft |
Source: Public Record Report a problem | ||
| 12/11/2002 | Sold | $22,100$12/sqft |
Source: Public Record Report a problem | ||
Public tax history
| Year | Property taxes | Tax assessment |
|---|---|---|
| 2025 | $3,008 +18.5% | $87,000 +62.7% |
| 2024 | $2,538 +8.1% | $53,475 |
| 2023 | $2,349 | $53,475 |
| 2022 | $2,349 | $53,475 |
| 2021 | -- | $53,475 +9.4% |
| 2020 | $2,312 +84.1% | $48,875 |
| 2019 | $1,256 -45.4% | $48,875 |
| 2018 | $2,303 +0% | $48,875 |
| 2017 | $2,302 | $48,875 -2.5% |
| 2016 | $2,302 +0.7% | $50,150 0% |
| 2014 | $2,285 | $50,162 |
| 2013 | $2,285 +14.6% | $50,162 +13.7% |
| 2012 | $1,994 +4.4% | $44,110 -0.2% |
| 2011 | $1,910 | $44,201 |
| 2010 | $1,910 | $44,201 |
| 2009 | $1,910 | $44,201 |
| 2008 | -- | $44,201 +7.8% |
| 2007 | $2,030 +2.5% | $41,009 |
| 2006 | $1,981 +13.9% | $41,009 +13.9% |
| 2005 | $1,739 -3.8% | $36,009 |
| 2004 | $1,808 +19.8% | $36,009 +12.2% |
| 2002 | $1,509 | $32,096 +479.9% |
| 2001 | -- | $5,535 -71.3% |
| 2000 | -- | $19,262 |
Find assessor info on the county website
Neighborhood: 37620
Nearby homes
- $313,500-- bd2 ba1.3k sqft233 Jaybird Ct, Bristol, TN 37620Off Market
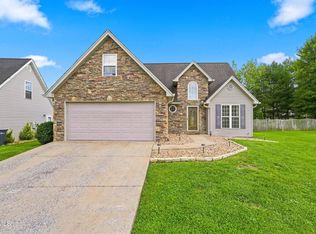
- $359,9854 bd3 ba2.1k sqft225 Jaybird Ct, Bristol, TN 37620For Sale
- $250,4003 bd3 ba1.6k sqft101A Robinson Walk, Bristol, TN 37620Off Market
- $253,2003 bd3 ba1.6k sqft101B Robinson Walk, Bristol, TN 37620Off Market

- $248,6002 bd3 ba1.6k sqft105A Robinson Walk, Bristol, TN 37620Off Market
- $247,6002 bd3 ba1.6k sqft105 Robinson Walk APT B, Bristol, TN 37620Off Market
- $21,8403 bd2 ba1.6k sqft109 Robinson Walk, Bristol, TN 37620Off Market
- $252,1002 bd3 ba1.6k sqft109 Robinson Walk APT B, Bristol, TN 37620Off Market
Nearby schools
GreatSchools rating
- 9/10Holston View Elementary SchoolGrades: PK-5Distance: 1 mi
- 5/10Bristol Tennessee Middle SchoolGrades: 6-8Distance: 2.1 mi
- 7/10Tennessee High SchoolGrades: 9-12Distance: 2.2 mi
Schools provided by the listing agent
- Elementary: Holston View
- Middle: Vance
- High: Tennessee
Source: TVRMLS. This data may not be complete. We recommend contacting the local school district to confirm school assignments for this home.
Get a cash offer in 3 minutes
Find out how much your home could sell for in as little as 3 minutes with a no-obligation cash offer.
Estimated market value
$370,000
Get a cash offer in 3 minutes
Find out how much your home could sell for in as little as 3 minutes with a no-obligation cash offer.
Estimated market value
$370,000
- Tennessee
- Sullivan County
- Bristol
- 37620
- 229 Jaybird Ct
