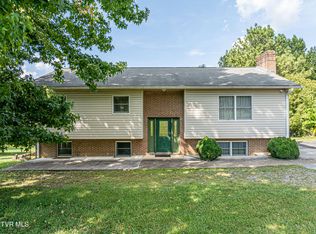
Welcome to the perfect blend of space, flexibility, and lifestyle in the heart of Abingdon. Built in 2011 and situated on a rare double lot, this property offers a unique opportunity to enjoy both privacy and walkability--just steps from the historic downtown district filled with local dining, boutique shopping, live music, and year-round events. The main level features three bedrooms, including a spacious primary suite with a private en suite bath. With laundry hookups already in place on the main level, this home offers the ease and convenience of one-level living if desired. Downstairs, you'll find a fourth bedroom, full bathroom, and a generous second living area with direct access to the deck--perfect for guests, extended family, or creating a private retreat. With both interior and exterior access, the lower level offers incredible flexibility to fit your lifestyle. Whether you're enjoying a morning walk to grab coffee downtown, biking along the nearby Virginia Creeper Trail, or commuting with ease thanks to quick access to Interstate 81 and the Tri-Cities, this location truly delivers. Homes offering this combination of space, setting, and walkable lifestyle are a rare find--don't miss your chance to make it yours. 2 Parcels included: 011 4 18 & 011 4 17 *All information believed to be accurate but not guaranteed*
For sale
Price cut: $1K (8/30)
$289,000
245 Leonard St NW, Abingdon, VA 24210
4beds
2,304sqft
Single Family Residence
Built in 2011
0.55 Acres Lot
$277,200 Zestimate®
$125/sqft
$-- HOA
What's special
Double lot
- 5 days
- 373
- 25
Zillow last checked:
Listing updated:
Listed by:
Kashia Bordwine 423-833-9681,
Holston Realty, Inc 423-793-8109
Source: SWVAR,MLS#: 109618
Facts & features
Interior
Bedrooms & bathrooms
- Bedrooms: 4
- Bathrooms: 3
- Full bathrooms: 3
- Main level bathrooms: 2
- Main level bedrooms: 3
Rooms
- Room types: Basement
Primary bedroom
- Level: Main
Bedroom 2
- Level: Main
Bedroom 3
- Level: Main
Bedroom 4
- Level: Basement
Bathroom
- Level: Main
Bathroom 2
- Level: Main
Bathroom 3
- Level: Basement
Dining room
- Level: Main
Family room
- Level: Basement
Kitchen
- Level: Main
Living room
- Level: Main
Basement
- Area: 1152
Heating
- Heat Pump
Cooling
- Heat Pump
Appliances
- Included: Dishwasher, Range, Refrigerator
- Laundry: Main Level
Features
- Flooring: Carpet, Laminate, Wood
- Windows: Insulated Windows
- Basement: Crawl Space
- Has fireplace: No
- Fireplace features: None
Interior area
- Total structure area: 2,304
- Total interior livable area: 2,304 sqft
- Finished area above ground: 1,152
- Finished area below ground: 1,152
Property
Parking
- Parking features: Concrete, Driveway
Features
- Stories: 1
- Patio & porch: Covered, Deck, Porch
- Fencing: None
- Water view: None
- Waterfront features: None
Lot
- Size: 0.55 Acres
- Dimensions: 94 x 232 x 96 x 233
- Features: Level, Rolling Slope
Details
- Zoning: R-3
Construction
Type & style
- Home type: SingleFamily
- Architectural style: Traditional
- Property subtype: Single Family Residence
Materials
- Vinyl Siding, Dry Wall
- Roof: Shingle
Condition
- Exterior Condition: Good,Interior Condition: Good
- Year built: 2011
Utilities & green energy
- Sewer: Public Sewer
- Water: Public
- Utilities for property: Natural Gas Not Available
Community & HOA
Community
- Subdivision: None
HOA
- Has HOA: No
- Services included: None
Location
- Region: Abingdon
Financial & listing details
- Price per square foot: $125/sqft
- Annual tax amount: $1,961
- Date on market: 10/16/2026
- Road surface type: Paved
Estimated market value
$277,200
$263,000 - $291,000
$2,399/mo
Price history
| Date | Event | Price |
|---|---|---|
| 8/30/2026 | Price change | $289,000-0.3%$125/sqft |
Source: TVRMLS #9993897 Report a problem | ||
| 7/26/2026 | Price change | $290,000-3.3%$126/sqft |
Source: TVRMLS #9993897 Report a problem | ||
| 7/13/2026 | Price change | $299,900-3.3%$130/sqft |
Source: TVRMLS #9993897 Report a problem | ||
| 7/9/2026 | Price change | $310,000-4%$135/sqft |
Source: TVRMLS #9993897 Report a problem | ||
| 5/12/2026 | Price change | $323,000-0.6%$140/sqft |
Source: TVRMLS #9993897 Report a problem | ||
| 4/29/2026 | Price change | $325,000-1.5%$141/sqft |
Source: TVRMLS #9993897 Report a problem | ||
| 4/15/2026 | Listed for sale | $330,000+10%$143/sqft |
Source: TVRMLS #9993897 Report a problem | ||
| 7/9/2024 | Sold | $300,000+0%$130/sqft |
Source:  SWVAR #91950 Report a problem SWVAR #91950 Report a problem | ||
| 5/23/2024 | Contingent | $299,900$130/sqft |
Source: SWVAR #91950 Report a problem | ||
| 5/8/2024 | Price change | $299,900-2.9%$130/sqft |
Source: SWVAR #91950 Report a problem | ||
| 4/19/2024 | Price change | $309,000-3.1%$134/sqft |
Source: SWVAR #91950 Report a problem | ||
| 4/2/2024 | Price change | $319,000-3%$138/sqft |
Source: SWVAR #91950 Report a problem | ||
| 12/7/2023 | Price change | $329,000-4.9%$143/sqft |
Source: SWVAR #91950 Report a problem | ||
| 11/24/2023 | Listed for sale | $345,900$150/sqft |
Source: SWVAR #91950 Report a problem | ||
Public tax history
Tax history is unavailable.
Monthly payment
Est. payment
Payment breakdown
Explore the cost of this home by adjusting the details. Changes won't be saved.Climate risks
Neighborhood: 24210
Nearby schools
Schools provided by the listing agent
- Elementary: Abingdon
- Middle: E B Stanley
- High: Abingdon
Source: SWVAR. This data may not be complete. We recommend contacting the local school district to confirm school assignments for this home.
Similar homes
- $289,0004 bd3 ba2.7k sqft285 Bogey Dr, Abingdon, VA 24211For Sale
 MLS ID #10000348, Alicia Patrick. TVRMLS
 - $320,0004 bd2 ba2.7k sqft22197 Green Vlg, Abingdon, VA 24210For Sale
 MLS ID #9999550, Michael Davis. TVRMLS
 - $299,9005 bd4 ba3.4k sqft282 Whites Mill Rd, Abingdon, VA 24210For Sale

 MLS ID #110355, Maxwell Yates, Matt Smith Realty. SWVAR
 - $329,0004 bd2 ba1.9k sqft506 Cherry Hill Dr, Abingdon, VA 24210For Sale
 MLS ID #111152, Matt Smith, Matt Smith Realty. SWVAR
 - $429,0003 bd2 ba1.4k sqft18006 Stone Mill Rd, Abingdon, VA 24211For SaleMLS ID #112393, Karen Raines, Landmark Realty. SWVAR
- $299,9003 bd3 ba1.8k sqft18983 Middle Dr, Abingdon, VA 24211For SaleMLS ID #112193, Lori Foster, Highlands Real Estate | Sea Glass. SWVAR
- $238,0003 bd3 ba1.7k sqft680 Thompson Dr, Abingdon, VA 24210For SaleMLS ID #111935, Lindsay Trudeau, Matt Smith Realty. SWVAR
