IMPROVED PRICING! Seller has reduced the price considerably from the original list price. What more can one ask for? Schedule your showing today! This beautiful home sitting on top of a hill offers a picturesque view of nearby pastures and the town of Abingdon all from its front porch. The pride of homeownership is evident in this neighborhood and the home is waiting for someone to make it their own. Take a hike on the Virginia Creeper Trail or go boating on the South Holston Lake. There are many streams and rivers to fish or kayak. Just around the corner and a short drive away, stands the Barter Theater and the Martha Washington Inn waiting for you to visit.
A brand-new stainless-steel refrigerator and new built in microwave and oven combo, compliments the dark granite countertops and dark cherry cabinets. The open kitchen bar area allows interaction with family and guests while enjoying the kitchen and bringing family together. With a large walk-in pantry, you will have a spot for everything you need to store. The main floor is accessible from the elevated front porch where you can overlook the neighborhood and the green rolling hills. The manicured lawn, hedges, and leafy trees add the perfect touch of serenity.
Primary bedroom suite with double vanity sinks, a walk in shower, and jet tub for relaxing or working out those muscle aches is located on the main level.
Hardwood floors on most of the main level really shine and makes a person feel welcomed. Freshly painted with neutral colors in most of the rooms will create a new canvas for someone to add their own designer touches. The built in media center matching the dark cherry cabinets add a special touch to the living room.
Per the seller, the tile fireplace has never been used and is believed to be plumbed for propane. The two hanging ceiling fans in the living room accentuate the vaulted ceilings to make this space open and airy.
The formal dining room can easily be converted to a large office or maybe a formal living room if desired.
At the top of the wood accented staircase, are two large bedrooms, a full jack n jill bathroom with two sinks. Through bedroom 2 is a loft area that could easily be used for anything you can dream up. Maybe a nursery or game room. The dream is yours to make a reality.
The fully finished basement can be a private space for guests or used as an in-law suite. The large tile floors will look amazing with area rugs to add a pop of color and style. This area can be easily accessed through the drive under garage, the basement front door or from the main level upstairs. Call your favorite REALTOR and schedule a showing today. This property is a must see. Security cameras will not convey. All information in this listing is considered accurate but not guaranteed. Buyer and buyer's agent to confirm. E&O insurance to apply.
For sale
Price cut: $25.1K (6/23)
$399,900
157 Stoneybrook Dr, Abingdon, VA 24210
4beds
2,864sqft
:
Get pre-qualified$2,383/mo
Single Family Residence, Residential
Built in 2008
0.34 Acres Lot
$-- Zestimate®
$140/sqft
$-- HOA
What's special
Tile fireplaceDrive under garageLarge walk-in pantryFormal dining roomDark granite countertopsWalk in showerBrand-new stainless-steel refrigerator
- 102 days |
- 1,539 |
- 94 |
Likely to sell faster than
Zillow last checked:
Listing updated:
Listed by:
Laurie Andreas 276-619-3906,
Century 21 Diamond Real Estate 276-628-8131
Source: TVRMLS,MLS#: 9994585
Facts & features
Interior
Bedrooms & bathrooms
- Bedrooms: 4
- Bathrooms: 4
- Full bathrooms: 3
- 1/2 bathrooms: 1
Primary bedroom
- Level: First
Bedroom 2
- Level: Second
Bedroom 3
- Level: Second
Bedroom 4
- Level: Basement
Bathroom 1
- Level: First
Bathroom 2
- Level: First
Bathroom 3
- Level: Second
Bathroom 4
- Level: Basement
Dining room
- Level: First
Kitchen
- Level: First
Laundry
- Level: First
Living room
- Level: First
Heating
- Fireplace(s), Heat Pump
Cooling
- Heat Pump, Zoned
Appliances
- Included: Built-In Electric Oven, Convection Oven, Cooktop, Dishwasher, Double Oven, Refrigerator
- Laundry: Electric Dryer Hookup, Washer Hookup
Features
- Master Downstairs, Granite Counters, Pantry, Walk-In Closet(s)
- Flooring: Carpet, Hardwood, Tile
- Basement: Block,Concrete,Exterior Entry,Finished,Full,Heated,Interior Entry,Walk-Out Access
- Number of fireplaces: 1
- Fireplace features: Brick, Living Room
Interior area
- Total structure area: 2,864
- Total interior livable area: 2,864 sqft
- Finished area below ground: 733
Property
Parking
- Total spaces: 2
- Parking features: Driveway, Asphalt, Attached, Parking Pad
- Attached garage spaces: 2
- Has uncovered spaces: Yes
Features
- Levels: Two
- Stories: 2
- Patio & porch: Covered, Front Porch, Porch, Terrace
- Has spa: Yes
- Spa features: Bath
- Fencing: Back Yard,Privacy
Lot
- Size: 0.34 Acres
- Topography: Level, Rolling Slope, Sloped, Steep Slope
Details
- Parcel number: 085 14 24
- Zoning: R3
- Other equipment: Radon Mitigation System, Satellite Dish
Construction
Type & style
- Home type: SingleFamily
- Architectural style: Traditional
- Property subtype: Single Family Residence, Residential
Materials
- Vinyl Siding
- Roof: Composition
Condition
- Above Average,Average
- New construction: No
- Year built: 2008
Utilities & green energy
- Sewer: Public Sewer
- Water: Public
- Utilities for property: Cable Available, Electricity Connected, Sewer Connected, Water Connected
Community & HOA
Community
- Subdivision: Stoneybrook
HOA
- Has HOA: No
- Amenities included: Landscaping
Location
- Region: Abingdon
Financial & listing details
- Price per square foot: $140/sqft
- Tax assessed value: $354,000
- Annual tax amount: $1,522
- Date on market: 4/28/2026
- Listing terms: Cash,Conventional,FHA,USDA Loan,VA Loan,VHDA
- Electric utility on property: Yes
Estimated market value
Not available
Estimated sales range
Not available
Not available
Price history
| Date | Event | Price |
|---|---|---|
| 6/23/2026 | Price change | $399,900-5.9%$140/sqft |
Source: TVRMLS #9994585 Report a problem | ||
| 5/31/2026 | Price change | $425,000-5.6%$148/sqft |
Source:  SWVAR #109832 Report a problem SWVAR #109832 Report a problem | ||
| 4/28/2026 | Listed for sale | $450,000+109.3%$157/sqft |
Source: SWVAR #109832 Report a problem | ||
| 12/10/2017 | Listing removed | $1,500$1/sqft |
Source: Highlands Realty, Inc. #62569 Report a problem | ||
| 11/11/2017 | Listed for rent | $1,500$1/sqft |
Source: Highlands Realty, Inc. #62569 Report a problem | ||
| 10/26/2009 | Sold | $215,000$75/sqft |
Source: Agent Provided Report a problem | ||
Public tax history
| Year | Property taxes | Tax assessment |
|---|---|---|
| 2025 | $1,522 +0.9% | $354,000 +40.8% |
| 2024 | $1,509 | $251,500 |
| 2023 | $1,509 | $251,500 |
| 2022 | $1,509 | $251,500 |
| 2021 | $1,509 +7.6% | $251,500 |
| 2020 | $1,403 | $251,500 +12.9% |
| 2019 | $1,403 | $222,700 |
| 2018 | $1,403 -4.3% | $222,700 |
| 2017 | $1,466 | $222,700 -4.3% |
| 2016 | $1,466 | $232,700 |
| 2015 | $1,466 | $232,700 |
| 2014 | $1,466 | $232,700 |
| 2013 | -- | $232,700 -6.5% |
| 2012 | -- | $248,800 |
| 2011 | -- | $248,800 |
| 2010 | -- | $248,800 |
| 2009 | -- | $248,800 +19.8% |
| 2008 | -- | $207,600 +361.3% |
| 2005 | $257 +22.1% | $45,000 +28.6% |
| 2004 | $210 +5.3% | $35,000 |
| 2003 | $200 | $35,000 |
Find assessor info on the county website
Monthly payment
Est. payment
Payment breakdown
Explore the cost of this home by adjusting the details. Changes won't be saved.Climate risks
Neighborhood: 24210
Nearby schools
GreatSchools rating
- 10/10Watauga Elementary SchoolGrades: PK-5Distance: 3.9 mi
- 8/10E.B. Stanley Middle SchoolGrades: 6-8Distance: 1.3 mi
- 5/10Abingdon High SchoolGrades: 9-12Distance: 1.4 mi
Schools provided by the listing agent
- Elementary: Watauga
- Middle: E. B. Stanley
- High: Abingdon
Source: TVRMLS. This data may not be complete. We recommend contacting the local school district to confirm school assignments for this home.
- $450,0004 bd4 ba3.1k sqft149 Stoneybrook Dr, Abingdon, VA 24210Off Market
- $484,4004 bd4 ba660 sqft163 Stoneybrook Dr, Abingdon, VA 24210Off Market
- $517,0004 bd3 ba512 sqft1140 Rockwall Dr, Abingdon, VA 24210Off Market
- $40,0000.49 acresStonybrook Dr, Abingdon, VA 24210Off Market
- $339,5004 bd3 ba1.9k sqft154 Stoneybrook Dr, Abingdon, VA 24210Off Market
- $327,8004 bd3 ba2.1k sqft142 Stoneybrook Dr #A, Abingdon, VA 24210Off Market
- $362,4004 bd3 ba2.1k sqft142 Stoneybrook Dr, Abingdon, VA 24210Off Market
- $345,5004 bd2 ba2.1k sqft160 Stoneybrook Dr, Abingdon, VA 24210Off Market
A local agent can set up tours, give advice and negotiate with sellers.
Similar homes
- $379,0004 bd4 ba3k sqft1151 Panorama Dr, Abingdon, VA 24210For Sale
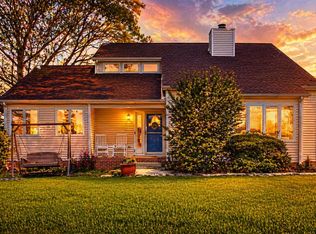 MLS ID #9994377, Evan Lobalbo. TVRMLS
 - $374,9994 bd3 ba3.5k sqft823 Birdie Dr, Abingdon, VA 24211For Sale
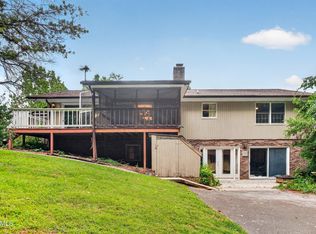 MLS ID #9999230, William Naranjo. TVRMLS
 - $319,9905 bd3 ba2.1k sqft797 Falcon Dr NE, Abingdon, VA 24210For Sale
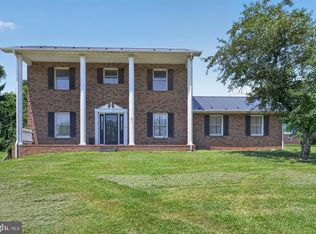
 MLS ID #VAWA2000028, George Hareras, Samson Properties. Bright MLS
 - $429,5004 bd3 ba2.1k sqft25287 Whiteridge Dr, Abingdon, VA 24211For Sale
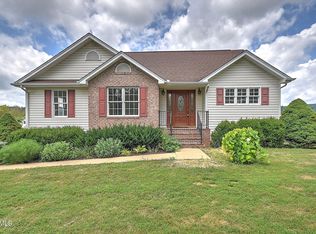 MLS ID #9997995, Andrew Davenport. TVRMLS
 - $427,0004 bd3 ba2.2k sqft118 Bogey Dr, Abingdon, VA 24211For SaleMLS ID #9998913, Garrett Addington. TVRMLS
- $329,9005 bd4 ba3.4k sqft282 Whites Mill Rd, Abingdon, VA 24210For Sale
 MLS ID #110355, Maxwell Yates, Matt Smith Realty. SWVAR
 - $374,9004 bd3 ba2.4k sqft28360 Rivermont Dr, Meadowview, VA 24361For SaleMLS ID #110129, Travis Dyson, Landmark Realty. SWVAR
- $349,9003 bd3 ba2.1k sqft15497 Porterfield Hwy, Abingdon, VA 24210For SaleMLS ID #9996723, Garrett Addington. TVRMLS
- $325,0003 bd2 ba2.1k sqft16019 Briarwood Ln, Abingdon, VA 24210For SaleMLS ID #111238, Caroline Blevins, Highlands Real Estate | Sea Glass. SWVAR
- $290,0004 bd3 ba2.3k sqft245 Leonard St NW, Abingdon, VA 24210For SaleMLS ID #9993897, Kashia Bordwine. TVRMLS
- $440,0005 bd3 ba2.4k sqft20004 Avondale Rd, Abingdon, VA 24211For SaleMLS ID #9998842, Kashia Bordwine. TVRMLS
- $385,0003 bd2 ba1.9k sqft19452 Pleasant View Dr, Abingdon, VA 24211For SaleMLS ID #111259, Matt Smith, Matt Smith Realty. SWVAR
- $289,0003 bd2 ba1.8k sqft879 Wayne Ave NE, Abingdon, VA 24210For SaleMLS ID #9994138, Dominick Abate. TVRMLS
- $359,0004 bd3 ba2.5k sqft455 Fairway Dr, Abingdon, VA 24211For SaleMLS ID #11608792, W. Bear Lloyd, W. Bear Lloyd Auctions & Real Estate. My State MLS
- $385,0004 bd2 ba2.4k sqft12034 Waterhouse Ln, Emory, VA 24361For SaleMLS ID #110505, Lindsay Trudeau, Matt Smith Realty. SWVAR
- $489,9003 bd2 ba2.5k sqft17926 Glenwood Dr, Abingdon, VA 24211For SaleMLS ID #111268, Denise Blevins, eXp Realty. SWVAR
- $439,5003 bd2 ba2.2k sqft19272 Old Jonesboro Rd, Abingdon, VA 24211For SaleMLS ID #9997252, Brooke Harris. TVRMLS
- $539,9003 bd4 ba2.6k sqft15324 Sun Valley Dr, Abingdon, VA 24210For SaleMLS ID #105972, Denise Blevins, eXp Realty. SWVAR
- $335,0003 bd3 ba2.8k sqft18518 Keeneland Ln, Abingdon, VA 24211For SaleMLS ID #9997834, Danielle McMeans. TVRMLS
- $475,0004 bd3 ba3.5k sqft18490 John Ashley Dr, Abingdon, VA 24211For SaleMLS ID #109168, Dianna Roberts, eXp Realty. SWVAR
