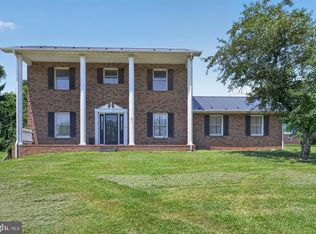
Perched above Abingdon, this stunning home offers some of the most breathtaking mountain views in the area. Situated in a desirable neighborhood just minutes from the charm, dining, and shopping of downtown Abingdon, the location perfectly balances convenience and tranquility. Inside, you'll find 4 spacious bedrooms and 3.5 bathrooms, highlighted by a grand living room with soaring ceilings and beautiful hardwood floors. The main-level primary suite provides comfort and convenience, while additional features include a finished basement, enclosed sunroom, and a generous deck--ideal for entertaining or relaxing while taking in the views. This home truly has it all and more--an exceptional opportunity to enjoy mountain living at its finest.
For sale
Price cut: $10K (7/28)
$379,000
1151 Panorama Dr, Abingdon, VA 24210
4beds
3,075sqft
:
Get pre-qualified$2,283/mo
Single Family Residence, Residential
Built in 1983
0.46 Acres Lot
$371,900 Zestimate®
$123/sqft
$-- HOA
What's special
Breathtaking mountain viewsEnclosed sunroomFinished basementMain-level primary suiteBeautiful hardwood floors
- 104 days |
- 709 |
- 45 |
Zillow last checked:
Listing updated:
Listed by:
Evan Lobalbo 423-262-9880,
Davenport Brothers Real Estate 423-646-9515
Source: TVRMLS,MLS#: 9994377
Facts & features
Interior
Bedrooms & bathrooms
- Bedrooms: 4
- Bathrooms: 4
- Full bathrooms: 3
- 1/2 bathrooms: 1
Primary bedroom
- Level: First
Bedroom 2
- Level: Second
Bedroom 3
- Level: Second
Bedroom 4
- Level: Basement
Den
- Level: Basement
Dining room
- Level: First
Kitchen
- Level: First
Living room
- Level: First
Sun room
- Level: First
Heating
- Central, Heat Pump
Cooling
- Central Air, Heat Pump
Appliances
- Included: Dishwasher, Dryer, Range, Refrigerator, Washer
Features
- Flooring: Hardwood, Vinyl
- Windows: Insulated Windows
- Basement: Finished
- Number of fireplaces: 1
Interior area
- Total structure area: 3,404
- Total interior livable area: 3,075 sqft
- Finished area below ground: 1,000
Property
Parking
- Total spaces: 1
- Parking features: Asphalt, Attached
- Attached garage spaces: 1
Features
- Levels: One and One Half
- Stories: 2
- Patio & porch: Deck
Lot
- Size: 0.46 Acres
- Dimensions: Appro x .46 Acres +/-
- Topography: Level, Sloped
Details
- Parcel number: 106e 1 23
- Zoning: Res, Gen
Construction
Type & style
- Home type: SingleFamily
- Architectural style: Contemporary
- Property subtype: Single Family Residence, Residential
Materials
- Vinyl Siding
- Roof: Shingle
Condition
- Above Average
- New construction: No
- Year built: 1983
Utilities & green energy
- Sewer: Public Sewer
- Water: Public
- Utilities for property: Fiber Available, Cable Available
Community & HOA
Community
- Subdivision: Eastwood
HOA
- Has HOA: No
Location
- Region: Abingdon
Financial & listing details
- Price per square foot: $123/sqft
- Tax assessed value: $341,800
- Annual tax amount: $1,470
- Date on market: 7/23/2026
- Listing terms: Cash,Conventional,FHA,THDA
Estimated market value
$371,900
$353,000 - $390,000
$2,040/mo
Price history
| Date | Event | Price |
|---|---|---|
| 7/28/2026 | Price change | $379,000-2.6%$123/sqft |
Source: TVRMLS #9994377 Report a problem | ||
| 7/23/2026 | Listed for sale | $389,000$127/sqft |
Source: TVRMLS #9994377 Report a problem | ||
| 7/10/2026 | Pending sale | $389,000$127/sqft |
Source: TVRMLS #9994377 Report a problem | ||
| 6/9/2026 | Price change | $389,000-2.7%$127/sqft |
Source: TVRMLS #9994377 Report a problem | ||
| 5/20/2026 | Price change | $399,900-3.6%$130/sqft |
Source: TVRMLS #9994377 Report a problem | ||
| 5/15/2026 | Price change | $415,000-1.2%$135/sqft |
Source: TVRMLS #9994377 Report a problem | ||
| 4/24/2026 | Listed for sale | $420,000+79.9%$137/sqft |
Source: TVRMLS #9994377 Report a problem | ||
| 7/31/2020 | Sold | $233,500+1.6%$76/sqft |
Source:  SWVAR #74546 Report a problem SWVAR #74546 Report a problem | ||
| 6/25/2020 | Listed for sale | $229,900+6.9%$75/sqft |
Source: eXp Realty #74546 Report a problem | ||
| 4/4/2016 | Sold | $215,000-1.6%$70/sqft |
Source: Agent Provided Report a problem | ||
| 7/30/2014 | Sold | $218,500+98.6%$71/sqft |
Source: Public Record Report a problem | ||
| 6/9/2014 | Sold | $110,000$36/sqft |
Source: TVRMLS #346192 Report a problem | ||
Public tax history
| Year | Property taxes | Tax assessment |
|---|---|---|
| 2025 | $1,470 +2.6% | $341,800 +43.2% |
| 2024 | $1,432 | $238,700 |
| 2023 | $1,432 | $238,700 |
| 2022 | $1,432 | $238,700 |
| 2021 | $1,432 +15.5% | $238,700 |
| 2020 | $1,240 | $238,700 +21.3% |
| 2019 | $1,240 | $196,800 |
| 2018 | $1,240 +12.2% | $196,800 |
| 2017 | $1,105 | $196,800 +12.2% |
| 2016 | $1,105 | $175,400 |
| 2015 | $1,105 | $175,400 |
| 2014 | $1,105 | $175,400 |
| 2013 | -- | $175,400 |
| 2012 | -- | $175,400 |
| 2011 | -- | $175,400 |
| 2010 | -- | $175,400 |
| 2009 | -- | $175,400 +11.6% |
| 2008 | -- | $157,200 |
| 2007 | -- | $157,200 |
| 2006 | -- | $157,200 |
| 2005 | $896 +26.9% | $157,200 +33.6% |
| 2004 | $706 +5.3% | $117,700 |
| 2003 | $671 | $117,700 |
| 2002 | $671 +9.4% | $117,700 +26.7% |
| 2001 | $613 | $92,900 |
Find assessor info on the county website
Monthly payment
Est. payment
Payment breakdown
Explore the cost of this home by adjusting the details. Changes won't be saved.Climate risks
Neighborhood: 24210
Nearby schools
GreatSchools rating
- 10/10Watauga Elementary SchoolGrades: PK-5Distance: 3.9 mi
- 8/10E.B. Stanley Middle SchoolGrades: 6-8Distance: 1.6 mi
- 5/10Abingdon High SchoolGrades: 9-12Distance: 1.7 mi
Schools provided by the listing agent
- Elementary: Watauga
- Middle: E. B. Stanley
- High: Abingdon
Source: TVRMLS. This data may not be complete. We recommend contacting the local school district to confirm school assignments for this home.
- $364,6002 bd2 ba2.4k sqft1157 Panorama Dr, Abingdon, VA 24210Off Market
- $25,000-- sqft1157 Panorama Dr, Abingdon, VA 24210Off Market
- $337,1004 bd3 ba2.5k sqft1145 Panorama Dr, Abingdon, VA 24210Off Market
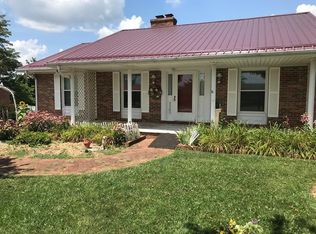
- $360,0004 bd3 ba2.7k sqft1154 Panorama Dr, Abingdon, VA 24210Sold

- $337,8004 bd2 ba2.7k sqft1139 Panorama Dr, Abingdon, VA 24210Off Market
- $16,000-- sqftPanorama Dr, Abingdon, VA 24210Sold
- $306,5003 bd3 ba2.2k sqft1148 Panorama Dr, Abingdon, VA 24210Off Market
- $260,0003 bd3 ba1.4k sqft1133 Panorama Dr, Abingdon, VA 24210Sold
A local agent can set up tours, give advice and negotiate with sellers.
A local lender can help you make sure your offer is ready when you are.
Similar homes
- $399,9004 bd4 ba2.8k sqft157 Stoneybrook Dr, Abingdon, VA 24210For Sale
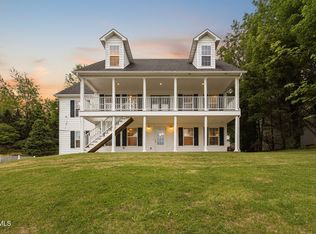 MLS ID #9994585, Laurie Andreas. TVRMLS
 - $399,9004 bd3 ba2.5k sqft19166 Stone Mountain Rd, Abingdon, VA 24210For Sale
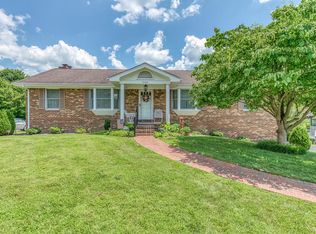
 MLS ID #111282, Melanie Trinkle, KW Bristol. SWVAR
 - $374,9994 bd3 ba3.5k sqft823 Birdie Dr, Abingdon, VA 24211For Sale
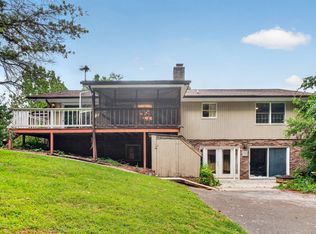 MLS ID #11899963, Jacob Price, YOUR HOME SOLD GUARANTEED REALTY. My State MLS
 - $319,9905 bd3 ba2.1k sqft797 Falcon Dr NE, Abingdon, VA 24210For Sale
 MLS ID #VAWA2000028, George Hareras, Samson Properties. Bright MLS
 - $427,0004 bd3 ba2.2k sqft118 Bogey Dr, Abingdon, VA 24211For SaleMLS ID #9998913, Garrett Addington. TVRMLS
- $329,9005 bd4 ba3.4k sqft282 Whites Mill Rd, Abingdon, VA 24210For SaleMLS ID #110355, Maxwell Yates, Matt Smith Realty. SWVAR
- $349,9003 bd3 ba2.1k sqft15497 Porterfield Hwy, Abingdon, VA 24210For SaleMLS ID #9996723, Garrett Addington. TVRMLS
- $429,5004 bd3 ba2.1k sqft25287 Whiteridge Dr, Abingdon, VA 24211For SaleMLS ID #9997995, Andrew Davenport. TVRMLS
- $359,0004 bd3 ba2.5k sqft455 Fairway Dr, Abingdon, VA 24211For SaleMLS ID #11608792, W. Bear Lloyd, W. Bear Lloyd Auctions & Real Estate. My State MLS
- $289,0003 bd2 ba1.8k sqft879 Wayne Ave NE, Abingdon, VA 24210For SaleMLS ID #9994138, Dominick Abate. TVRMLS
- $290,0004 bd3 ba2.3k sqft245 Leonard St NW, Abingdon, VA 24210For SaleMLS ID #9993897, Kashia Bordwine. TVRMLS
- $325,0004 bd2 ba1.9k sqft19201 Moulin St, Abingdon, VA 24210For SaleMLS ID #110339, Jason Harris, The Mahaffey Agency. SWVAR
- $440,0005 bd3 ba2.4k sqft20004 Avondale Rd, Abingdon, VA 24211For SaleMLS ID #9998842, Kashia Bordwine. TVRMLS
- $385,0004 bd2 ba2.4k sqft12034 Waterhouse Ln, Emory, VA 24361For SaleMLS ID #110505, Lindsay Trudeau, Matt Smith Realty. SWVAR
- $539,9003 bd4 ba2.6k sqft15324 Sun Valley Dr, Abingdon, VA 24210For SaleMLS ID #105972, Denise Blevins, eXp Realty. SWVAR
- $335,0003 bd3 ba2.8k sqft18518 Keeneland Ln, Abingdon, VA 24211For SaleMLS ID #9997834, Danielle McMeans. TVRMLS
- $360,0004 bd2 ba1.8k sqft329 Spring Hill Ter, Bristol, VA 24201For SaleMLS ID #9998934, David Buchanan. TVRMLS
- $475,0004 bd3 ba3.5k sqft18490 John Ashley Dr, Abingdon, VA 24211For SaleMLS ID #109168, Dianna Roberts, eXp Realty. SWVAR
- $499,0004 bd4 ba3.2k sqft19368 Triple Crown Dr, Abingdon, VA 24211For SaleMLS ID #110979, Anslee Cook, eXp Realty. SWVAR
- $499,9003 bd2 ba2.2k sqft16471B Spring Valley Rd, Abingdon, VA 24210For SaleMLS ID #110712, Karen Raines, Landmark Realty. SWVAR
