Welcome to this exceptionally well-maintained brick ranch in one of Abingdon's most convenient and desirable locations. Situated on a level lot with excellent curb appeal, this property offers the comfort of main-level living with the added bonus of a full basement ready for endless possibilities. Whether you need extra storage, a workshop, home gym, recreation space, or future finished square footage, the lower level gives you room to grow.
Featuring 3 bedrooms and 2 full bathrooms, this home has been lovingly cared for and is truly move-in ready for its next owners. Inside, you'll find a functional layout, spacious living areas, and the timeless durability that comes with brick construction.
Perfect for first-time buyers seeking a solid home in a prime location, or investors looking to add a quality property to their rental portfolio. Opportunities like this--flat lot, great location, brick exterior, and basement potential--do not come around often. Schedule your showing today.
All information deemed reliable but not guaranteed. Buyer/Buyer's Agent to verify all information.
For sale
Price cut: $5K (7/25)
$289,000
879 Wayne Ave NE, Abingdon, VA 24210
3beds
1,842sqft
:
Get pre-qualified$1,741/mo
Single Family Residence, Residential
Built in 1965
0.52 Acres Lot
$279,300 Zestimate®
$157/sqft
$-- HOA
What's special
Exceptionally well-maintained brick ranchExcellent curb appealMain-level livingLevel lotFlat lotFunctional layout
- 98 days |
- 1,167 |
- 46 |
Zillow last checked:
Listing updated:
Listed by:
Dominick Abate 276-275-7883,
The Addington Agency Bristol 423-845-5800
Source: TVRMLS,MLS#: 9994138
Facts & features
Interior
Bedrooms & bathrooms
- Bedrooms: 3
- Bathrooms: 2
- Full bathrooms: 2
Heating
- Central
Cooling
- Central Air
Appliances
- Included: Dryer, Range, Refrigerator, Washer
Features
- Has fireplace: Yes
- Fireplace features: Living Room
Interior area
- Total structure area: 2,842
- Total interior livable area: 1,842 sqft
- Finished area below ground: 400
Property
Parking
- Total spaces: 1
- Parking features: Carport, Concrete
- Carport spaces: 1
Features
- Patio & porch: Deck, Front Porch
Lot
- Size: 0.52 Acres
- Dimensions: 150 x 154 x 150 x 151
- Topography: Cleared
Details
- Parcel number: 106a2 8 B 3
- Zoning: AB
Construction
Type & style
- Home type: SingleFamily
- Architectural style: Ranch
- Property subtype: Single Family Residence, Residential
Materials
- Brick
- Roof: Shingle
Condition
- Above Average
- New construction: No
- Year built: 1965
Utilities & green energy
- Sewer: Public Sewer
- Water: Public
Community & HOA
Community
- Subdivision: Not In Subdivision
HOA
- Has HOA: No
Location
- Region: Abingdon
Financial & listing details
- Price per square foot: $157/sqft
- Date on market: 4/20/2026
- Listing terms: Cash,Conventional,FHA,VA Loan
Estimated market value
$279,300
$265,000 - $293,000
$1,836/mo
Price history
| Date | Event | Price |
|---|---|---|
| 7/25/2026 | Price change | $289,000-1.7%$157/sqft |
Source: TVRMLS #9994138 Report a problem | ||
| 6/11/2026 | Price change | $294,000-3.6%$160/sqft |
Source: TVRMLS #9994138 Report a problem | ||
| 5/18/2026 | Price change | $304,900-1.6%$166/sqft |
Source: TVRMLS #9994138 Report a problem | ||
| 4/20/2026 | Listed for sale | $309,900+5.1%$168/sqft |
Source: TVRMLS #9994138 Report a problem | ||
| 11/22/2025 | Listing removed | $294,900$160/sqft |
Source:  SWVAR #98018 Report a problem SWVAR #98018 Report a problem | ||
| 9/22/2025 | Price change | $294,900-3.3%$160/sqft |
Source: SWVAR #98018 Report a problem | ||
| 8/1/2025 | Price change | $304,900-1.6%$166/sqft |
Source: TVRMLS #9976274 Report a problem | ||
| 7/22/2025 | Price change | $309,900-1.6%$168/sqft |
Source: TVRMLS #9976274 Report a problem | ||
| 6/27/2025 | Price change | $314,900-3.1%$171/sqft |
Source: SWVAR #98018 Report a problem | ||
| 3/20/2025 | Price change | $324,900-3%$176/sqft |
Source: TVRMLS #9976274 Report a problem | ||
| 2/19/2025 | Price change | $334,900-6.9%$182/sqft |
Source: SWVAR #98018 Report a problem | ||
| 1/20/2025 | Price change | $359,900-2.5%$195/sqft |
Source: SWVAR #98018 Report a problem | ||
| 11/21/2024 | Listed for sale | $369,000$200/sqft |
Source: SWVAR #98018 Report a problem | ||
Public tax history
Tax history is unavailable.
Monthly payment
Est. payment
Payment breakdown
Explore the cost of this home by adjusting the details. Changes won't be saved.Climate risks
Neighborhood: 24210
Nearby schools
GreatSchools rating
- 9/10Greendale Elementary SchoolGrades: PK-5Distance: 6 mi
- 8/10E.B. Stanley Middle SchoolGrades: 6-8Distance: 0.6 mi
- 5/10Abingdon High SchoolGrades: 9-12Distance: 0.6 mi
Schools provided by the listing agent
- Elementary: Greendale
- Middle: E. B. Stanley
- High: Abingdon
Source: TVRMLS. This data may not be complete. We recommend contacting the local school district to confirm school assignments for this home.
- $262,1003 bd2 ba1.4k sqft879 Wayne Ave, Abingdon, VA 24210Off Market
- $261,6003 bd1 ba1.9k sqft885 Wayne Ave, Abingdon, VA 24210Off Market
- $353,5003 bd2 ba2.7k sqft867 Wayne Ave NE, Abingdon, VA 24210Sold
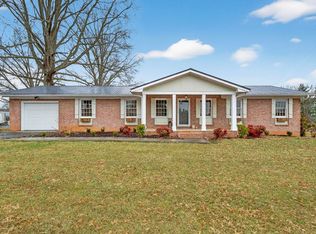
- $283,2004 bd3 ba2.1k sqft162 Roger St, Abingdon, VA 24210Off Market
- $281,3004 bd2 ba1.5k sqft165 Baugh Ln, Abingdon, VA 24210Off Market
- $341,7003 bd2 ba2.8k sqft882 Wayne Ave, Abingdon, VA 24210Off Market
- $26,2500.365 AcresTbd Baugh Ln, Abingdon, VA 24210Sold
- $237,800-- bd-- ba-- sqft882 Wayne Ave NE, Abingdon, VA 24210Off Market
A local agent can set up tours, give advice and negotiate with sellers.
A local lender can help you make sure your offer is ready when you are.
Similar homes
- $290,0004 bd3 ba2.3k sqft245 Leonard St NW, Abingdon, VA 24210For Sale
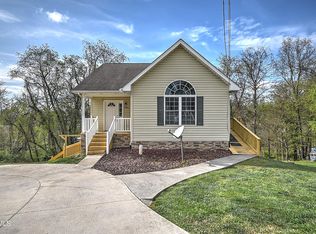 MLS ID #9993897, Kashia Bordwine. TVRMLS
 - $349,9003 bd3 ba2.1k sqft15497 Porterfield Hwy, Abingdon, VA 24210For Sale
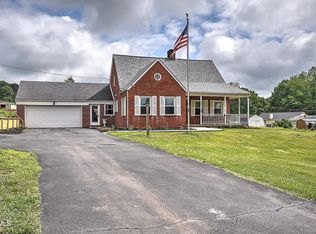 MLS ID #9996723, Garrett Addington. TVRMLS
 - $219,0003 bd2 ba1.4k sqft315 Lowry Dr, Abingdon, VA 24210For Sale
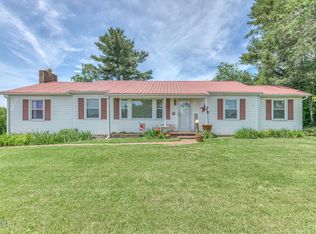 MLS ID #9996342, Stephanie Booher. TVRMLS
 - $269,9004 bd3 ba2.5k sqft101 Smartview Ln #101, Abingdon, VA 24210For Sale
 MLS ID #9995077, Garrett Addington. TVRMLS
 - $259,9003 bd2 ba1.6k sqft15096 Denham Dr #0, Abingdon, VA 24210For SaleMLS ID #9990678, Donna Estes. TVRMLS
- $315,0003 bd3 ba2k sqft20031 McCray Dr, Abingdon, VA 24211For SaleMLS ID #11830854, W. Bear Lloyd, W. Bear Lloyd Auctions & Real Estate. My State MLS
- $259,8993 bd2 ba2.1k sqft19486 Astor Rd, Abingdon, VA 24210For SaleMLS ID #9991206, Paige Scott. TVRMLS
- $229,9994 bd3 ba2k sqft865 Barclay Dr #0, Abingdon, VA 24210For SaleMLS ID #9990883, Misty Clarke. TVRMLS
- $299,9004 bd2 ba1.7k sqft12104 Linden St, Meadowview, VA 24361For Sale
 MLS ID #110993, Robin Pennington Bise, Robin's Nest Realty LLC. SWVAR
 - $228,9002 bd3 ba1.6k sqft127 Smartview Ln, Abingdon, VA 24210For SaleMLS ID #105901, Matt Smith, Matt Smith Realty. SWVAR
- $249,9003 bd1 ba2.1k sqft344 Crossway Rd, Bristol, VA 24201For SaleMLS ID #9998552, Alexandria Rose. TVRMLS
- $299,5002 bd2 ba1.6k sqft20495 Blue Spruce Rd, Bristol, VA 24202For SaleMLS ID #110453, Carol Jones, BHHS Jones Property Group VA. SWVAR
- $369,0004 bd3 ba2.5k sqft455 Fairway Dr, Abingdon, VA 24211For SaleMLS ID #11608792, W. Bear Lloyd, W. Bear Lloyd Auctions & Real Estate. My State MLS
- $269,0003 bd3 ba2.1k sqft501 Cheyenne Rd, Bristol, VA 24201For SaleMLS ID #9994484, Daniel Shew. TVRMLS
- $271,9003 bd2 ba1.6k sqft116 Eastside Dr, Bristol, TN 37620For SaleMLS ID #9997764, Katelyn Baker. TVRMLS
- $284,9004 bd3 ba2.2k sqft14011 Stone Dr, Bristol, VA 24202For SaleMLS ID #109783, Japheth Newman, Blue Ridge Mountain Realty. SWVAR
- $299,0004 bd3 ba1.8k sqft255 Norwood Dr, Bristol, VA 24201For SaleMLS ID #110940, Shawn Banks, Property Executives Johnson City. SWVAR
- $259,9003 bd2 ba1.2k sqft195 Pineview Dr, Bristol, VA 24201For SaleMLS ID #9997438, Vince Turner. TVRMLS
- $329,0003 bd2 ba1.9k sqft29311 Poor Valley Rd, Saltville, VA 24370For SaleMLS ID #110977, Justin Rolfe, Mossy Oak Properties Land and Luxury. SWVAR
- $300,0004 bd3 ba2.3k sqft161 Grandview Rd, Bristol, VA 24201For SaleMLS ID #9994555, Pam Addington-Wagner. TVRMLS
