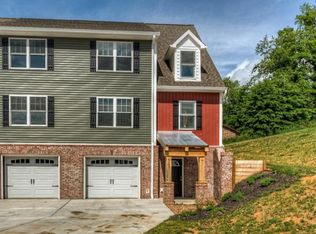
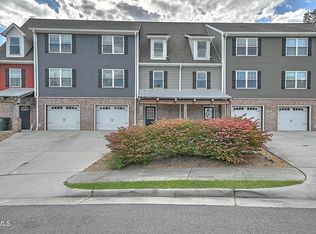
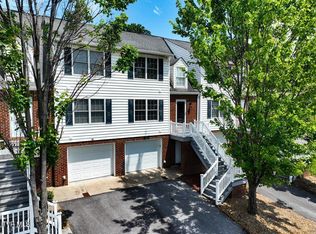
Looking for space, style, and convenience in the heart of Abingdon? Don't miss this one! Built in 2014, this end-unit townhome comes equipped with 4 large bedrooms, 2.5 bathrooms, and over 2,400+ sqft of thoughtfully designed living space! The main level features a spacious living room with hardwood flooring and tons of natural light, a modern eat-in kitchen with granite countertops, new stainless steel appliances, and a primary bedroom adjoining the bathroom, with a walk in closet! Upstairs you'll find three additional bedrooms, all generously sized with plenty of closet space, plus a full bath with a double vanity. The lower level is truly a blank canvas! Let your imagination run free, this space already comes complete with tiled floors, and featuring a half bath, laundry room, and two-car tandem garage; this bonus space is perfect for an office, gym, storage, or even the ultimate man cave! This home has been recently refreshed with updated flooring, new appliances, modern lighting, and fresh paint--giving it a clean, move-in ready feel from top to bottom. Outside, you can enjoy a low-maintenance lifestyle with a secluded back deck perfect for morning coffee, or weekend barbecues! Strategically positioned in the heart of town, this convenient location is just minutes from historic downtown Abingdon, schools, shopping, recreation, Johnston Memorial Hospital, and so much more! If you've been waiting for the right opportunity to own instead of rent, this one is priced to sell at $287K and won't last long! Call today to schedule your appointment! All information contained herein is gathered from third party sources, tax records, homeowner and is subject to buyers and buyers agent verification.
Pending
$269,900
101 Smartview Ln #101, Abingdon, VA 24210
4beds
2,558sqft
PUD, Residential
Built in 2014
2,613 Square Feet Lot
$262,100 Zestimate®
$106/sqft
$40/mo HOA
What's special
Two-car tandem garageTons of natural lightLaundry roomNew stainless steel appliances
- 155 days
- 151
- 5
Zillow last checked:
Listing updated:
Listed by:
Garrett Addington 423-646-1060,
The Addington Agency Bristol 423-845-5800
Source: TVRMLS,MLS#: 9995077
Facts & features
Interior
Bedrooms & bathrooms
- Bedrooms: 4
- Bathrooms: 3
- Full bathrooms: 2
- 1/2 bathrooms: 1
Heating
- Heat Pump
Cooling
- Heat Pump
Appliances
- Included: Dishwasher, Electric Range, Microwave, Refrigerator
- Laundry: Electric Dryer Hookup, Washer Hookup
Features
- Granite Counters, Kitchen/Dining Combo, Pantry
- Flooring: Carpet, Hardwood, Tile
- Basement: Finished,Walk-Out Access
Interior area
- Total structure area: 2,558
- Total interior livable area: 2,558 sqft
- Finished area below ground: 487
Video & virtual tour
Property
Parking
- Total spaces: 1
- Parking features: Attached
- Attached garage spaces: 1
Features
- Levels: Three Or More
- Stories: 3
Lot
- Size: 2,613 Square Feet
- Topography: Level
Details
- Parcel number: 106a212 1
- Zoning: Residential
Construction
Type & style
- Home type: SingleFamily
- Property subtype: PUD, Residential
Materials
- Brick, Vinyl Siding
- Roof: Metal,Shingle
Condition
- Above Average
- New construction: No
- Year built: 2014
Utilities & green energy
- Sewer: Public Sewer
- Water: Public
Community & HOA
Community
- Subdivision: Not In Subdivision
HOA
- Has HOA: Yes
- HOA fee: $40 monthly
Location
- Region: Abingdon
Financial & listing details
- Price per square foot: $106/sqft
- Tax assessed value: $169,600
- Date on market: 5/8/2026
- Listing terms: Cash,Conventional
Estimated market value
$262,100
$249,000 - $275,000
$2,296/mo
Price history
| Date | Event | Price |
|---|---|---|
| 9/21/2026 | Pending sale | $269,900$106/sqft |
Source: TVRMLS #9995077 Report a problem | ||
| 6/30/2026 | Price change | $269,900-3.6%$106/sqft |
Source: TVRMLS #9995077 Report a problem | ||
| 6/15/2026 | Price change | $279,900-2.8%$109/sqft |
Source: TVRMLS #9995077 Report a problem | ||
| 5/8/2026 | Listed for sale | $287,900+45.5%$113/sqft |
Source: TVRMLS #9995077 Report a problem | ||
| 10/9/2025 | Listing removed | $2,000$1/sqft |
Source: Zillow Rentals Report a problem | ||
| 7/11/2025 | Listed for rent | $2,000$1/sqft |
Source: Zillow Rentals Report a problem | ||
| 6/18/2021 | Listing removed | -- |
Source: United Country Report a problem | ||
| 9/7/2020 | Listed for sale | $197,900+204.5%$77/sqft |
Source: United Country Blue Ridge Land & Auction #75488 Report a problem | ||
| 9/26/2013 | Sold | $65,000$25/sqft |
Source: Agent Provided Report a problem | ||
Public tax history
| Year | Property taxes | Tax assessment |
|---|---|---|
| 2016 | -- | $169,600 |
Find assessor info on the county website
Monthly payment
Est. payment
Payment breakdown
Explore the cost of this home by adjusting the details. Changes won't be saved.Climate risks
Neighborhood: 24210
Nearby schools
Schools provided by the listing agent
- Elementary: Greendale
- Middle: E. B. Stanley
- High: Abingdon
Source: TVRMLS. This data may not be complete. We recommend contacting the local school district to confirm school assignments for this home.
Similar homes
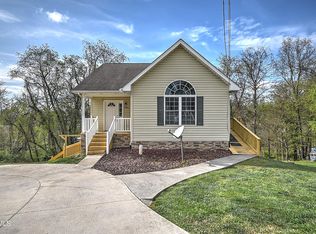
- $289,0004 bd3 ba2.3k sqft245 Leonard St NW, Abingdon, VA 24210For Sale
 MLS ID #9993897, Kashia Bordwine. TVRMLS
 - $320,0004 bd2 ba2.7k sqft22197 Green Vlg, Abingdon, VA 24210For Sale
 MLS ID #9999550, Michael Davis. TVRMLS
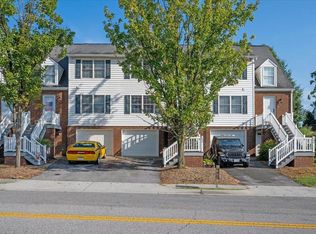
 - $249,0003 bd2 ba1.6k sqft133 Smartview Ln, Abingdon, VA 24210For Sale
 MLS ID #111646, Kevin Pope, Matt Smith Realty. SWVAR
 - $249,0003 bd2 ba1.6k sqft133 Smartview Ln #133, Abingdon, VA 24210For Sale
 MLS ID #10000085, Kevin Pope. TVRMLS
 - $248,0003 bd3 ba1.7k sqft680 Thompson Dr, Abingdon, VA 24210For SaleMLS ID #111935, Lindsay Trudeau, Matt Smith Realty. SWVAR
- $329,0004 bd2 ba1.9k sqft506 Cherry Hill Dr, Abingdon, VA 24210For SaleMLS ID #111152, Matt Smith, Matt Smith Realty. SWVAR
- $238,9002 bd3 ba1.6k sqft287 Henderson Ct, Abingdon, VA 24210For SaleMLS ID #111716, Heather Fields, Matt Smith Realty. SWVAR
- $299,9003 bd3 ba1.8k sqft18983 Middle Dr, Abingdon, VA 24211For SaleMLS ID #112193, Lori Foster, Highlands Real Estate | Sea Glass. SWVAR
