Main level: Open-concept living with a vaulted ceiling, hardwood and tile flooring, and a main-level primary suite. The living room flows seamlessly into the dining area and kitchen, making entertaining effortless. The kitchen features new stainless-steel appliances, a new sink and faucet, a prep island for casual dining, a pull-out pantry, and generous cabinetry. While the adjacent garage doubles as storage and puts your groceries just steps from the kitchen. The primary suite offers room to spread out, a spacious walk-in closet, and a private en-suite bath. And the half bath doubles as the laundry-handy for guests and smartly placed next to the primary suite. Upstairs: A natural-light reading nook with built-in shelving sets the tone, along with two additional bedrooms and a central bath. One bedroom includes a large walk-in closet with attic access — plenty of room for clothes, shoes, and holiday decor. Outdoors & Community: A private, fenced patio is perfect for morning coffee or evening wind-downs. Located in the coveted Countryside Townhouse development in the Town of Abingdon, VA, the community handles lawn and road maintenance, snow removal, and garbage collection for a low monthly fee. Space, low maintenance, and a walkable neighborhood — all in one.
Accepting backups
$299,900
18983 Middle Dr, Abingdon, VA 24211
3beds
1,889sqft
Single Family Residence
Built in 1995
4,791 Square Feet Lot
$-- Zestimate®
$159/sqft
$120/mo HOA
What's special
Main-level primary suitePrivate fenced patioPull-out pantryHardwood and tile flooringNew sink and faucetPrivate en-suite bathGenerous cabinetry
- 36 days
- 434
- 14
Zillow last checked:
Listing updated:
Listed by:
Lori Foster 276-274-6211,
Highlands Real Estate | Sea Glass 276-676-2221
Source: SWVAR,MLS#: 112193
Facts & features
Interior
Bedrooms & bathrooms
- Bedrooms: 3
- Bathrooms: 3
- Full bathrooms: 2
- 1/2 bathrooms: 1
Primary bedroom
- Level: First
Bedroom 2
- Level: Second
Bedroom 3
- Level: Second
Bathroom
- Level: First
Bathroom 1
- Level: First
Bathroom 2
- Level: Second
Dining room
- Level: First
Kitchen
- Level: First
Living room
- Level: First
Basement
- Area: 0
Heating
- Heat Pump
Cooling
- Heat Pump
Appliances
- Included: Dishwasher, Electric Oven, Electric Range, Electric Water Heater, Disposal, Microwave, Refrigerator
Features
- Ceiling Fan(s), Newer Paint, Vaulted Ceiling(s), Other, High Speed Internet
- Flooring: Carpet, Tile, Wood
- Windows: Insulated Windows
- Basement: Crawl Space,None
- Has fireplace: No
- Fireplace features: None
Interior area
- Total structure area: 2,225
- Total interior livable area: 1,889 sqft
- Finished area above ground: 1,889
- Finished area below ground: 0
Property
Parking
- Total spaces: 1
- Parking features: Attached, Driveway, Garage, Paved
- Attached garage spaces: 1
Features
- Stories: 1
- Patio & porch: Patio, See Remarks
- Exterior features: Mature Trees
- Fencing: Privacy Fence
- Water view: None
- Waterfront features: None
Lot
- Size: 4,791 Square Feet
- Dimensions: .11+/- Acre
- Features: Level
Details
- Parcel number: 125916
- Zoning: R2
Construction
Type & style
- Home type: Townhouse
- Property subtype: Single Family Residence
Materials
- Brick, Dry Wall
- Foundation: Block
- Roof: Shingle
Condition
- Exterior Condition: Very Good,Interior Condition: Very Good
- Year built: 1995
Utilities & green energy
- Sewer: Public Sewer
- Water: Public
- Utilities for property: Natural Gas Not Available
Community & HOA
Community
- Subdivision: Countryside
HOA
- Has HOA: Yes
- Services included: Other-See Remarks
- HOA fee: $120 monthly
Location
- Region: Abingdon
Financial & listing details
- Price per square foot: $159/sqft
- Tax assessed value: $266,700
- Annual tax amount: $1,146
- Date on market: 10/5/2026
- Road surface type: Paved
Estimated market value
Not available
Estimated sales range
Not available
Not available
Price history
| Date | Event | Price |
|---|---|---|
| 11/7/2026 | Pending sale | $299,900$159/sqft |
Source: TVRMLS #10001782 Report a problem | ||
| 10/5/2026 | Listed for sale | $299,900+57.8%$159/sqft |
Source:  SWVAR #112193 Report a problem | ||
| 10/9/2008 | Sold | $190,000+40.7%$101/sqft |
Source: Agent Provided Report a problem | ||
| 9/20/2000 | Sold | $135,000$71/sqft |
Source: Agent Provided Report a problem | ||
Public tax history
| Year | Property taxes | Tax assessment |
|---|---|---|
| 2025 | $1,147 +12.9% | $266,700 +57.5% |
| 2024 | $1,016 | $169,300 |
| 2023 | $1,016 | $169,300 |
| 2022 | $1,016 | $169,300 |
| 2021 | $1,016 +2.5% | $169,300 |
| 2020 | $991 | $169,300 +7.6% |
| 2019 | $991 | $157,300 |
| 2018 | $991 +0.3% | $157,300 |
| 2017 | $988 | $157,300 +0.3% |
| 2016 | $988 | $156,900 |
| 2015 | $988 | $156,900 |
| 2014 | $988 | $156,900 |
| 2013 | -- | $156,900 |
| 2012 | -- | $156,900 |
| 2011 | -- | $156,900 |
| 2010 | -- | $156,900 |
| 2009 | -- | $156,900 +9% |
| 2008 | -- | $144,000 |
| 2007 | -- | $144,000 |
| 2006 | -- | $144,000 |
| 2005 | $821 +3.6% | $144,000 +9.1% |
| 2004 | $792 +5.3% | $132,000 |
| 2003 | $752 -3.6% | $132,000 |
| 2002 | $781 +16.3% | $132,000 +29.8% |
| 2001 | $671 | $101,700 |
Find assessor info on the county website
Monthly payment
Est. payment
Payment breakdown
Explore the cost of this home by adjusting the details. Changes won't be saved.Climate risks
Neighborhood: 24211
Nearby schools
Schools provided by the listing agent
- Elementary: Watauga
- Middle: E B Stanley
- High: Abingdon
Source: SWVAR. This data may not be complete. We recommend contacting the local school district to confirm school assignments for this home.

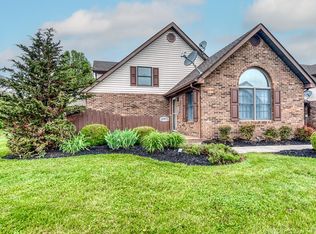
Similar homes
- $349,0002 bd2 ba1.4k sqft20085 Vances Mill Rd, Abingdon, VA 24211For Sale

 MLS ID #111691, Matt Smith, Matt Smith Realty. SWVAR
- $364,0002 bd2 ba1.4k sqft20089 Vances Mill Rd, Abingdon, VA 24211For Sale
 MLS ID #111692, Matt Smith, Matt Smith Realty. SWVAR
- $429,0003 bd2 ba1.4k sqft18006 Stone Mill Rd, Abingdon, VA 24211For Sale
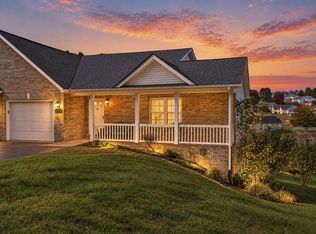 MLS ID #112393, Karen Raines, Landmark Realty. SWVAR
- $329,9003 bd2 ba1.3k sqft18200 Cleveland Rd, Abingdon, VA 24211For Sale
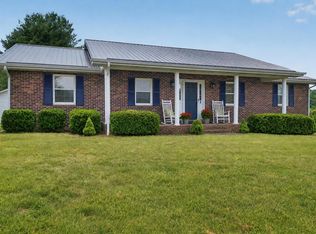 MLS ID #110704, Travis Dyson, Landmark Realty. SWVAR
- $324,0004 bd2 ba1.9k sqft506 Cherry Hill Dr, Abingdon, VA 24210For SaleMLS ID #111152, Matt Smith, Matt Smith Realty. SWVAR
- $440,0003 bd2 ba2k sqft16437 Old Timber Rd, Abingdon, VA 24210For SaleMLS ID #112646, Melanie Waugh, Homeland Real Estate. SWVAR
- $299,9503 bd2 ba2.2k sqft344 Kilgore Dr, Bristol, VA 24201For SaleMLS ID #111740, Timothy Sproles, Highlands Real Estate | Sea Glass. SWVAR
- $329,0003 bd3 ba1.8k sqft23368 Four Seasons Dr, Bristol, VA 24202For SaleMLS ID #111904, Karen Raines, Landmark Realty. SWVAR
- $179,0003 bd1 ba1.2k sqft533 Sutton St, Abingdon, VA 24210For SaleMLS ID #112602, Anslee Cook, eXp Realty. SWVAR
- $237,0003 bd1 ba1.1k sqft19280 Repass Rd, Abingdon, VA 24210For SaleMLS ID #111216, Timothy Sproles, Highlands Real Estate | Sea Glass. SWVAR
