** SELLER OFFERING $10,000 TOWARDS BUYERS CHOICE OF RATE BUY DOWN OR CLOSING EXPENSES WITH ACCEPTABLE OFFER!!!
- MOTIVATED SELLER!
- ONE LEVEL LIVING!
- RENOVATED & MOVE IN READY!
- NO CITY TAXES!
This gem is just minutes away from King University, John S Battle High School, Wallace middle school, Johnston Memorial Medical Hospital, downtown Abingdon, local shopping, groceries, and restaurants with features and amenities included but not limited to:
- Renovated & Move In Ready
- 1479+/- total square footage
- 3 Bedrooms
- 2 Full Bathrooms
- Hardwood & LVP flooring
- Open Kitchen and Dining room
- Stainless Steel Appliances
- Extra countertop space and cabinet storage.
- Laundry room w/ extra storage
- HVAC installed 2026
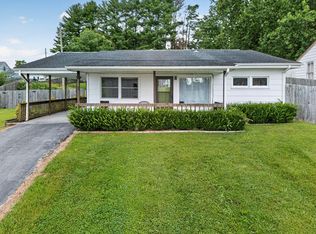
- Covered porch
- Fenced yard
- 1 Car Garage
- Vapor barrier in crawl space
- Radon mitigation system
This property is priced to sell quickly so call your Realtor today!
- Pets on premises-
Allow for 2hr. lead time Aerial photo boundary lines are approximates only. Sq footage and other listing details pulled from 3rd party All information herein deemed reliable but not guaranteed. Buyer/ Buyers agent to verify all information and schedule showings thru Showing Time or call listing agent. Agents must ensure all buyers are pre-approved prior to scheduling showing. Combo box located on front porch.
For sale
$249,900
18408 Fortunes Way, Abingdon, VA 24210
3beds
1,204sqft
PUD, Residential
Built in 2006
8,712 Square Feet Lot
$247,300 Zestimate®
$208/sqft
$-- HOA
What's special
Fenced yardCovered porchHardwood and lvp flooringStainless steel appliances
- 10 days
- 481
- 14
Likely to sell faster than
Zillow last checked:
Listing updated:
Listed by:
Brian Parlier 404-931-4874,
Hurd Realty, LLC 423-491-8335
Source: TVRMLS,MLS#: 10001835
Facts & features
Interior
Bedrooms & bathrooms
- Bedrooms: 3
- Bathrooms: 2
- Full bathrooms: 2
Heating
- Heat Pump
Cooling
- Heat Pump
Appliances
- Included: Built-In Electric Oven, Dishwasher, Dryer, Microwave, Refrigerator, Washer
Features
- Flooring: Hardwood, Luxury Vinyl, Tile
- Windows: Insulated Windows
- Basement: Crawl Space
Interior area
- Total structure area: 1,204
- Total interior livable area: 1,204 sqft
Property
Parking
- Total spaces: 1
- Parking features: Asphalt, Attached
- Attached garage spaces: 1
Features
- Levels: One
- Stories: 1
- Patio & porch: Covered, Front Porch
- Fencing: Full
Lot
- Size: 8,712 Square Feet
- Dimensions: 58 x 150
- Topography: Level
Details
- Parcel number: 123 20 66b
- Zoning: Agricultural, General
Construction
Type & style
- Home type: SingleFamily
- Architectural style: Traditional
- Property subtype: PUD, Residential
Materials
- Vinyl Siding
- Foundation: Block
- Roof: Asphalt
Condition
- Above Average
- New construction: No
- Year built: 2006
Utilities & green energy
- Sewer: Public Sewer
- Water: Public
- Utilities for property: Electricity Connected, Natural Gas Connected, Phone Connected, Sewer Connected, Water Connected
Community & HOA
Community
- Security: Smoke Detector(s)
- Subdivision: Abingdon Heights
HOA
- Has HOA: No
- Amenities included: Landscaping
Location
- Region: Abingdon
Financial & listing details
- Price per square foot: $208/sqft
- Tax assessed value: $188,900
- Annual tax amount: $812
- Date on market: 10/7/2026
- Listing terms: Cash,Conventional,FHA,USDA Loan,VA Loan
- Electric utility on property: Yes
Estimated market value
$247,300
$235,000 - $260,000
$1,856/mo
Price history
| Date | Event | Price |
|---|---|---|
| 10/7/2026 | Listed for sale | $249,900+4.1%$208/sqft |
Source: TVRMLS #10001835 Report a problem | ||
| 9/28/2026 | Listing removed | $239,990$199/sqft |
Source:  SWVAR #110627 Report a problem SWVAR #110627 Report a problem | ||
| 8/27/2026 | Price change | $239,990-7.6%$199/sqft |
Source: SWVAR #110627 Report a problem | ||
| 8/11/2026 | Price change | $259,771+4.5%$216/sqft |
Source: SWVAR #110627 Report a problem | ||
| 7/20/2026 | Price change | $248,540-0.5%$206/sqft |
Source: SWVAR #110627 Report a problem | ||
| 6/18/2026 | Listed for sale | $249,900$208/sqft |
Source: SWVAR #110627 Report a problem | ||
| 5/15/2026 | Listing removed | $249,900$208/sqft |
Source: SWVAR #109661 Report a problem | ||
| 4/30/2026 | Price change | $249,900-3.8%$208/sqft |
Source: SWVAR #109661 Report a problem | ||
| 4/10/2026 | Price change | $259,900-3.7%$216/sqft |
Source: TVRMLS #9990160 Report a problem | ||
| 3/9/2026 | Price change | $269,900-3.6%$224/sqft |
Source: TVRMLS #9990160 Report a problem | ||
| 1/15/2026 | Listed for sale | $279,900+25.8%$232/sqft |
Source: TVRMLS #9990160 Report a problem | ||
| 8/1/2025 | Sold | $222,500-1.1%$185/sqft |
Source: TVRMLS #9982294 Report a problem | ||
| 7/11/2025 | Pending sale | $225,000$187/sqft |
Source: TVRMLS #9982294 Report a problem | ||
| 6/26/2025 | Listed for sale | $225,000+114.3%$187/sqft |
Source: TVRMLS #9982294 Report a problem | ||
| 10/10/2014 | Sold | $105,000-11.4%$87/sqft |
Source: Agent Provided Report a problem | ||
| 5/7/2014 | Listing removed | $118,500$98/sqft |
Source: HIGHLANDS REALTY, INC. ABINGDON #338726 Report a problem | ||
| 9/8/2013 | Listed for sale | $118,500+12.1%$98/sqft |
Source: HIGHLANDS REALTY, INC. ABINGDON #338726 Report a problem | ||
| 1/25/2012 | Sold | $105,700$88/sqft |
Source: Agent Provided Report a problem | ||
Public tax history
| Year | Property taxes | Tax assessment |
|---|---|---|
| 2025 | $812 +4.3% | $188,900 +45.5% |
| 2024 | $779 | $129,800 |
| 2023 | $779 | $129,800 |
| 2022 | $779 | $129,800 |
| 2021 | $779 +7.4% | $129,800 |
| 2020 | $725 | $129,800 +12.8% |
| 2019 | $725 | $115,100 |
| 2018 | $725 +2.4% | $115,100 |
| 2017 | $708 | $115,100 +2.4% |
| 2016 | $708 | $112,400 |
| 2015 | $708 | $112,400 |
| 2014 | $708 | $112,400 |
| 2013 | -- | $112,400 |
| 2012 | -- | $112,400 |
Find assessor info on the county website
Monthly payment
Est. payment
Payment breakdown
Explore the cost of this home by adjusting the details. Changes won't be saved.Climate risks
Neighborhood: 24210
Nearby schools
Schools provided by the listing agent
- Elementary: High Point
- Middle: Wallace
- High: John S. Battle
Source: TVRMLS. This data may not be complete. We recommend contacting the local school district to confirm school assignments for this home.
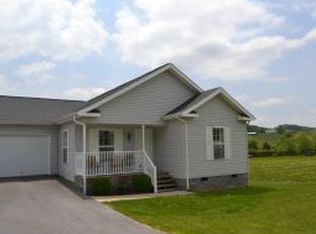
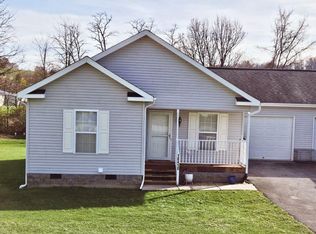
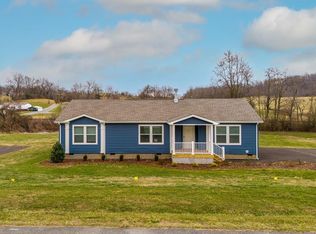

Similar homes
- $259,9003 bd2 ba1.5k sqft14181 Middle Pointe Ct, Abingdon, VA 24210For Sale

 MLS ID #112333, Kelly Moran, HBX Realty. SWVAR
 - $269,7003 bd2 ba1.1k sqft19324 Woodland Hills Rd, Abingdon, VA 24210For Sale
 MLS ID #9994132, Dave Prater. TVRMLS
 - $240,0002 bd1 ba1k sqft25298 Walden Rd, Abingdon, VA 24210For Sale
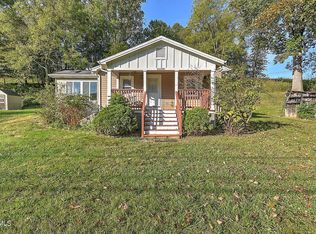 MLS ID #9996064, Shannon Smith. TVRMLS
 - $239,0003 bd1 ba1.1k sqft360 Trigg St, Abingdon, VA 24210For Sale
 MLS ID #111206, Anthony Farnum, Matt Smith Realty. SWVAR
 - $274,9003 bd2 ba1.5k sqft20319 Wood Howell Rd, Bristol, VA 24202For SaleMLS ID #104709, Denise Blevins, eXp Realty. SWVAR
- $249,0003 bd2 ba1.6k sqft133 Smartview Ln, Abingdon, VA 24210For SaleMLS ID #111646, Kevin Pope, Matt Smith Realty. SWVAR
- $239,9002 bd2 ba1.2k sqft175 Georgia St, Bristol, VA 24201For SaleMLS ID #110500, Denise Blevins, eXp Realty. SWVAR
- $244,9003 bd2 ba1.5k sqft226 High Oak Dr, Bristol, VA 24201For SaleMLS ID #111786, Jim Griffin, LPT Realty LLC. SWVAR
- $229,9003 bd2 ba1k sqft18145 Macedonia Rd, Abingdon, VA 24211For SaleMLS ID #110183, Karen Raines, Landmark Realty. SWVAR
- $238,0003 bd3 ba1.7k sqft680 Thompson Dr, Abingdon, VA 24210For SaleMLS ID #111935, Lindsay Trudeau, Matt Smith Realty. SWVAR
- $225,0004 bd2 ba1.5k sqft73 Gypsy Ave, Lebanon, VA 24266For SaleMLS ID #112242, Brandon Davis, Cedar Realty Group. SWVAR
- $354,9004 bd3 ba1.5k sqft16344 Southwood Dr, Abingdon, VA 24210For SaleMLS ID #100709, Denise Blevins, eXp Realty. SWVAR
