This charming townhome, located between Abingdon and Bristol, Virginia, offers a perfect blend of comfort and convenience. With 1,204 sq ft of well-designed living space, it features an abundance of natural light, beautiful hardwood floors, and three cozy carpeted bedrooms. The highly functional kitchen includes appliances and plenty of cabinet space, ideal for everyday living. Enjoy the ease of having two full bathrooms and a one-car garage. Situated just minutes from Clear Creek Golf Course, as well as local dining and shopping, this home provides the ultimate in convenience and lifestyle. Make this inviting townhome your own today!
Sold for $225,000
$225,000
18410 Fortunes Way #1, Abingdon, VA 24210
3beds
1,204sqft
Condominium, Residential
Built in 2006
-- sqft lot
$233,700 Zestimate®
$187/sqft
$1,667 Estimated rent
Home value
$233,700
Estimated sales range
Not available
$1,667/mo
Zestimate® history
Owner options
List your home for rent
$1,667/mo
Rent Zestimate®
Find your next renter with Zillow Rental Manager. Plus, with online applications, you can quickly screen prospective tenants – for free.
$1,667/mo
Rent Zestimate®
Refinance and save
$1,047/mo
Est. payment
Refinancing to a lower rate could help reduce your monthly payments and save thousands over the life of the loan.
$1,047/mo
Est. payment
Explore your selling options
Work with a Zillow partner agent
Leverage their expertise and Zillow's premium Showcase listings to get your home seen by more buyers.
Get startedList with your own agent
Get your home in front of millions of buyers by listing it on Zillow.
Learn how to do itSell it yourself
Take full control of how buyers see your home on Zillow by listing For Sale by Owner (FSBO).
List your homeWhat's special
One-car garageAbundance of natural lightCozy carpeted bedroomsHighly functional kitchenBeautiful hardwood floorsPlenty of cabinet space
Zillow last checked:
Listing updated:
Listed by:
Barbara Cordle 276-701-3445,
United Country Blue Ridge Land & Auction
Bought with:
Misty Clarke, 339106, 0225234391
KW Bristol
Source: TVRMLS,MLS#: 9973797
Facts & features
Interior
Bedrooms & bathrooms
- Bedrooms: 3
- Bathrooms: 2
- Full bathrooms: 2
Heating
- Heat Pump
Cooling
- Ceiling Fan(s), Heat Pump
Appliances
- Included: Dishwasher, Dryer, Electric Range, Refrigerator, Washer
- Laundry: Electric Dryer Hookup, Washer Hookup
Features
- Eat-in Kitchen, Laminate Counters
- Flooring: Carpet, Hardwood, Vinyl
- Windows: Double Pane Windows, Insulated Windows
- Basement: Crawl Space
Interior area
- Total structure area: 1,204
- Total interior livable area: 1,204 sqft
Property
Parking
- Total spaces: 1
- Parking features: Driveway, Attached
- Attached garage spaces: 1
- Has uncovered spaces: Yes
Features
- Levels: One
- Stories: 1
- Patio & porch: Covered, Front Porch
Lot
- Size: 8,276 Square Feet
- Dimensions: 58 x 150
- Topography: Cleared, Level
Details
- Parcel number: 1232066a
- Zoning: A2
Construction
Type & style
- Home type: Condo
- Property subtype: Condominium, Residential
Materials
- Vinyl Siding
- Foundation: Block
- Roof: Asphalt
Condition
- Average
- New construction: No
- Year built: 2006
Utilities & green energy
- Sewer: Public Sewer
- Water: Public
- Utilities for property: Electricity Connected, Sewer Connected, Water Connected, Underground Utilities
Community & HOA
Community
- Subdivision: Abingdon Heights
HOA
- Has HOA: No
Location
- Region: Abingdon
Financial & listing details
- Price per square foot: $187/sqft
- Date on market: 11/25/2024
- Listing terms: Cash,Conventional,FHA,VA Loan
- Electric utility on property: Yes
Price history
| Date | Event | Price |
|---|---|---|
| 3/19/2025 | Sold | $225,000+4.7%$187/sqft |
Source: TVRMLS #9973797 Report a problem | ||
| 3/1/2025 | Pending sale | $215,000$179/sqft |
Source: TVRMLS #9973797 Report a problem | ||
| 1/22/2025 | Price change | $215,000-2.2%$179/sqft |
Source: TVRMLS #9973797 Report a problem | ||
| 11/25/2024 | Listed for sale | $219,900$183/sqft |
Source: TVRMLS #9973797 Report a problem | ||
Public tax history
Tax history is unavailable.
Neighborhood: 24210
Nearby homes
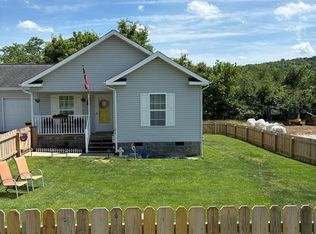
- $248,5403 bd2 ba1.2k sqft18408 Fortunes Way, Abingdon, VA 24210For Sale
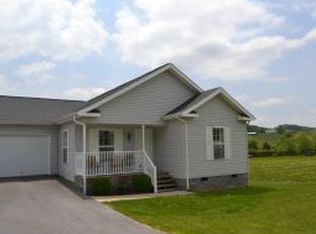
- $246,3003 bd2 ba1.2k sqft18408 Fortunes Way #B, Abingdon, VA 24210Off Market
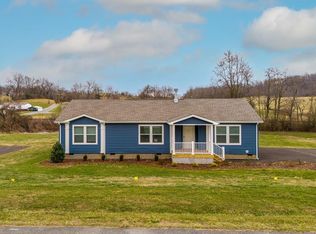
- $311,0343 bd2 ba1.5k sqft18416 Fortunes Way, Abingdon, VA 24210Sold
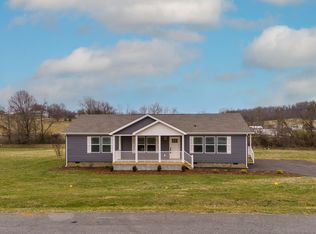
- $296,8003 bd2 ba1.5k sqft18424 Fortunes Way, Abingdon, VA 24210Sold
- $235,2003 bd2 ba1.2k sqft18405 Fortunes Way, Abingdon, VA 24210Off Market
- $313,1003 bd2 ba1.9k sqft18392 Fortunes Way, Abingdon, VA 24210Off Market
- $266,6003 bd2 ba1.3k sqft18434 Fortunes Way, Abingdon, VA 24210Off Market
- $297,5003 bd2 ba1.5k sqft18369 Fortunes Way, Abingdon, VA 24210Off Market
Nearby schools
GreatSchools rating
- 8/10High Point Elementary SchoolGrades: PK-5Distance: 4.7 mi
- 8/10Wallace Middle SchoolGrades: 6-8Distance: 3.3 mi
- 5/10John S. Battle High SchoolGrades: 9-12Distance: 2.6 mi
Schools provided by the listing agent
- Elementary: High Point
- Middle: Wallace
- High: John S. Battle
Source: TVRMLS. This data may not be complete. We recommend contacting the local school district to confirm school assignments for this home.


Get pre-qualified for a loan
At Zillow Home Loans, we can pre-qualify you in as little as 5 minutes with no impact to your credit score.An equal housing lender. NMLS #10287.
- Virginia
- Washington County
- Abingdon
- 24210
- 18410 Fortunes Way Unit 1
Nearby cities
Nearby zip codes
Other Abingdon Topics
