Skip main navigation
Sold for $296,800
  • $296,800

    18424 Fortunes Way, Abingdon, VA 24210

    3beds
    1,568sqft
    Single Family Residence, Manufactured Home
    Built in 2025
    0.4 Acres Lot
    $300,400 Zestimate®
    $189/sqft
    $-- Estimated rent

    Home value

    $300,400

    Estimated sales range

    Not available

    Not available

    Zestimate® history
    Loading
    Loading...

    Owner options

    List your home for rent

    Find your next renter with Zillow Rental Manager. Plus, with online applications, you can quickly screen prospective tenants – for free.

    Learn more
    Refinance and save

    $1,723/mo

    Est. payment

    Refinancing to a lower rate could help reduce your monthly payments and save thousands over the life of the loan.

    See today's rates

    $1,723/mo

    Est. payment

    Explore your selling options

    Work with a Zillow partner agent

    Leverage their expertise and Zillow's premium Showcase listings to get your home seen by more buyers.

    Get started

    List with your own agent

    Get your home in front of millions of buyers by listing it on Zillow.

    Learn how to do it

    Sell it yourself

    Take full control of how buyers see your home on Zillow by listing For Sale by Owner (FSBO).

    List your home

    What's special

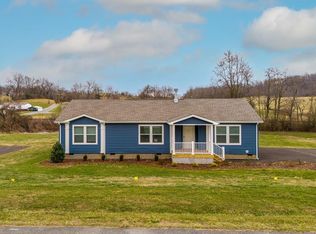
    Open conceptBeautiful front porchLarge primary suite
    Welcome Home to the Renegade 56, one of Claytons top energy smart homes! This home features 3 bedrooms and 2 full baths with an open concept featuring a large kitchen open to the living area. Outside you will find a beautiful front porch to relax on after a hard days work. Inside you will find a large primary suite on one end of home and 2 guests beds that share a bath on the other end so privacy is not an issue. This is one of the most popular floorplans so you best act fast. Home is being sold furnished. This one is sure to impress. Schedule your showing today. Taxes only reflect land.

    Zillow last checked:

    Listing updated:

    Listed by:

    Heather Fields 276-608-7221,

    Matt Smith Realty 276-477-1500

    Bought with:

    Non Member Non Member

    Non Member Office

    Source: SWVAR,MLS#: 104611MLS Logo

    Facts & features

    Interior

    Bedrooms & bathrooms
    • Bedrooms: 3
    • Bathrooms: 2
    • Full bathrooms: 2
    Primary bedroom
    • Level: First
    Bedroom 2
    • Level: First
    Bedroom 3
    • Level: First
    Bathroom
    • Level: First
    Bathroom 2
    • Level: First
    Dining room
    • Level: First
    Kitchen
    • Level: First
    Living room
    • Level: First
    Basement
    • Area: 0
    Heating
    • Central, Heat Pump
    Cooling
    • Central Air, Heat Pump
    Appliances
    • Included: Dishwasher, Range, Refrigerator
    Features
    • Ceiling Fan(s), Newer Paint, Cable High Speed Internet
    • Flooring: Newer Floor Covering, Carpet, Luxury Vinyl
    • Windows: Insulated Windows
    • Basement: Crawl Space,None
    • Has fireplace: No
    • Fireplace features: None
    Interior area
    • Total structure area: 1,568
    • Total interior livable area: 1,568 sqft
    • Finished area above ground: 1,568
    • Finished area below ground: 0

    Property

    Parking
    • Parking features: Driveway, Paved
    • Has garage: Yes
    Features
    • Stories: 1
    • Patio & porch: Covered, Porch
    • Fencing: None
    • Water view: None
    • Waterfront features: None
    Lot
    • Size: 0.4 Acres
    • Dimensions: 0.396
    • Features: Level, Rolling Slope
    Details
    • Parcel number: 123 20 68
    • Zoning: A2

    Construction

    Type & style
    • Home type: MobileManufactured
    • Property subtype: Single Family Residence, Manufactured Home
    Materials
    • Vinyl Siding, Dry Wall
    • Roof: Shingle
    Condition
    • Exterior Condition: New,Interior Condition: New
    • New construction: Yes
    • Year built: 2025

    Utilities & green energy

    • Sewer: Public Sewer
    • Water: Public
    • Utilities for property: Natural Gas Available

    Community & HOA

    Community
    • Subdivision: Abingdon Heights
    HOA
    • Has HOA: No
    • Services included: None
    Location
    • Region: Abingdon

    Financial & listing details

    • Price per square foot: $189/sqft
    • Annual tax amount: $107
    • Date on market: 1/19/2026
    • Road surface type: Paved

    Price history

    DateEventPrice
    4/7/2026Sold$296,800-9.8%$189/sqft
    Source: SWVAR #104611 Report a problem
    3/3/2026Pending sale$329,000$210/sqft
    Source: TVRMLS #9990326 Report a problem
    3/3/2026Contingent$329,000$210/sqft
    Source: SWVAR #104611 Report a problem
    1/19/2026Listed for sale$329,000$210/sqft
    Source: TVRMLS #9990326 Report a problem

    Public tax history

    Tax history is unavailable.

    Neighborhood: 24210

    Nearby schools

    GreatSchools rating
    Schools provided by the listing agent
    • Elementary: High Point
    • Middle: Wallace
    • High: John S Battle

    Source: SWVAR. This data may not be complete. We recommend contacting the local school district to confirm school assignments for this home.