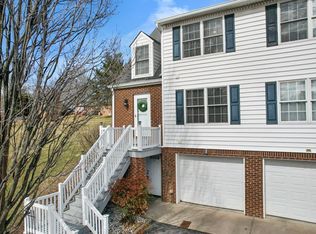
Easy living in this move-ready brick townhome, perfectly located just outside the city limits--so you'll enjoy county taxes only while still being close to shopping, dining, and medical amenities. Designed for comfortable one-level living, this home features beautiful hardwood floors and an open floor plan that feels bright and welcoming. The stunning kitchen is the heart of the home, offering stainless steal appliances, ample cabinetry, and a layout that flows effortlessly into the living and dining areas--perfect for both everyday living and entertaining. You'll love the spacious primary ensuite offering comfort and privacy, while a large laundry room adds practicality you'll appreciate every day. A one-car garage completes the package, making this home as convenient as it is charming. Perfect for those looking to downsize, simplify, or enjoy true one-level living without giving up style and location. All info deemed reliable but not guaranteed;Buyer/Buyer's agent to verify.
For sale
Price cut: $10K (6/15)
$259,900
15096 Denham Dr #0, Abingdon, VA 24210
3beds
1,634sqft
:
Get pre-qualified$1,601/mo
Condominium, Residential
Built in 2006
-- sqft lot
$-- Zestimate®
$159/sqft
$17/mo HOA
What's special
- 179 days |
- 316 |
- 27 |
Zillow last checked:
Listing updated:
Listed by:
Donna Estes 423-773-4345,
Crye-Leike Realtors 423-232-0099
Source: TVRMLS,MLS#: 9990678
Facts & features
Interior
Bedrooms & bathrooms
- Bedrooms: 3
- Bathrooms: 2
- Full bathrooms: 2
Heating
- Heat Pump
Cooling
- Heat Pump
Appliances
- Included: Dishwasher, Microwave, Range
Features
- Flooring: Hardwood
- Basement: Crawl Space
Interior area
- Total structure area: 1,634
- Total interior livable area: 1,634 sqft
Property
Parking
- Total spaces: 1
- Parking features: Driveway, Garage Door Opener
- Garage spaces: 1
- Has uncovered spaces: Yes
Features
- Levels: One
- Stories: 1
- Patio & porch: Front Porch, Patio
Lot
- Size: 7,840 Square Feet
- Topography: Rolling Slope
Details
- Parcel number: 085 15 6b
- Zoning: Res
Construction
Type & style
- Home type: Condo
- Property subtype: Condominium, Residential
Materials
- Brick, Vinyl Siding
- Roof: Shingle
Condition
- Above Average
- New construction: No
- Year built: 2006
Utilities & green energy
- Sewer: Public Sewer
- Water: Public
Community & HOA
Community
- Subdivision: Not In Subdivision
HOA
- Has HOA: Yes
- HOA fee: $17 monthly
Location
- Region: Abingdon
Financial & listing details
- Price per square foot: $159/sqft
- Date on market: 1/29/2026
- Listing terms: Cash,Conventional
Estimated market value
Not available
Estimated sales range
Not available
$2,131/mo
Price history
| Date | Event | Price |
|---|---|---|
| 6/15/2026 | Price change | $259,900-3.7%$159/sqft |
Source: TVRMLS #9990678 Report a problem | ||
| 4/2/2026 | Price change | $269,900-3.6%$165/sqft |
Source: TVRMLS #9990678 Report a problem | ||
| 3/3/2026 | Price change | $279,900-3.4%$171/sqft |
Source: TVRMLS #9990678 Report a problem | ||
| 1/29/2026 | Listed for sale | $289,900$177/sqft |
Source: TVRMLS #9990678 Report a problem | ||
Public tax history
Tax history is unavailable.
Monthly payment
Est. payment
Payment breakdown
Explore the cost of this home by adjusting the details. Changes won't be saved.Climate risks
Neighborhood: 24210
Nearby schools
GreatSchools rating
- 9/10Greendale Elementary SchoolGrades: PK-5Distance: 5.6 mi
- 8/10E.B. Stanley Middle SchoolGrades: 6-8Distance: 0.7 mi
- 5/10Abingdon High SchoolGrades: 9-12Distance: 1 mi
Schools provided by the listing agent
- Elementary: Greendale
- Middle: E. B. Stanley
- High: Abingdon
Source: TVRMLS. This data may not be complete. We recommend contacting the local school district to confirm school assignments for this home.
- $185,0003 bd2 ba1.6k sqft15096 Denham Dr, Abingdon, VA 24210Sold

- $15,000-- sqft15092 Denham Dr, Abingdon, VA 24210Off Market
- $304,0003 bd2 ba1.6k sqft15092 Denham Dr, Abingdon, VA 24210Off Market
- $448,7004 bd3 ba3k sqft15100 Denham Dr, Abingdon, VA 24210Off Market

- $295,7003 bd2 ba1.4k sqft15086 Denham Dr, Abingdon, VA 24210Off Market
- $---- bd-- ba-- sqft15068 Denham Dr, Abingdon, VA 24210Off Market
- $223,0003 bd2 ba1.4k sqft15083 Denham Dr #15083, Abingdon, VA 24210Off Market
- $342,2003 bd1 ba1.4k sqft24002 Walden Rd, Abingdon, VA 24210Off Market
A local agent can set up tours, give advice and negotiate with sellers.
Similar homes
- $229,9994 bd3 ba2k sqft865 Barclay Dr #0, Abingdon, VA 24210For Sale
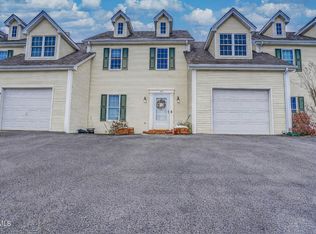 MLS ID #9990883, Misty Clarke. TVRMLS
 - $289,0003 bd2 ba1.8k sqft879 Wayne Ave NE, Abingdon, VA 24210For Sale
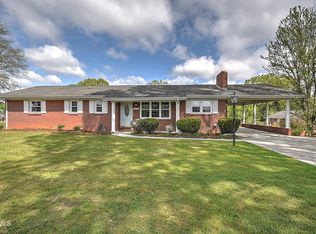 MLS ID #9994138, Dominick Abate. TVRMLS
 - $290,0004 bd3 ba2.3k sqft245 Leonard St NW, Abingdon, VA 24210For Sale
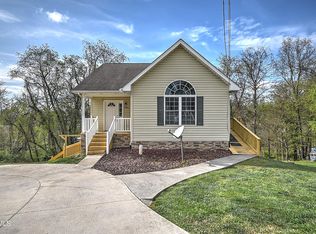 MLS ID #9993897, Kashia Bordwine. TVRMLS
 - $228,9002 bd3 ba1.6k sqft127 Smartview Ln, Abingdon, VA 24210For Sale
 MLS ID #105901, Matt Smith, Matt Smith Realty. SWVAR
 - $219,0003 bd2 ba1.4k sqft315 Lowry Dr, Abingdon, VA 24210For SaleMLS ID #9996342, Stephanie Booher. TVRMLS
- $269,7003 bd2 ba1.1k sqft19324 Woodland Hills Rd, Abingdon, VA 24210For SaleMLS ID #109155, Dave Prater, Price Richards Residential. SWVAR
- $259,8993 bd2 ba2.1k sqft19486 Astor Rd, Abingdon, VA 24210For SaleMLS ID #9991206, Paige Scott. TVRMLS
- $229,9003 bd2 ba1.2k sqft684 Hallock Cir, Abingdon, VA 24210For SaleMLS ID #110703, Karen Raines, Landmark Realty. SWVAR
- $217,9002 bd3 ba1.1k sqft934 Beverly Dr, Abingdon, VA 24210For SaleMLS ID #109804, Gregory Thompson, Eagle Realty. SWVAR
- $217,9002 bd3 ba1.1k sqft934 Beverly Dr #4, Abingdon, VA 24210For SaleMLS ID #9994461, Greg Thompson. TVRMLS
- $349,9003 bd3 ba2.1k sqft15497 Porterfield Hwy, Abingdon, VA 24210For SaleMLS ID #9996723, Garrett Addington. TVRMLS
- $325,0004 bd2 ba1.9k sqft19201 Moulin St, Abingdon, VA 24210For SaleMLS ID #110339, Jason Harris, The Mahaffey Agency. SWVAR
- $249,9003 bd1 ba2.1k sqft344 Crossway Rd, Bristol, VA 24201For SaleMLS ID #9998552, Alexandria Rose. TVRMLS
- $369,5003 bd2 ba1.3k sqft17461 Wyndale Rd, Abingdon, VA 24210For SaleMLS ID #110586, Matt Smith, Matt Smith Realty. SWVAR
- $315,0003 bd3 ba2k sqft20031 McCray Dr, Abingdon, VA 24211For SaleMLS ID #11830854, W. Bear Lloyd, W. Bear Lloyd Auctions & Real Estate. My State MLS
- $256,8003 bd2 ba1.5k sqft226 High Oak Dr, Bristol, VA 24201For SaleMLS ID #104693, Debbie Lambert, Matt Smith Realty. SWVAR
- $169,9002 bd2 ba1.1k sqft956 Maiden St, Abingdon, VA 24210For SaleMLS ID #104255, Karen Raines, Landmark Realty. SWVAR
- $254,9003 bd1 ba1.1k sqft131 Grubb Ln, Bristol, TN 37620For SaleMLS ID #9996049, Dawn Shinault. TVRMLS
- $259,9003 bd3 ba1.5k sqft22234 Pinebrook Dr, Bristol, VA 24202For SaleMLS ID #9994643, Amy Booher. TVRMLS
- $259,9004 bd2 ba1.3k sqft1403 Rock Rose Rd, Bristol, TN 37620For SaleMLS ID #9997675, Amy Booher. TVRMLS
