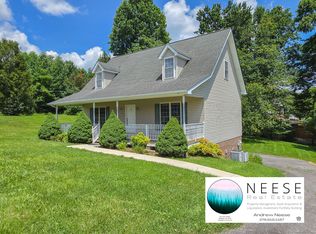
NEW PRICE !!! This is an excellent opportunity for buyers seeking value and quality. Charming single-family home featuring an open floor plan with spacious living and dining areas perfect for everyday living and entertaining. The eat-in kitchen with granite counter tops offers ample space for family meals and gatherings. This home includes 3 bedrooms and 1.5 baths on the main level, providing comfort and functionality for a variety of lifestyles. The property also has a 24 x 32 detached garage for car, boat, or RV storage and also has a fenced backyard. Located in an established neighborhood, this property is conveniently close to all the amenities of Abingdon, VA. Enjoy easy access to the Virginia Creeper Trail, the historic Martha Washington Inn, South Holston Lake, the Barter Theatre, local restaurants, shopping, and more. Whether you're looking for outdoor recreation, dining, or cultural attractions, this home places you near it all. Don't miss this opportunity to own a home in one of Southwest Virginia's a desirable area.
For sale
Price cut: $25.1K (10/8)
$299,900
19201 Moulin St, Abingdon, VA 24210
4beds
1,956sqft
Single Family Residence
Built in 1971
0.41 Acres Lot
$-- Zestimate®
$153/sqft
$-- HOA
What's special
Fenced backyardOpen floor plan
- 145 days
- 447
- 35
Zillow last checked:
Listing updated:
Listed by:
Jason Harris 276-451-6050,
The Mahaffey Agency 276-628-5003
Source: SWVAR,MLS#: 110339
Facts & features
Interior
Bedrooms & bathrooms
- Bedrooms: 4
- Bathrooms: 2
- Full bathrooms: 1
- 1/2 bathrooms: 1
Rooms
- Room types: Basement
Primary bedroom
- Level: First
Bedroom 2
- Level: First
Bedroom 3
- Level: First
Bedroom 4
- Level: Basement
Bathroom
- Level: First
Bathroom 1
- Level: First
Dining room
- Level: First
Family room
- Level: Basement
Kitchen
- Level: First
Living room
- Level: First
Basement
- Area: 1256
Heating
- Heat Pump
Cooling
- Central Air
Appliances
- Included: Dishwasher, Electric Range, Microwave, Range Hood, Refrigerator
- Laundry: In Basement
Features
- Flooring: Newer Floor Covering, Luxury Vinyl, Wood
- Windows: Insulated Windows, Storm Window(s)
- Has basement: Yes
- Has fireplace: Yes
- Fireplace features: Brick, Gas Log, Masonry, Wood Burning
Interior area
- Total structure area: 2,512
- Total interior livable area: 1,956 sqft
- Finished area above ground: 1,256
- Finished area below ground: 1,256
Video & virtual tour
Property
Parking
- Total spaces: 3
- Parking features: Attached Carport, Detached, Garage, RV Access/Parking
- Attached garage spaces: 3
- Has carport: Yes
Features
- Stories: 1
- Patio & porch: Porch
- Exterior features: Mature Trees
- Fencing: Wood,Other
- Water view: None
- Waterfront features: None
Lot
- Size: 0.41 Acres
- Dimensions: 119 x 150
- Features: Rolling Slope
Details
- Parcel number: 103A51A52
- Zoning: R1
Construction
Type & style
- Home type: SingleFamily
- Architectural style: Ranch
- Property subtype: Single Family Residence
Materials
- Brick, Dry Wall
- Foundation: Block
- Roof: Metal
Condition
- Exterior Condition: Average,Interior Condition: Average
- Year built: 1971
Utilities & green energy
- Sewer: Septic Tank
- Water: Public
- Utilities for property: Propane
Community & HOA
Community
- Security: Smoke Detector(s), Security Cameras
- Subdivision: Woodland Hills
HOA
- Has HOA: No
- Services included: None
Location
- Region: Abingdon
Financial & listing details
- Price per square foot: $153/sqft
- Tax assessed value: $248,100
- Annual tax amount: $1,067
- Date on market: 5/29/2026
- Road surface type: Paved
Estimated market value
Not available
Estimated sales range
Not available
Not available
Price history
| Date | Event | Price |
|---|---|---|
| 10/8/2026 | Price change | $299,900-7.7%$153/sqft |
Source:  SWVAR #110339 Report a problem SWVAR #110339 Report a problem | ||
| 7/6/2026 | Price change | $325,000-3%$166/sqft |
Source: SWVAR #110339 Report a problem | ||
| 5/29/2026 | Listed for sale | $335,000+131%$171/sqft |
Source: SWVAR #110339 Report a problem | ||
| 12/7/2017 | Sold | $145,000+0.7%$74/sqft |
Source: Public Record Report a problem | ||
| 10/20/2017 | Pending sale | $144,000$74/sqft |
Source: Jones & Associates Realty #62320 Report a problem | ||
| 10/18/2017 | Listed for sale | $144,000+10.8%$74/sqft |
Source: Jones & Associates Realty #62320 Report a problem | ||
| 1/26/2013 | Sold | $130,000$66/sqft |
Source: Agent Provided Report a problem | ||
Public tax history
| Year | Property taxes | Tax assessment |
|---|---|---|
| 2025 | $1,067 +12.9% | $248,100 +57.5% |
| 2024 | $945 | $157,500 |
| 2023 | $945 | $157,500 |
| 2022 | $945 | $157,500 |
| 2021 | $945 +27.7% | $157,500 |
| 2020 | $740 | $157,500 +34% |
| 2019 | $740 | $117,500 |
| 2018 | $740 +1.4% | $117,500 |
| 2017 | $730 | $117,500 +1.4% |
| 2016 | $730 | $115,900 |
| 2015 | $730 | $115,900 |
| 2014 | $730 | $115,900 |
| 2013 | -- | $115,900 |
| 2012 | -- | $115,900 |
| 2011 | -- | $115,900 |
| 2010 | -- | $115,900 |
| 2009 | -- | $115,900 +16.4% |
| 2008 | -- | $99,600 |
| 2007 | -- | $99,600 |
| 2006 | -- | $99,600 |
| 2005 | $568 +3.6% | $99,600 +9.1% |
| 2004 | $548 +5.3% | $91,300 |
| 2003 | $520 | $91,300 |
| 2002 | $520 +1.9% | $91,300 +18% |
| 2001 | $511 | $77,400 |
Find assessor info on the county website
Monthly payment
Est. payment
Payment breakdown
Explore the cost of this home by adjusting the details. Changes won't be saved.Climate risks
Neighborhood: 24210
Nearby schools
Schools provided by the listing agent
- Elementary: Abingdon
- Middle: E B Stanley
- High: Abingdon
Source: SWVAR. This data may not be complete. We recommend contacting the local school district to confirm school assignments for this home.

Similar homes
- $329,0004 bd2 ba1.9k sqft506 Cherry Hill Dr, Abingdon, VA 24210For Sale

 MLS ID #111152, Matt Smith, Matt Smith Realty. SWVAR

 - $354,9004 bd3 ba1.5k sqft16344 Southwood Dr, Abingdon, VA 24210For Sale
 MLS ID #100709, Denise Blevins, eXp Realty. SWVAR
 - $320,0004 bd2 ba2.7k sqft22197 Green Vlg, Abingdon, VA 24210For Sale
 MLS ID #9999550, Michael Davis. TVRMLS
 - $237,0003 bd1 ba1.1k sqft19280 Repass Rd, Abingdon, VA 24210For Sale
 MLS ID #111216, Timothy Sproles, Highlands Real Estate | Sea Glass. SWVAR
 - $239,0003 bd1 ba1.1k sqft360 Trigg St, Abingdon, VA 24210For SaleMLS ID #111206, Anthony Farnum, Matt Smith Realty. SWVAR
- $429,0003 bd2 ba1.4k sqft18006 Stone Mill Rd, Abingdon, VA 24211For SaleMLS ID #112393, Karen Raines, Landmark Realty. SWVAR
- $355,0003 bd2 ba1.3k sqft344 Gibson St, Abingdon, VA 24210For SaleMLS ID #105788, Alison Gill Mccabe, BHHS Jones Property Group VA. SWVAR
- $329,0003 bd2 ba1.3k sqft26312 Pewter Ln, Abingdon, VA 24211For SaleMLS ID #110759, Dave Prater, Price Richards Residential. SWVAR
- $439,0003 bd3 ba2.2k sqft13422 Countiss Rd, Abingdon, VA 24210For SaleMLS ID #111378, Anslee Cook, eXp Realty. SWVAR
- $310,0003 bd2 ba2.2k sqft344 Kilgore Dr, Bristol, VA 24201For SaleMLS ID #111740, Timothy Sproles, Highlands Real Estate | Sea Glass. SWVAR
- $320,0003 bd2 ba2.1k sqft87 Echo Ln, Lebanon, VA 24266For SaleMLS ID #109970, Lisa Blevins, Matt Smith Realty. SWVAR
- $399,9993 bd3 ba2.1k sqft19301 Pleasant View Dr, Abingdon, VA 24211For SaleMLS ID #110079, Sandra Rhymer, Uptown Properties LLC. SWVAR
- $309,0003 bd2 ba1.5k sqft20306 Benhams Rd, Bristol, VA 24202For SaleMLS ID #111431, Debbie Dotson, eXp Realty. SWVAR
- $297,0003 bd3 ba1.9k sqft194 Independence Dr, Bristol, VA 24201For SaleMLS ID #111802, Pam Patrick, KW Bristol. SWVAR
