Price adjustment - have you been looking for a well-maintained brick ranch in a convenient Abingdon location? Welcome to 19301 Pleasant View Drive, a spacious home with classic curb appeal and thoughtful UPDATES already completed. This property features recent remodeling in the kitchen and two bathrooms,- leaving just one to refresh, some new flooring; giving key areas an updated feel while still leaving room for the next owner to add their personal touch. Inside, you'll find comfortable living spaces, a functional layout, and plenty of potential throughout. The kitchen has been updated, offering a more modern and inviting space for everyday living and entertaining. Two bathrooms have also been remodeled, while one additional bathroom remains ready for renovation, allowing the buyer to finish it to their own style. The exterior offers a beautiful brick facade, attached garage, paved driveway, mature landscaping, and a fenced backyard area with pool/deck space for outdoor enjoyment. Located in Abingdon, this home provides convenience, charm, and opportunity all in one. With major updates already completed and room to make it your own, this Pleasant View Drive property is one you'll want to see!
For sale
Price cut: $14K (10/1)
$399,999
19301 Pleasant View Dr, Abingdon, VA 24211
3beds
2,131sqft
Single Family Residence
Built in 1972
0.91 Acres Lot
$-- Zestimate®
$188/sqft
$-- HOA
What's special
Well-maintained brick ranchAttached garagePaved drivewayBeautiful brick facadeClassic curb appealFunctional layoutComfortable living spaces
- 157 days
- 789
- 28
Zillow last checked:
Listing updated:
Listed by:
Sandra Rhymer 276-623-7035,
Uptown Properties LLC 276-623-3718
Source: SWVAR,MLS#: 110079
Facts & features
Interior
Bedrooms & bathrooms
- Bedrooms: 3
- Bathrooms: 3
- Full bathrooms: 3
- Main level bathrooms: 3
- Main level bedrooms: 3
Rooms
- Room types: Basement
Primary bedroom
- Level: Main
Bedroom 2
- Level: Main
Bedroom 3
- Level: Main
Bathroom
- Level: Main
Bathroom 2
- Level: Main
Bathroom 3
- Level: Main
Dining room
- Level: Main
Kitchen
- Level: Main
Living room
- Level: Main
Basement
- Area: 2131
Heating
- Heat Pump
Cooling
- Heat Pump
Appliances
- Included: Dishwasher, Electric Range, Refrigerator
- Laundry: Main Level
Features
- Newer Paint, Other, High Speed Internet
- Flooring: Newer Floor Covering, Laminate
- Windows: Other-See Remarks
- Has basement: Yes
- Has fireplace: Yes
- Fireplace features: Gas Log
Interior area
- Total structure area: 4,262
- Total interior livable area: 2,131 sqft
- Finished area above ground: 2,131
- Finished area below ground: 2,131
Video & virtual tour
Property
Parking
- Total spaces: 2
- Parking features: Driveway, Garage
- Garage spaces: 2
Features
- Stories: 1
- Patio & porch: Deck, Porch
- Exterior features: Mature Trees
- Pool features: Above Ground
- Fencing: Privacy Fence
- Water view: None
- Waterfront features: None
Lot
- Size: 0.91 Acres
- Features: Level
Details
- Parcel number: 124A1420
- Zoning: R1
Construction
Type & style
- Home type: SingleFamily
- Architectural style: Ranch
- Property subtype: Single Family Residence
Materials
- Block
- Foundation: Block
- Roof: Shingle
Condition
- Exterior Condition: Good,Interior Condition: Very Good
- Year built: 1972
Utilities & green energy
- Sewer: Public Sewer
- Water: Public
- Utilities for property: Propane
Community & HOA
HOA
- Has HOA: No
- Services included: None
Location
- Region: Abingdon
Financial & listing details
- Price per square foot: $188/sqft
- Tax assessed value: $343,400
- Annual tax amount: $1,476
- Date on market: 5/13/2026
Estimated market value
Not available
Estimated sales range
Not available
Not available
Price history
| Date | Event | Price |
|---|---|---|
| 10/1/2026 | Price change | $399,999-3.4%$188/sqft |
Source: TVRMLS #9997124 Report a problem | ||
| 9/18/2026 | Price change | $414,000-4.8%$194/sqft |
Source:  SWVAR #110079 Report a problem SWVAR #110079 Report a problem | ||
| 7/17/2026 | Listed for sale | $435,000$204/sqft |
Source: SWVAR #110079 Report a problem | ||
| 6/27/2026 | Contingent | $435,000$204/sqft |
Source: SWVAR #110079 Report a problem | ||
| 6/27/2026 | Pending sale | $435,000$204/sqft |
Source: TVRMLS #9997124 Report a problem | ||
| 6/19/2026 | Price change | $435,000-3.1%$204/sqft |
Source: SWVAR #110079 Report a problem | ||
| 5/13/2026 | Listed for sale | $449,000+130.3%$211/sqft |
Source: SWVAR #110079 Report a problem | ||
| 6/18/2020 | Sold | $195,000-2.5%$92/sqft |
Source: Public Record Report a problem | ||
| 4/1/2020 | Listed for sale | $199,900+11.1%$94/sqft |
Source: Meade Realty #73665 Report a problem | ||
| 2/12/2019 | Sold | $179,900$84/sqft |
Source: TVRMLS #416394 Report a problem | ||
Public tax history
| Year | Property taxes | Tax assessment |
|---|---|---|
| 2025 | $1,477 +23.7% | $343,400 +72.6% |
| 2024 | $1,194 | $199,000 |
| 2023 | $1,194 | $199,000 |
| 2022 | $1,194 | $199,000 |
| 2021 | $1,194 +9.2% | $199,000 |
| 2020 | $1,094 | $199,000 +14.6% |
| 2019 | $1,094 | $173,600 |
| 2018 | $1,094 +2.7% | $173,600 |
| 2017 | $1,065 | $173,600 +2.7% |
| 2016 | $1,065 | $169,100 |
| 2015 | $1,065 | $169,100 |
| 2014 | $1,065 | $169,100 |
| 2013 | -- | $169,100 |
| 2012 | -- | $169,100 |
| 2011 | -- | $169,100 |
| 2010 | -- | $169,100 |
| 2009 | -- | $169,100 +1.5% |
| 2008 | -- | $166,600 |
| 2007 | -- | $166,600 |
| 2006 | -- | $166,600 |
| 2005 | $950 +3.2% | $166,600 +8.6% |
| 2004 | $920 +5.3% | $153,400 |
| 2003 | $874 | $153,400 |
| 2002 | $874 +4.6% | $153,400 +21.2% |
| 2001 | $836 | $126,600 |
Find assessor info on the county website
Monthly payment
Est. payment
Payment breakdown
Explore the cost of this home by adjusting the details. Changes won't be saved.Climate risks
Neighborhood: 24211
Nearby schools
Schools provided by the listing agent
- Elementary: Abingdon
- Middle: E B Stanley
- High: Abingdon
Source: SWVAR. This data may not be complete. We recommend contacting the local school district to confirm school assignments for this home.
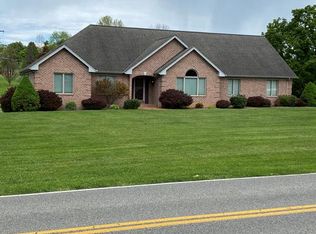
- $349,6003 bd3 ba2.1k sqft19301 Pleasant View Dr, Abingdon, VA 24211Off Market
- $10,0004 bd4 ba3.7k sqft19271 Old Jonesboro Rd, Abingdon, VA 24211Off Market
- $607,9005 bd4 ba4.1k sqft19271 Old Jonesboro Rd, Abingdon, VA 24211Off Market
- $335,7003 bd2 ba1.7k sqft19290 Old Jonesboro Rd, Abingdon, VA 24211Off Market
Similar homes
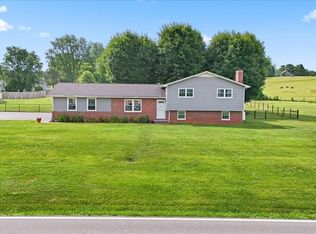
- $439,5003 bd2 ba2.2k sqft19272 Old Jonesboro Rd, Abingdon, VA 24211For Sale
 MLS ID #9997252, Brooke Harris. TVRMLS
 - $449,9004 bd3 ba2.5k sqft19365 Triple Crown Dr, Abingdon, VA 24211For SaleMLS ID #112163, Anslee Cook, eXp Realty. SWVAR
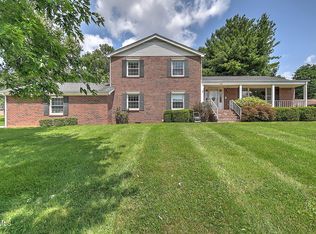
- $399,9004 bd3 ba2.2k sqft118 Bogey Dr, Abingdon, VA 24211For Sale
 MLS ID #9998913, Garrett Addington. TVRMLS
 - $440,9003 bd4 ba2.9k sqft19028 Sterling Dr, Abingdon, VA 24211For Sale
 MLS ID #10000141, Mary Jo Stallard. TVRMLS
 - $479,9003 bd2 ba2.5k sqft17926 Glenwood Dr, Abingdon, VA 24211For Sale
 MLS ID #111268, Denise Blevins, eXp Realty. SWVAR
 - $499,9004 bd3 ba2.5k sqft22397 Tyco Dr, Abingdon, VA 24211For SaleMLS ID #111752, Maxwell Yates, Matt Smith Realty. SWVAR
- $364,0002 bd2 ba1.4k sqft20089 Vances Mill Rd, Abingdon, VA 24211For SaleMLS ID #111692, Matt Smith, Matt Smith Realty. SWVAR
- $475,0003 bd2 ba2.2k sqft16471B Spring Valley Rd, Abingdon, VA 24210For SaleMLS ID #110712, Karen Raines, Landmark Realty. SWVAR
- $399,9003 bd2 ba1.9k sqft273 Kennedy Dr, Lebanon, VA 24266For SaleMLS ID #112238, Denise Blevins, eXp Realty. SWVAR
- $329,0004 bd2 ba1.9k sqft506 Cherry Hill Dr, Abingdon, VA 24210For SaleMLS ID #111152, Matt Smith, Matt Smith Realty. SWVAR
- $299,9004 bd2 ba1.9k sqft19201 Moulin St, Abingdon, VA 24210For SaleMLS ID #110339, Jason Harris, The Mahaffey Agency. SWVAR
- $399,0005 bd3 ba3k sqft64 Dye Dr, Lebanon, VA 24266For SaleMLS ID #109683, Sarah Sawyers, Path Real Estate LLC. SWVAR
- $355,0003 bd2 ba1.3k sqft344 Gibson St, Abingdon, VA 24210For SaleMLS ID #105788, Alison Gill Mccabe, BHHS Jones Property Group VA. SWVAR
