This adorable one level brick house is your perfect new home. This remodeled residence sits on a Cul de sac on a quiet street directly across from the Virginia Creeper Trail head. Talk about an amazing location... It is within steps of historic downtown Abingdon Farmer's market, Amazing Restaurants and Barter Theatre just to name a few. As you enter the home, you will see an open floorplan with living room and kitchen combined. The gray walls throughout bring a certain calm to the floorplan along with original hardwood floors. The cream cabinets are accented with brown quartz countertops, subway tile and stainless steel appliances. This is a very spacious and workable kitchen with an electric stove, two ovens as well as a convection option. Off the kitchen is a patio to enjoy your morning coffee and also has room for a grill. To the left are two bedrooms with large closets in each room. The laundry room is off that hallway. A large bath has double bowl sinks, a tub and shower combo. To the right of the great room is the master suite with a walk in closet, tiled shower, tiled heated floors and great views of the outdoors. The outdoor mature landscaping is full of hydrangea and a kaleidoscope of seasonal color. Additional outdoor space includes a front porch and a newly finished parking area and stone retaining wall.
For sale
Price cut: $4K (10/17)
$355,000
344 Gibson St, Abingdon, VA 24210
3beds
1,322sqft
Single Family Residence
Built in 1950
8,712 Square Feet Lot
$-- Zestimate®
$269/sqft
$-- HOA
What's special
- 251 days
- 777
- 56
Zillow last checked:
Listing updated:
Listed by:
Alison Gill Mccabe 276-356-4471,
BHHS Jones Property Group VA 276-628-2618
Source: SWVAR,MLS#: 105788
Facts & features
Interior
Bedrooms & bathrooms
- Bedrooms: 3
- Bathrooms: 2
- Full bathrooms: 2
Primary bedroom
- Level: First
Bedroom 2
- Level: First
Bedroom 3
- Level: First
Bathroom
- Level: First
Bathroom 2
- Level: First
Kitchen
- Level: First
Living room
- Level: First
Basement
- Area: 0
Heating
- Heat Pump
Cooling
- Central Air
Appliances
- Included: Dishwasher, Electric Water Heater, Microwave, Range, Refrigerator
Features
- Ceiling Fan(s), Newer Paint, Cable High Speed Internet
- Flooring: Tile, Wood
- Windows: Insulated Windows
- Basement: Crawl Space,None
- Has fireplace: No
- Fireplace features: None
Interior area
- Total structure area: 1,322
- Total interior livable area: 1,322 sqft
- Finished area above ground: 1,322
- Finished area below ground: 0
Video & virtual tour
Property
Parking
- Parking features: Driveway, Gravel, None
Features
- Stories: 1
- Patio & porch: Covered, Patio, Porch
- Exterior features: Lighting
- Fencing: None
- Water view: None
- Waterfront features: None
Lot
- Size: 8,712 Square Feet
- Features: Level
Details
- Parcel number: 02125
- Zoning: OH
Construction
Type & style
- Home type: SingleFamily
- Architectural style: Ranch
- Property subtype: Single Family Residence
Materials
- Brick, Dry Wall
- Roof: Shingle
Condition
- Exterior Condition: Very Good,Interior Condition: Very Good
- Year built: 1950
Utilities & green energy
- Sewer: Public Sewer
- Water: Public
- Utilities for property: Natural Gas Not Available
Community & HOA
Community
- Security: Smoke Detector(s)
HOA
- Has HOA: No
- Services included: None
Location
- Region: Abingdon
Financial & listing details
- Price per square foot: $269/sqft
- Tax assessed value: $136,700
- Annual tax amount: $741
- Date on market: 2/11/2026
- Road surface type: Paved
Estimated market value
Not available
Estimated sales range
Not available
Not available
Price history
| Date | Event | Price |
|---|---|---|
| 10/17/2026 | Price change | $355,000-1.1%$269/sqft |
Source:  SWVAR #105788 Report a problem SWVAR #105788 Report a problem | ||
| 9/30/2026 | Price change | $359,000-2.7%$272/sqft |
Source: SWVAR #105788 Report a problem | ||
| 9/7/2026 | Price change | $369,000-1.6%$279/sqft |
Source: SWVAR #105788 Report a problem | ||
| 8/12/2026 | Price change | $375,000-2.8%$284/sqft |
Source: SWVAR #105788 Report a problem | ||
| 5/30/2026 | Price change | $386,000-0.8%$292/sqft |
Source: SWVAR #105788 Report a problem | ||
| 2/11/2026 | Listed for sale | $389,000+2.8%$294/sqft |
Source: SWVAR #105788 Report a problem | ||
| 1/6/2026 | Listing removed | $378,500$286/sqft |
Source: BHHS broker feed #100906 Report a problem | ||
| 9/6/2025 | Price change | $378,500-2.7%$286/sqft |
Source: SWVAR #100906 Report a problem | ||
| 8/5/2025 | Listed for sale | $389,000+142.4%$294/sqft |
Source: SWVAR #100906 Report a problem | ||
| 5/30/2003 | Sold | $160,500$121/sqft |
Source: Agent Provided Report a problem | ||
Public tax history
| Year | Property taxes | Tax assessment |
|---|---|---|
| 2025 | $588 +16.2% | $136,700 +62.2% |
| 2024 | $506 | $84,300 |
| 2023 | $506 | $84,300 |
| 2022 | $506 +6.8% | $84,300 +6.8% |
| 2021 | $473 +8.6% | $78,900 |
| 2020 | $436 +16.7% | $78,900 +33.1% |
| 2019 | $374 | $59,300 |
| 2018 | $374 -0.7% | $59,300 |
| 2017 | $376 | $59,300 -0.7% |
| 2016 | $376 | $59,700 |
| 2015 | $376 | $59,700 |
| 2014 | $376 | $59,700 |
| 2013 | -- | $59,700 |
| 2012 | -- | $59,700 |
| 2011 | -- | $59,700 |
| 2010 | -- | $59,700 |
| 2009 | -- | $59,700 +4.4% |
| 2008 | -- | $57,200 |
| 2007 | -- | $57,200 |
| 2006 | -- | $57,200 |
| 2005 | $326 +52.2% | $57,200 +60.2% |
| 2004 | $214 +5.3% | $35,700 |
| 2003 | $203 | $35,700 |
| 2002 | $203 -9.3% | $35,700 +5% |
| 2001 | $224 | $34,000 |
Find assessor info on the county website
Monthly payment
Est. payment
Payment breakdown
Explore the cost of this home by adjusting the details. Changes won't be saved.Climate risks
Neighborhood: 24210
Nearby schools
Schools provided by the listing agent
- Elementary: Abingdon
- Middle: E B Stanley
- High: Abingdon
Source: SWVAR. This data may not be complete. We recommend contacting the local school district to confirm school assignments for this home.
Similar homes

- $354,9004 bd3 ba1.5k sqft16344 Southwood Dr, Abingdon, VA 24210For Sale
 MLS ID #100709, Denise Blevins, eXp Realty. SWVAR
 - $329,0004 bd2 ba1.9k sqft506 Cherry Hill Dr, Abingdon, VA 24210For Sale
 MLS ID #111152, Matt Smith, Matt Smith Realty. SWVAR
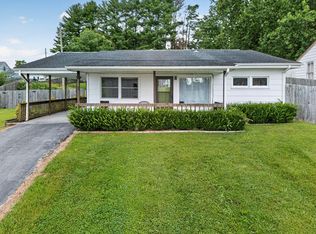
 - $239,0003 bd1 ba1.1k sqft360 Trigg St, Abingdon, VA 24210For Sale
 MLS ID #111206, Anthony Farnum, Matt Smith Realty. SWVAR
 - $299,9004 bd2 ba1.9k sqft19201 Moulin St, Abingdon, VA 24210For Sale
 MLS ID #110339, Jason Harris, The Mahaffey Agency. SWVAR
 - $229,0002 bd3 ba1.4k sqft331 Edmond Dr, Abingdon, VA 24210For SaleMLS ID #112364, Cynthia Rollins, Matt Smith Realty. SWVAR
- $349,0002 bd2 ba1.4k sqft20085 Vances Mill Rd, Abingdon, VA 24211For SaleMLS ID #111691, Matt Smith, Matt Smith Realty. SWVAR
- $364,0002 bd2 ba1.4k sqft20089 Vances Mill Rd, Abingdon, VA 24211For SaleMLS ID #111692, Matt Smith, Matt Smith Realty. SWVAR
- $259,9003 bd2 ba1.5k sqft14181 Middle Pointe Ct, Abingdon, VA 24210For SaleMLS ID #112333, Kelly Moran, HBX Realty. SWVAR
- $412,6002 bd2 ba1.5k sqft311 Tailrace Dr, Abingdon, VA 24210New ConstructionSWVAR
- $399,9003 bd2 ba1.7k sqft17150 Sedona Dr, Abingdon, VA 24211New ConstructionMLS ID #109831, Cynthia Hornsby, Prestige Homes of the Tri Cities Inc.. SWVAR
