Welcome to this brand-new construction home in Deer Run Estates, just minutes from historic Abingdon. This 3-bedroom, 2-bath home offers 1760 finished square feet with a bright open-concept floor plan designed for modern living. The spacious great room flows seamlessly into the kitchen, featuring stainless steel Whirlpool appliances, soft close cabinetry, leathered granite countertops and backsplash, and durable LVP waterproof flooring throughout. The primary ensuite bedroom includes a large walk-in closet, and spacious bath with a seated, walk-in shower. Step outside to enjoy the inviting covered front or back porch, perfect for morning coffee or evening relaxation. Additional highlights include a 2-car attached garage with space for storage. This beautifully built home by Tim Smith combines both comfort and style in a convenient location. Schedule a private showing today to experience this NEW CONSTRUCTION HOME!
Pending
$399,900
17150 Sedona Dr, Abingdon, VA 24211
3beds
1,760sqft
:
Get pre-qualified$2,383/mo
Single Family Residence
Built in 2026
0.37 Acres Lot
$-- Zestimate®
$227/sqft
$-- HOA
What's special
Bright open-concept floor planSpacious great roomPrimary ensuite bedroomLarge walk-in closetSoft close cabinetry
- 103 days |
- 54 |
- 1 |
Zillow last checked:
Listing updated:
Listed by:
Cynthia Hornsby 276-608-8262,
Prestige Homes of the Tri Cities Inc. 423-217-0346
Source: SWVAR,MLS#: 109831
Facts & features
Interior
Bedrooms & bathrooms
- Bedrooms: 3
- Bathrooms: 2
- Full bathrooms: 2
Primary bedroom
- Level: First
Bedroom 2
- Level: First
Bedroom 3
- Level: First
Bathroom
- Level: First
Bathroom 2
- Level: First
Dining room
- Level: First
Kitchen
- Level: First
Basement
- Area: 0
Heating
- Heat Pump
Cooling
- Central Air, Heat Pump
Appliances
- Included: Dishwasher, Electric Range, Electric Water Heater, Microwave, Refrigerator
Features
- Ceiling Fan(s), Newer Paint, Cable High Speed Internet
- Flooring: Newer Floor Covering, Luxury Vinyl
- Windows: Insulated Windows, Other-See Remarks
- Basement: Crawl Space,None
- Has fireplace: No
- Fireplace features: None
Interior area
- Total structure area: 2,408
- Total interior livable area: 1,760 sqft
- Finished area above ground: 1,760
- Finished area below ground: 0
Video & virtual tour
Property
Parking
- Total spaces: 2
- Parking features: Attached, Concrete, Driveway, Garage, Garage Door Opener
- Attached garage spaces: 2
Features
- Stories: 1
- Patio & porch: Covered, Deck, Porch, See Remarks
- Exterior features: Lighting
- Fencing: None
- Water view: None
- Waterfront features: None
Lot
- Size: 0.37 Acres
- Features: Level, Rolling Slope
Details
- Parcel number: 104f 1 137
- Zoning: R-2
Construction
Type & style
- Home type: SingleFamily
- Architectural style: Ranch
- Property subtype: Single Family Residence
Materials
- Brick, Vinyl Siding, Dry Wall
- Roof: Shingle
Condition
- Exterior Condition: New,Interior Condition: New
- New construction: Yes
- Year built: 2026
Utilities & green energy
- Sewer: Public Sewer
- Water: Public
- Utilities for property: Natural Gas Not Available
Community & HOA
Community
- Security: Smoke Detector(s)
- Subdivision: Deer Run
HOA
- Has HOA: No
- Services included: None
Location
- Region: Abingdon
Financial & listing details
- Price per square foot: $227/sqft
- Annual tax amount: $129
- Date on market: 4/28/2026
- Road surface type: Paved
Estimated market value
Not available
Estimated sales range
Not available
Not available
Price history
| Date | Event | Price |
|---|---|---|
| 7/2/2026 | Pending sale | $399,900$227/sqft |
Source:  SWVAR #109831 Report a problem SWVAR #109831 Report a problem | ||
| 6/4/2026 | Contingent | $399,900$227/sqft |
Source: SWVAR #109831 Report a problem | ||
| 6/4/2026 | Pending sale | $399,900$227/sqft |
Source: TVRMLS #9994553 Report a problem | ||
| 4/28/2026 | Listed for sale | $399,900$227/sqft |
Source: TVRMLS #9994553 Report a problem | ||
Public tax history
Tax history is unavailable.
Monthly payment
Est. payment
Payment breakdown
Explore the cost of this home by adjusting the details. Changes won't be saved.Climate risks
Neighborhood: 24211
Nearby schools
GreatSchools rating
- 8/10Abingdon Elementary SchoolGrades: PK-5Distance: 1.7 mi
- 8/10E.B. Stanley Middle SchoolGrades: 6-8Distance: 3.3 mi
- 5/10Abingdon High SchoolGrades: 9-12Distance: 3.1 mi
Schools provided by the listing agent
- Elementary: Abingdon
- Middle: E B Stanley
- High: Abingdon
Source: SWVAR. This data may not be complete. We recommend contacting the local school district to confirm school assignments for this home.
- $30,0000.45 acresMeadowbrook Dr, Abingdon, VA 24211Off Market
- $399,9003 bd2 ba1.7k sqft17140 Sedona Dr, Abingdon, VA 24211Sold

- $30,0000.35 acresCheyennne Trl, Abingdon, VA 24211Off Market
- $30,0000.4 acresMeadowvrook Dr, Abingdon, VA 24211Off Market
- $417,4004 bd3 ba2.8k sqft17970 Glenwood Dr, Abingdon, VA 24211Off Market
- $359,9003 bd2 ba1.6k sqft17123 Sedona Dr, Abingdon, VA 24211Sold
- $417,3003 bd3 ba2.2k sqft17982 Glenwood Dr, Abingdon, VA 24211Off Market
- $416,6004 bd3 ba2.9k sqft17962 Glenwood Dr, Abingdon, VA 24211Off Market
A local agent can set up tours, give advice and negotiate with sellers.
A local lender can help you make sure your offer is ready when you are.
Similar homes
- $385,0003 bd2 ba1.9k sqft19452 Pleasant View Dr, Abingdon, VA 24211For Sale
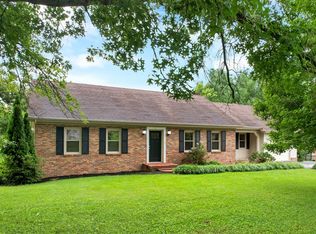
 MLS ID #111259, Matt Smith, Matt Smith Realty. SWVAR
 - $489,9003 bd2 ba2.5k sqft17926 Glenwood Dr, Abingdon, VA 24211For Sale
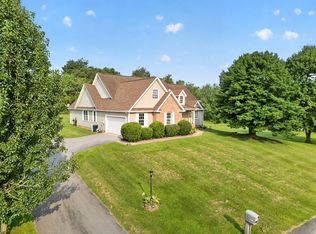 MLS ID #111268, Denise Blevins, eXp Realty. SWVAR
 - $440,0005 bd3 ba2.4k sqft20004 Avondale Rd, Abingdon, VA 24211For Sale
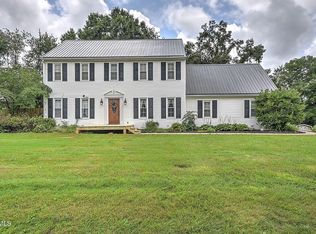 MLS ID #9998842, Kashia Bordwine. TVRMLS
 - $439,5003 bd2 ba2.2k sqft19272 Old Jonesboro Rd, Abingdon, VA 24211For Sale
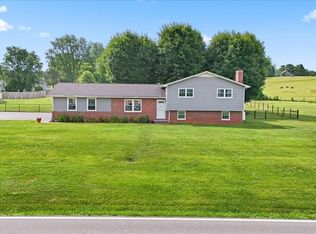 MLS ID #9997252, Brooke Harris. TVRMLS
 - $435,0003 bd3 ba2.1k sqft19301 Pleasant View Dr, Abingdon, VA 24211For SaleMLS ID #110079, Sandra Rhymer, Uptown Properties LLC. SWVAR
- $399,9004 bd3 ba2.5k sqft19166 Stone Mountain Rd, Abingdon, VA 24210For SaleMLS ID #111282, Melanie Trinkle, KW Bristol. SWVAR
- $449,0003 bd2 ba1.9k sqft19657 Jeb Stuart Hwy, Abingdon, VA 24211For SaleMLS ID #110811, Alison Hagerman, eXp Realty. SWVAR
- $525,0003 bd3 ba2.3k sqft20958 Chatham Ct, Abingdon, VA 24210For SaleMLS ID #111388, Jennifer Nuckles, Uptown Properties LLC. SWVAR
- $386,0003 bd2 ba1.4k sqft344 Gibson St, Abingdon, VA 24210For SaleMLS ID #105788, Alison Gill Mccabe, BHHS Jones Property Group VA. SWVAR
- $499,9003 bd3 ba2.2k sqft13422 Countiss Rd, Abingdon, VA 24210For SaleMLS ID #111378, Anslee Cook, eXp Realty. SWVAR
- $389,9003 bd2 ba1.7k sqft2071 Highway 421, Bristol, TN 37620For SaleMLS ID #9999205, Lindsay Garcia. TVRMLS
- $325,0004 bd2 ba1.9k sqft19201 Moulin St, Abingdon, VA 24210For SaleMLS ID #110339, Jason Harris, The Mahaffey Agency. SWVAR
- $259,0003 bd1 ba1.1k sqft28107 Minton Ln, Abingdon, VA 24211For SaleMLS ID #111351, Travis Dyson, Landmark Realty. SWVAR
- $275,0003 bd2 ba1k sqft18145 Macedonia Rd, Abingdon, VA 24211For SaleMLS ID #110183, Karen Raines, Landmark Realty. SWVAR
- $219,9003 bd2 ba1.2k sqft684 Hallock Cir, Abingdon, VA 24210For SaleMLS ID #110703, Karen Raines, Landmark Realty. SWVAR
- $409,9003 bd2 ba1.5k sqft18409 Lavender Ln, Bristol, VA 24202For SaleMLS ID #111099, Cynthia Hornsby, Prestige Homes of the Tri Cities Inc.. SWVAR
- $299,0003 bd2 ba1.6k sqft18212 Cleveland Rd, Abingdon, VA 24211For SaleMLS ID #104443, April Arnold, eXp Realty. SWVAR
- $499,9003 bd2 ba2.2k sqft16471B Spring Valley Rd, Abingdon, VA 24210For SaleMLS ID #110712, Karen Raines, Landmark Realty. SWVAR
- $454,0372 bd2 ba1.8k sqft207 Oxford Ave, Smithfield, VA 23430New ConstructionCornerstone Homes
- from $409,9002 bd2 ba1.5k sqftMaymont - Villa Home (White's Mill) Plan, Villas At White's Mill, Abingdon, VA 24210New ConstructionCornerstone Homes
