Welcome to this brand-new construction home in Deer Run Estates, just minutes from historic Abingdon. This 3-bedroom, 2-bath home offers 1760 finished square feet with a bright open-concept floor plan designed for modern living. The spacious great room flows seamlessly into the kitchen, featuring stainless steel Whirlpool appliances, soft close cabinetry, granite countertops and backsplash, and durable LVP waterproof flooring throughout. The primary ensuite bedroom includes a large walk-in closet, and spacious bath with a seated, walk-in shower. Step outside to enjoy the inviting covered front or back porch, perfect for morning coffee or evening relaxation. Additional highlights include a 2-car attached garage with space for storage and a large, level backyard. This beautifully built home by Tim Smith combines both comfort and style in a convenient location. Schedule a private showing today!
Sold for $399,900
$399,900
17140 Sedona Dr, Abingdon, VA 24211
3beds
1,760sqft
Single Family Residence
Built in 2026
0.37 Acres Lot
$402,900 Zestimate®
$227/sqft
$2,600 Estimated rent
Home value
$402,900
Estimated sales range
Not available
$2,600/mo
Zestimate® history
Owner options
List your home for rent
$2,600/mo
Rent Zestimate®
Find your next renter with Zillow Rental Manager. Plus, with online applications, you can quickly screen prospective tenants – for free.
$2,600/mo
Rent Zestimate®
Refinance and save
$2,347/mo
Est. payment
Refinancing to a lower rate could help reduce your monthly payments and save thousands over the life of the loan.
$2,347/mo
Est. payment
Explore your selling options
Work with a Zillow partner agent
Leverage their expertise and Zillow's premium Showcase listings to get your home seen by more buyers.
Get startedList with your own agent
Get your home in front of millions of buyers by listing it on Zillow.
Learn how to do itSell it yourself
Take full control of how buyers see your home on Zillow by listing For Sale by Owner (FSBO).
List your homeWhat's special
Bright open-concept floor planLarge level backyardSpacious great roomPrimary ensuite bedroomGranite countertops and backsplashLarge walk-in closetSoft close cabinetry
Zillow last checked:
Listing updated:
Listed by:
Cynthia Hornsby 276-608-8262,
Prestige Homes of the Tri Cities Inc. 423-217-0346
Bought with:
Travis Dyson, 0225223640
Landmark Realty
Source: SWVAR,MLS#: 105759
Facts & features
Interior
Bedrooms & bathrooms
- Bedrooms: 3
- Bathrooms: 2
- Full bathrooms: 2
Primary bedroom
- Level: First
Bedroom 2
- Level: First
Bedroom 3
- Level: First
Bathroom
- Level: First
Bathroom 2
- Level: First
Kitchen
- Level: First
Basement
- Area: 0
Heating
- Heat Pump
Cooling
- Central Air, Heat Pump
Appliances
- Included: Dishwasher, Electric Range, Electric Water Heater, Microwave, Refrigerator, See Remarks
Features
- Ceiling Fan(s), Newer Paint, Other, Cable High Speed Internet
- Flooring: Newer Floor Covering, Luxury Vinyl
- Windows: Insulated Windows, Vinyl, Other-See Remarks
- Basement: Crawl Space,None
- Has fireplace: No
- Fireplace features: None
Interior area
- Total structure area: 2,408
- Total interior livable area: 1,760 sqft
- Finished area above ground: 1,760
- Finished area below ground: 0
Property
Parking
- Total spaces: 2
- Parking features: Attached, Concrete, Driveway, Garage, Garage Door Opener
- Attached garage spaces: 2
Features
- Stories: 1
- Patio & porch: Covered
- Exterior features: Lighting
- Fencing: None
- Water view: None
- Waterfront features: None
Lot
- Size: 0.37 Acres
- Features: Level
Details
- Parcel number: 104f 1 138
- Zoning: R-2
Construction
Type & style
- Home type: SingleFamily
- Architectural style: Ranch
- Property subtype: Single Family Residence
Materials
- Brick, Vinyl Siding, Dry Wall
- Roof: Shingle
Condition
- Exterior Condition: New,Interior Condition: New
- New construction: Yes
- Year built: 2026
Utilities & green energy
- Sewer: Public Sewer
- Water: Public
- Utilities for property: Natural Gas Not Available
Community & HOA
Community
- Security: Smoke Detector(s)
- Subdivision: Deer Run
HOA
- Has HOA: No
- Services included: None
Location
- Region: Abingdon
Financial & listing details
- Price per square foot: $227/sqft
- Annual tax amount: $129
- Date on market: 2/8/2026
- Road surface type: Paved
Price history
| Date | Event | Price |
|---|---|---|
| 4/8/2026 | Sold | $399,900$227/sqft |
Source:  SWVAR #105759 Report a problem SWVAR #105759 Report a problem | ||
| 3/17/2026 | Pending sale | $399,900$227/sqft |
Source: TVRMLS #9990966 Report a problem | ||
| 3/17/2026 | Contingent | $399,900$227/sqft |
Source: SWVAR #105759 Report a problem | ||
| 2/8/2026 | Listed for sale | $399,900$227/sqft |
Source: TVRMLS #9990966 Report a problem | ||
Public tax history
Tax history is unavailable.
Neighborhood: 24211
Nearby homes
- $399,9003 bd2 ba1.7k sqft17150 Sedona Dr, Abingdon, VA 24211Pending

- $30,0000.346 AcresCheyennne Trl, Abingdon, VA 24211Off Market
- $359,9003 bd2 ba1.6k sqft17123 Sedona Dr, Abingdon, VA 24211Sold
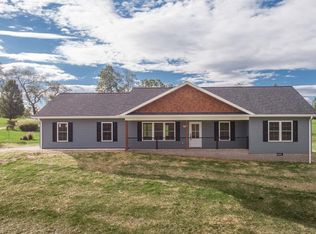
- $380,0003 bd3 ba1.9k sqft17108 Sedona Dr, Abingdon, VA 24211Sold
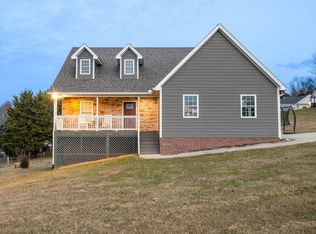
- $417,2003 bd3 ba2.2k sqft17982 Glenwood Dr, Abingdon, VA 24211Off Market
- $30,0000.449 AcresMeadowbrook Dr, Abingdon, VA 24211Off Market
- $344,2003 bd2 ba1.7k sqft17988 Glenwood Dr, Abingdon, VA 24211Off Market
- $416,5004 bd3 ba2.8k sqft17970 Glenwood Dr, Abingdon, VA 24211Off Market
Nearby schools
GreatSchools rating
- 8/10Abingdon Elementary SchoolGrades: PK-5Distance: 1.8 mi
- 8/10E.B. Stanley Middle SchoolGrades: 6-8Distance: 3.3 mi
- 5/10Abingdon High SchoolGrades: 9-12Distance: 3.1 mi
Schools provided by the listing agent
- Elementary: Abingdon
- Middle: E B Stanley
- High: Abingdon
Source: SWVAR. This data may not be complete. We recommend contacting the local school district to confirm school assignments for this home.


Get pre-qualified for a loan
At Zillow Home Loans, we can pre-qualify you in as little as 5 minutes with no impact to your credit score.An equal housing lender. NMLS #10287.
Sell for more on Zillow
Get a Zillow Showcase℠ listing at no additional cost and you could sell for .
$402,900
2% more
+$8,058
With Zillow Showcase(estimated)
$410,958
- Virginia
- Washington County
- Abingdon
- 24211
- 17140 Sedona Dr
Nearby cities
Nearby zip codes
Other Abingdon Topics
