Nestled on 10.49 scenic acres between Abingdon and Damascus, this charming 3-bedroom, 2-bath A-frame home offers the perfect blend of privacy, comfort, and outdoor living. With 1,934 square feet of thoughtfully designed living space, you'll enjoy breathtaking mountain views, abundant wildlife, and a peaceful setting that's ideal for relaxing, entertaining, or hunting right from your own property. Inside, recent updates have enhanced both style and functionality. The kitchen features refinished cabinets with fresh paint, a custom-built island, new recessed lighting, and upgraded overhead sink lighting, creating a bright and welcoming space for gathering with family and friends. Step outside to experience everything this property has to offer. A spacious wrap around porch provides the perfect place to take in the beautiful views, while a covered outdoor living area added in 2023 extends your entertaining space. In 2024, Southern Pools & Spa installed an above-ground pool with a surrounding deck, creating your own private backyard retreat. The attached garage has also been thoughtfully updated, with one bay converted into a comfortable man cave or hangout space. Whether you're looking for a full-time residence or a peaceful mountain getaway, this unique property offers the best of Southwest Virginia living with the convenience of being just 6 miles from both Abingdon and Damascus. If you've been dreaming of quiet country living without sacrificing location, this one is a must-see. Open and flexible to a 30-day close depending on the buyers needs.
Contingent
Price cut: $36.5K (9/18)
$392,000
19657 Jeb Stuart Hwy, Abingdon, VA 24211
3beds
1,934sqft
Single Family Residence
Built in 1995
10.49 Acres Lot
$-- Zestimate®
$203/sqft
$-- HOA
What's special
Breathtaking mountain viewsSpacious wrap around porchNew recessed lightingAbundant wildlifeUpgraded overhead sink lighting
- 114 days
- 1,707
- 199
Zillow last checked:
Listing updated:
Listed by:
Alison Hagerman 276-698-4872,
eXp Realty 866-825-7169,
Robert Hagerman 276-274-4775,
eXp Realty
Source: SWVAR,MLS#: 110811
Facts & features
Interior
Bedrooms & bathrooms
- Bedrooms: 3
- Bathrooms: 2
- Full bathrooms: 2
Primary bedroom
- Level: First
Bedroom 2
- Level: Second
Bedroom 3
- Level: Second
Bathroom
- Level: First
Bathroom 2
- Level: Second
Dining room
- Level: First
Family room
- Level: Third
Kitchen
- Level: First
Living room
- Level: First
Basement
- Area: 0
Heating
- Central, Heat Pump
Cooling
- Central Air, Heat Pump
Appliances
- Included: Dishwasher, Electric Water Heater, Microwave, Range, Refrigerator
Features
- Ceiling Fan(s), High Speed Internet
- Flooring: Carpet, Laminate, Wood
- Windows: Insulated Windows
- Basement: None
- Has fireplace: No
- Fireplace features: None
Interior area
- Total structure area: 2,651
- Total interior livable area: 1,934 sqft
- Finished area above ground: 1,934
- Finished area below ground: 0
Video & virtual tour
Property
Parking
- Total spaces: 2
- Parking features: Drive Under, Driveway, Garage, Gravel
- Garage spaces: 2
Features
- Stories: 3
- Patio & porch: Covered, Deck
- Exterior features: Lighting, Mature Trees
- Pool features: Above Ground
- Fencing: None
- Has view: Yes
- Water view: None
- Waterfront features: None
Lot
- Size: 10.49 Acres
- Features: Rolling Slope, Views, Wooded
Details
- Parcel number: 129A42E
- Zoning: A2, A1
Construction
Type & style
- Home type: SingleFamily
- Architectural style: A-Frame
- Property subtype: Single Family Residence
Materials
- Vinyl Siding, Dry Wall
- Foundation: Block
- Roof: Metal
Condition
- Exterior Condition: Very Good,Interior Condition: Very Good
- Year built: 1995
Utilities & green energy
- Sewer: Septic Tank
- Water: Public
- Utilities for property: Natural Gas Not Available
Community & HOA
Community
- Security: Smoke Detector(s)
HOA
- Has HOA: No
- Services included: None
Location
- Region: Abingdon
Financial & listing details
- Price per square foot: $203/sqft
- Tax assessed value: $329,300
- Annual tax amount: $1,230
- Date on market: 7/2/2026
- Road surface type: Paved
Estimated market value
Not available
Estimated sales range
Not available
Not available
Price history
| Date | Event | Price |
|---|---|---|
| 10/12/2026 | Contingent | $392,000$203/sqft |
Source: eXp Realty #110811 Report a problem | ||
| 10/12/2026 | Pending sale | $392,000$203/sqft |
Source: eXp Realty #9997631 Report a problem | ||
| 9/18/2026 | Price change | $392,000-8.5%$203/sqft |
Source:  SWVAR #110811 Report a problem SWVAR #110811 Report a problem | ||
| 9/1/2026 | Price change | $428,500-2.4%$222/sqft |
Source: SWVAR #110811 Report a problem | ||
| 8/18/2026 | Price change | $439,000-2.2%$227/sqft |
Source: TVRMLS #9997631 Report a problem | ||
| 7/2/2026 | Listed for sale | $449,000+60.4%$232/sqft |
Source: SWVAR #110811 Report a problem | ||
| 3/8/2021 | Sold | $280,000+4.1%$145/sqft |
Source: SWVAR #76766 Report a problem | ||
| 1/14/2021 | Listed for sale | $269,000$139/sqft |
Source: Highlands Realty, Inc. #76766 Report a problem | ||
Public tax history
| Year | Property taxes | Tax assessment |
|---|---|---|
| 2025 | $1,231 +12.7% | $329,300 +57.4% |
| 2024 | $1,092 | $209,200 |
| 2023 | $1,092 +0% | $209,200 |
| 2022 | $1,091 | $209,200 |
| 2021 | $1,091 +8.4% | $209,200 |
| 2020 | $1,007 | $209,200 +10.6% |
| 2019 | $1,007 | $189,200 |
| 2018 | $1,007 +3.9% | $189,200 |
| 2017 | $969 | $189,200 -4.2% |
| 2016 | $969 | $197,400 |
| 2015 | $969 | $197,400 |
| 2014 | $969 | $197,400 |
| 2013 | -- | $197,400 -1.2% |
| 2012 | -- | $199,700 |
| 2011 | -- | $199,700 |
| 2010 | -- | $199,700 -5% |
| 2009 | -- | $210,100 +27.6% |
| 2008 | -- | $164,700 |
| 2007 | -- | $164,700 |
| 2006 | -- | $164,700 +12.7% |
| 2005 | $833 +10.4% | $146,200 +16.2% |
| 2004 | $755 +5.3% | $125,800 |
| 2003 | $717 | $125,800 |
| 2002 | $717 +6.8% | $125,800 +23.7% |
| 2001 | $671 | $101,700 |
Find assessor info on the county website
Monthly payment
Est. payment
Payment breakdown
Explore the cost of this home by adjusting the details. Changes won't be saved.Climate risks
Neighborhood: 24211
Nearby schools
Schools provided by the listing agent
- Elementary: Rhea Valley
- Middle: Damascus
- High: Holston
Source: SWVAR. This data may not be complete. We recommend contacting the local school district to confirm school assignments for this home.
Similar homes
- $424,9953 bd3 ba2.2k sqft18090 Brekenridge Ct, Abingdon, VA 24211For Sale
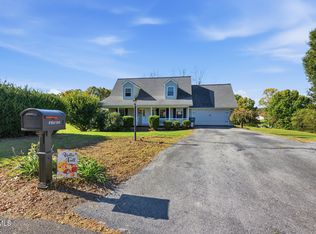 MLS ID #10002477, Justin Branson. TVRMLS
 - $366,0003 bd2 ba2k sqft28271 Robindale Rd, Meadowview, VA 24361For Sale
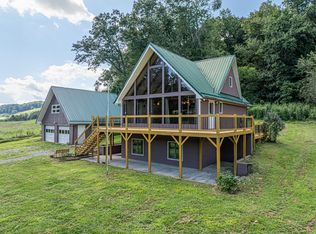
 MLS ID #112428, Linda Day, Southfork Realty LLC. SWVAR
 - $399,0003 bd2 ba2k sqft25597 Cornelius Dr, Abingdon, VA 24211For Sale
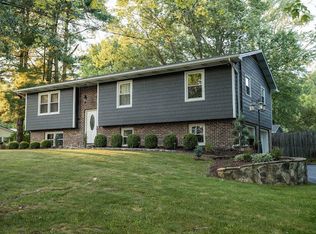 MLS ID #111744, Amanda Vance, Matt Smith Realty. SWVAR
 - $429,0003 bd2 ba1.4k sqft18006 Stone Mill Rd, Abingdon, VA 24211For Sale
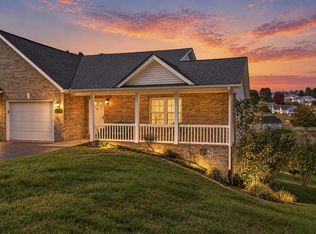 MLS ID #112393, Karen Raines, Landmark Realty. SWVAR
 - $395,0003 bd2 ba1.7k sqft122 Stonewall Hts NE, Abingdon, VA 24210For SaleMLS ID #112396, Dianna Roberts, eXp Realty. SWVAR
- $329,9003 bd2 ba1.3k sqft18200 Cleveland Rd, Abingdon, VA 24211For SaleMLS ID #110704, Travis Dyson, Landmark Realty. SWVAR
- $399,9993 bd3 ba2.1k sqft19301 Pleasant View Dr, Abingdon, VA 24211For SaleMLS ID #110079, Sandra Rhymer, Uptown Properties LLC. SWVAR
- $445,0003 bd3 ba1.9k sqft31232 Hollyfield Rd, Damascus, VA 24236For SaleMLS ID #109764, Jim Griffin, LPT Realty LLC. SWVAR
- $439,0003 bd3 ba2.2k sqft13422 Countiss Rd, Abingdon, VA 24210For SaleMLS ID #111378, Anslee Cook, eXp Realty. SWVAR
- $365,0004 bd2 ba2.4k sqft12034 Waterhouse Ln, Emory, VA 24361For SaleMLS ID #110505, Lindsay Trudeau, Matt Smith Realty. SWVAR
- $479,9003 bd2 ba2.5k sqft17926 Glenwood Dr, Abingdon, VA 24211For SaleMLS ID #111268, Denise Blevins, eXp Realty. SWVAR
- $499,9004 bd3 ba2.5k sqft22397 Tyco Dr, Abingdon, VA 24211For SaleMLS ID #111752, Maxwell Yates, Matt Smith Realty. SWVAR
- $378,0004 bd3 ba2.1k sqft15265 Wilderness Rd, Bristol, VA 24202For SaleMLS ID #112337, Samantha Wright, Fathom Realty VA LLC. SWVAR
