An exceptional equestrian property in Abingdon, VA, completely reimagined from top to bottom and thoughtfully designed for refined country living. Set on 4.39 picturesque acres, this rare offering combines a beautifully renovated home with a usable barn, fenced pasture, greenhouse, expansive garden, mature fruit trees, and ample space for horses or a small farm. Inside, the redesigned open floor plan offers a bright, inviting living space with custom cabinetry and trim, waterproof Pergo flooring, and beautifully finished drywall. The updated kitchen features solid wood countertops, built-in beverage bar, innovative pantry nook, cedar tongue-and-groove ceiling, and newer stainless-steel appliances. The private primary suite is a true retreat, featuring a custom bath with handcrafted concrete sink, built-in storage, custom closet system with motion-sensor lighting, and luxurious walk-in shower with rain head and waterfall feature. The suite opens directly to the greenhouse and updated upper deck, while both additional bedrooms enjoy deck access overlooking the rolling countryside. The lower level offers a spacious family room with second fireplace, flexible office or fourth bedroom, third full bath, and unfinished basement space with laundry, abundant storage, and dedicated canning room. Outside, the equestrian amenities truly shine, with a fenced pasture and substantial barn featuring a floored upper level. The acreage offers flexibility for horses, gardening, animals, recreation, or simply enjoying the beauty of Southwest Virginia. A screened porch, producing grapevine, mature fruit trees, and greenhouse add to the property's functionality. Extensive updates include new windows, HVAC, appliances, attic insulation, decking and railings, 200-amp electrical service with new panel, charging station, water softener, and more! Come see this rare combination of a fully renovated home, functional equestrian amenities, usable acreage, and peaceful country living today!
For sale
Price cut: $20K (9/4)
$479,900
13422 Countiss Rd, Abingdon, VA 24210
3beds
2,242sqft
Single Family Residence
Built in 1976
4.39 Acres Lot
$-- Zestimate®
$214/sqft
$-- HOA
What's special
Huge barnModern updatesBeautifully finished drywallWaterproof pergo flooringFenced pastureRedesigned open floor planBright inviting living space
- 52 days
- 865
- 54
Zillow last checked:
Listing updated:
Listed by:
Anslee Cook 276-698-5489,
eXp Realty 866-825-7169
Source: SWVAR,MLS#: 111378
Facts & features
Interior
Bedrooms & bathrooms
- Bedrooms: 3
- Bathrooms: 3
- Full bathrooms: 3
Rooms
- Room types: Basement
Primary bedroom
- Level: Second
Bedroom 2
- Level: Second
Bedroom 3
- Level: Second
Bathroom
- Level: Second
Bathroom 2
- Level: Second
Bathroom 3
- Level: Basement
Dining room
- Level: First
Family room
- Level: Basement
Kitchen
- Level: First
Living room
- Level: First
Basement
- Area: 1540
Heating
- Heat Pump
Cooling
- Heat Pump
Appliances
- Included: Dishwasher, Range, Refrigerator
- Laundry: In Basement
Features
- Ceiling Fan(s), Newer Paint
- Flooring: Newer Floor Covering, Laminate, Tile
- Windows: Insulated Windows
- Basement: Unfinished
- Has fireplace: Yes
- Fireplace features: Brick, Gas Log, Wood Burning
Interior area
- Total structure area: 3,298
- Total interior livable area: 2,242 sqft
- Finished area above ground: 1,542
- Finished area below ground: 1,540
Video & virtual tour
Property
Parking
- Parking features: Attached Carport, Driveway, Paved, RV Access/Parking
- Has carport: Yes
Features
- Levels: Tri-Level
- Stories: 3
- Patio & porch: Deck, Porch, Screened
- Exterior features: Garden, Horses Allowed, Mature Trees
- Fencing: Other
- Water view: None
- Waterfront features: None
Lot
- Size: 4.39 Acres
- Features: Cleared, Farm, Rolling Slope
Details
- Additional structures: Greenhouse
- Parcel number: 10011
- Zoning: A1
- Horses can be raised: Yes
Construction
Type & style
- Home type: SingleFamily
- Property subtype: Single Family Residence
Materials
- Brick, Vinyl Siding, Dry Wall
- Foundation: Block
- Roof: Shingle
Condition
- Exterior Condition: Very Good,Interior Condition: Very Good
- Year built: 1976
Utilities & green energy
- Sewer: Septic Tank
- Water: Public
- Utilities for property: Natural Gas Not Available
Community & HOA
Community
- Security: Smoke Detector(s)
HOA
- Has HOA: No
- Services included: None
Location
- Region: Abingdon
Financial & listing details
- Price per square foot: $214/sqft
- Tax assessed value: $289,900
- Annual tax amount: $1,332
- Date on market: 8/7/2026
- Road surface type: Paved
Estimated market value
Not available
Estimated sales range
Not available
Not available
Price history
| Date | Event | Price |
|---|---|---|
| 9/4/2026 | Price change | $479,900-4%$214/sqft |
Source:  SWVAR #111378 Report a problem SWVAR #111378 Report a problem | ||
| 8/7/2026 | Listed for sale | $499,900+40.9%$223/sqft |
Source: SWVAR #111378 Report a problem | ||
| 5/13/2022 | Sold | $354,900$158/sqft |
Source: TVRMLS #9933149 Report a problem | ||
| 3/12/2022 | Contingent | $354,900-2.8%$158/sqft |
Source: TVRMLS #9933149 Report a problem | ||
| 2/24/2022 | Listed for sale | $365,000$163/sqft |
Source: TVRMLS #9933149 Report a problem | ||
| 2/11/2022 | Contingent | $365,000$163/sqft |
Source: TVRMLS #9933149 Report a problem | ||
| 2/5/2022 | Price change | $365,000-1.3%$163/sqft |
Source: TVRMLS #9933149 Report a problem | ||
| 1/28/2022 | Listed for sale | $369,900+80%$165/sqft |
Source: TVRMLS #9933149 Report a problem | ||
| 10/31/2019 | Sold | $205,500-5.3%$92/sqft |
Source: TVRMLS #412181 Report a problem | ||
| 2/18/2019 | Price change | $216,900-1.4%$97/sqft |
Source: Countryside Realty LLC #66429 Report a problem | ||
| 8/30/2018 | Listed for sale | $219,900$98/sqft |
Source: Countryside Realty LLC #66429 Report a problem | ||
Public tax history
| Year | Property taxes | Tax assessment |
|---|---|---|
| 2025 | $1,247 +19.6% | $289,900 +66.9% |
| 2024 | $1,042 | $173,700 |
| 2023 | $1,042 | $173,700 |
| 2022 | $1,042 | $173,700 |
| 2021 | $1,042 +8.8% | $173,700 |
| 2020 | $958 +100% | $173,700 +14.2% |
| 2019 | $479 -50% | $152,100 |
| 2018 | $958 +6.2% | $152,100 |
| 2017 | $902 | $152,100 +6.2% |
| 2016 | $902 | $143,200 |
| 2015 | $902 | $143,200 |
| 2014 | $902 | $143,200 |
| 2013 | -- | $143,200 -4% |
| 2012 | -- | $149,200 |
| 2011 | -- | $149,200 |
| 2010 | -- | $149,200 |
| 2009 | -- | $149,200 +7.3% |
| 2008 | -- | $139,100 |
| 2007 | -- | $139,100 |
| 2006 | -- | $139,100 |
| 2005 | $793 +15.4% | $139,100 +21.5% |
| 2004 | $687 +5.3% | $114,500 |
| 2003 | $653 | $114,500 |
| 2002 | $653 +31.8% | $114,500 +52.7% |
| 2001 | $495 | $75,000 |
Find assessor info on the county website
Monthly payment
Est. payment
Payment breakdown
Explore the cost of this home by adjusting the details. Changes won't be saved.Climate risks
Neighborhood: 24210
Nearby schools
Schools provided by the listing agent
- Elementary: Valley Institute
- Middle: Wallace
- High: John S Battle
Source: SWVAR. This data may not be complete. We recommend contacting the local school district to confirm school assignments for this home.
Similar homes
- $489,0003 bd2 ba2.2k sqft16471B Spring Valley Rd, Abingdon, VA 24210For Sale

 MLS ID #110712, Karen Raines, Landmark Realty. SWVAR
 - $449,0004 bd3 ba2.7k sqft18415 Cashmere Ct, Abingdon, VA 24210For Sale
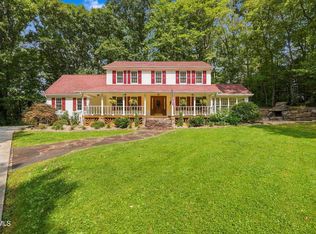 MLS ID #9999920, Tracy Lewis. TVRMLS
 - $329,0003 bd2 ba2k sqft17363 Primrose Ln, Abingdon, VA 24210For Sale
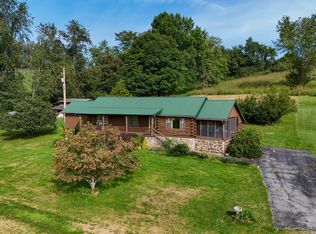 MLS ID #10000157, Robert Fleming. TVRMLS
 - $499,9004 bd3 ba2.5k sqft22397 Tyco Dr, Abingdon, VA 24211For Sale
 MLS ID #111752, Maxwell Yates, Matt Smith Realty. SWVAR
 - $479,9003 bd2 ba2.5k sqft17926 Glenwood Dr, Abingdon, VA 24211For SaleMLS ID #111268, Denise Blevins, eXp Realty. SWVAR
- $650,0003 bd2 ba2.2k sqft16471 Spring Valley Rd, Abingdon, VA 24210For SaleMLS ID #109739, Karen Raines, Landmark Realty. SWVAR
- $475,0005 bd4 ba3.3k sqft20010 Oakwood Dr, Abingdon, VA 24211For SaleMLS ID #110350, Dianna Roberts, eXp Realty. SWVAR
- $414,0003 bd3 ba2.1k sqft19301 Pleasant View Dr, Abingdon, VA 24211For SaleMLS ID #110079, Sandra Rhymer, Uptown Properties LLC. SWVAR
- $359,0003 bd2 ba1.5k sqft18409 Lavender Ln, Bristol, VA 24202For SaleMLS ID #111099, Cynthia Hornsby, Prestige Homes of the Tri Cities Inc.. SWVAR
- $429,9004 bd3 ba3.1k sqft164 Hokie Hill Dr, Lebanon, VA 24266For SaleMLS ID #112099, Robin Pennington Bise, Robin's Nest Realty LLC. SWVAR
- $325,0004 bd2 ba1.9k sqft19201 Moulin St, Abingdon, VA 24210For SaleMLS ID #110339, Jason Harris, The Mahaffey Agency. SWVAR
