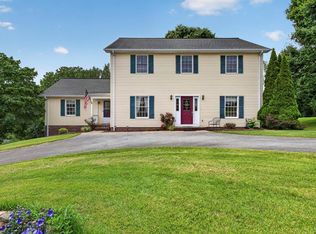
Nestled just off Tyco Drive in the heart of Abingdon, Virginia, this stunning property offers the perfect blend of comfort, convenience, and natural beauty. Located near the serene waters of South Holston Lake, this home is a haven for those who crave peaceful surroundings with easy access to outdoor recreation. This property offers 4 bedrooms and 3 bathrooms, 2 of the bathrooms are on suite bathrooms and have been updated with modern features. Did you say a mother in law suite? A beautifully finished addition featuring its own private entrance, living area, kitchenette, and bathroom perfect guests or anyone else that could utilize this space. The way this home is designed it has a seamless flow between spaces, great for entertaining or cozy nights in. The kitchen has new granite counter tops with a great deal of space. Outside the home there is a very special cottage / Studio, perfect for home office, workout room, or arts and crafts. If you're trying to relax you can enjoy morning coffee or evening sunsets from the spacious deck, with glimpses of the nearby lake and lush surroundings. Just minutes from downtown Abingdon's charming shops, restaurants, and cultural attractions, this property offers the best of both worlds tranquil lake proximity and vibrant town life. Whether you're looking for a forever home or a weekend escape, this gem off Tyco Drive is ready to welcome you. Let's make lake living your new reality.
For sale
$539,000
22397 Tyco Dr, Abingdon, VA 24211
4beds
2,568sqft
:
Get pre-qualified$3,212/mo
Single Family Residence
Built in 1994
1.21 Acres Lot
$-- Zestimate®
$210/sqft
$-- HOA
What's special
Private entranceMother in law suiteSeamless flow between spacesNew granite counter topsOn suite bathroomsSpacious deckUpdated with modern features
- 321 days |
- 663 |
- 33 |
Zillow last checked:
Listing updated:
Listed by:
Maxwell Yates 276-274-9479,
Matt Smith Realty 276-477-1500
Source: SWVAR,MLS#: 103358
Facts & features
Interior
Bedrooms & bathrooms
- Bedrooms: 4
- Bathrooms: 3
- Full bathrooms: 3
- Main level bathrooms: 3
- Main level bedrooms: 4
Rooms
- Room types: Basement
Primary bedroom
- Level: Main
Bedroom 2
- Level: Main
Bedroom 3
- Level: Main
Bedroom 4
- Level: Main
Bathroom
- Level: Main
Bathroom 2
- Level: Main
Bathroom 3
- Level: Main
Dining room
- Level: Main
Family room
- Level: Main
Kitchen
- Level: Main
Living room
- Level: Main
Basement
- Area: 1764
Heating
- Central, Electric, Heat Pump
Cooling
- Central Air, Electric, Heat Pump
Appliances
- Included: Dishwasher, Dryer, Microwave, Range, Refrigerator, Washer, Electric Water Heater
- Laundry: Main Level
Features
- Ceiling Fan(s), Newer Paint, Vaulted Ceiling(s), High Speed Internet
- Flooring: Tile, Wood
- Windows: Casement Window(s), Insulated Windows, Skylight(s), Vinyl
- Basement: Unfinished
- Has fireplace: No
- Fireplace features: None
Interior area
- Total structure area: 4,332
- Total interior livable area: 2,568 sqft
- Finished area above ground: 2,568
- Finished area below ground: 1,764
Property
Parking
- Total spaces: 2
- Parking features: Garage, Concrete, Driveway, Attached, Garage Door Opener
- Attached garage spaces: 2
Features
- Stories: 1
- Patio & porch: Deck, Patio
- Fencing: None
- Has view: Yes
- View description: Lake
- Has water view: Yes
- Water view: Lake
- Waterfront features: None
Lot
- Size: 1.21 Acres
- Features: Cleared, Rolling Slope
Details
- Parcel number: 166A523
- Zoning: A2
Construction
Type & style
- Home type: SingleFamily
- Architectural style: Ranch
- Property subtype: Single Family Residence
Materials
- Stone Veneer, Wood Siding, Dry Wall
- Foundation: Block, Concrete Perimeter
- Roof: Metal
Condition
- Exterior Condition: Good,Interior Condition: Good
- Year built: 1994
Utilities & green energy
- Sewer: Septic Tank
- Water: Public
- Utilities for property: Natural Gas Not Available
Community & HOA
Community
- Security: Smoke Detector(s)
HOA
- Has HOA: No
- Services included: None
Location
- Region: Abingdon
Financial & listing details
- Price per square foot: $210/sqft
- Tax assessed value: $377,500
- Annual tax amount: $1,623
- Date on market: 9/11/2025
Estimated market value
Not available
Estimated sales range
Not available
Not available
Price history
| Date | Event | Price |
|---|---|---|
| 1/31/2026 | Listed for sale | $539,000$210/sqft |
Source:  SWVAR #103358 Report a problem SWVAR #103358 Report a problem | ||
| 11/9/2025 | Contingent | $539,000$210/sqft |
Source: SWVAR #103358 Report a problem | ||
| 11/8/2025 | Pending sale | $539,000$210/sqft |
Source: TVRMLS #9986621 Report a problem | ||
| 9/11/2025 | Listed for sale | $539,000+26.8%$210/sqft |
Source: SWVAR #103358 Report a problem | ||
| 9/29/2022 | Sold | $425,000-7.4%$165/sqft |
Source: SWVAR #83639 Report a problem | ||
| 8/3/2022 | Contingent | $459,000$179/sqft |
Source: SWVAR #83639 Report a problem | ||
| 7/28/2022 | Listed for sale | $459,000$179/sqft |
Source: SWVAR #83639 Report a problem | ||
Public tax history
| Year | Property taxes | Tax assessment |
|---|---|---|
| 2025 | $1,623 +9.5% | $377,500 +52.8% |
| 2024 | $1,483 | $247,100 |
| 2023 | $1,483 | $247,100 |
| 2022 | $1,483 | $247,100 |
| 2021 | $1,483 +7.2% | $247,100 |
| 2020 | $1,383 | $247,100 +12.5% |
| 2019 | $1,383 | $219,600 |
| 2018 | $1,383 +6% | $219,600 |
| 2017 | $1,305 | $219,600 +6% |
| 2016 | $1,305 | $207,200 |
| 2015 | $1,305 | $207,200 |
| 2014 | $1,305 | $207,200 |
| 2013 | -- | $207,200 +12.9% |
| 2012 | -- | $183,500 -4.3% |
| 2011 | -- | $191,800 |
| 2010 | -- | $191,800 |
| 2009 | -- | $191,800 +5% |
| 2008 | -- | $182,600 |
| 2007 | -- | $182,600 |
| 2006 | -- | $182,600 |
| 2005 | $1,041 +30.2% | $182,600 +37.1% |
| 2004 | $799 +6.3% | $133,200 +1% |
| 2003 | $752 | $131,900 |
| 2002 | $752 -4.2% | $131,900 +10.9% |
| 2001 | $785 | $118,900 |
Find assessor info on the county website
Monthly payment
Est. payment
Payment breakdown
Explore the cost of this home by adjusting the details. Changes won't be saved.Climate risks
Neighborhood: 24211
Nearby schools
GreatSchools rating
- 10/10Watauga Elementary SchoolGrades: PK-5Distance: 3.5 mi
- 8/10E.B. Stanley Middle SchoolGrades: 6-8Distance: 7 mi
- 5/10Abingdon High SchoolGrades: 9-12Distance: 6.7 mi
Schools provided by the listing agent
- Elementary: Watauga
- Middle: E B Stanley
- High: Abingdon
Source: SWVAR. This data may not be complete. We recommend contacting the local school district to confirm school assignments for this home.
- $224,3002 bd2 ba1.9k sqft22419 Tyco Dr, Abingdon, VA 24211Off Market
- $722,4004 bd2 ba3.7k sqft21165 Zikan Dr, Abingdon, VA 24211Off Market
- $319,2002 bd2 ba1.3k sqft21530 Laura Ln, Abingdon, VA 24211Off Market
- $373,5002 bd2 ba1.2k sqft21521 Laura Ln, Abingdon, VA 24211Off Market
- $516,6003 bd2 ba2k sqft21160 Zikan Dr, Abingdon, VA 24211Off Market
- $386,7003 bd2 ba1.7k sqft21570 Laura Ln, Abingdon, VA 24211Off Market
- $397,5003 bd2 ba1.6k sqft21132 Zikan Dr, Abingdon, VA 24211Off Market
- $359,9003 bd3 ba2.6k sqft21117 Zikan Dr, Abingdon, VA 24211Sold
A local agent can set up tours, give advice and negotiate with sellers.
A local lender can help you make sure your offer is ready when you are.
Similar homes
- $545,0003 bd3 ba3.7k sqft19094 Cleveland Rd, Abingdon, VA 24211For Sale

 MLS ID #110297, Sammy Clark, RE/MAX 8. SWVAR
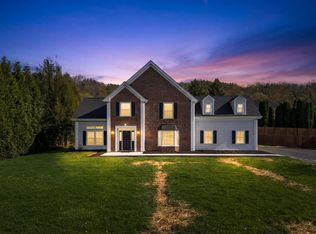
 - $499,0004 bd4 ba3.2k sqft19368 Triple Crown Dr, Abingdon, VA 24211For Sale
 MLS ID #110979, Anslee Cook, eXp Realty. SWVAR
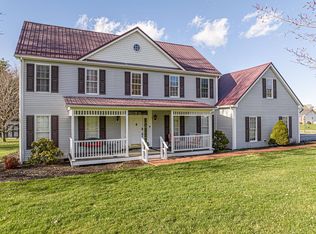
 - $489,7504 bd3 ba2.8k sqft21164 Vances Mill Rd, Abingdon, VA 24211For Sale
 MLS ID #109496, Maxwell Yates, Matt Smith Realty. SWVAR
 - $475,0004 bd3 ba3.5k sqft18490 John Ashley Dr, Abingdon, VA 24211For Sale
 MLS ID #109168, Dianna Roberts, eXp Realty. SWVAR
 - $443,0003 bd2 ba2.2k sqft19272 Old Jonesboro Rd, Abingdon, VA 24211For SaleMLS ID #9997252, Brooke Harris. TVRMLS
- $599,9953 bd3 ba1.7k sqft19663 Park Ridge Dr, Abingdon, VA 24211For SaleMLS ID #9986763, Sherry Curtis. TVRMLS
- $435,0003 bd3 ba2.1k sqft19301 Pleasant View Dr, Abingdon, VA 24211For SaleMLS ID #110079, Sandra Rhymer, Uptown Properties LLC. SWVAR
- $434,5004 bd3 ba2.1k sqft25287 Whiteridge Dr, Abingdon, VA 24211For SaleMLS ID #9997995, Andrew Davenport. TVRMLS
- $539,9003 bd4 ba2.6k sqft15324 Sun Valley Dr, Abingdon, VA 24210For SaleMLS ID #105972, Denise Blevins, eXp Realty. SWVAR
- $449,0003 bd2 ba1.9k sqft19657 Jeb Stuart Hwy, Abingdon, VA 24211For SaleMLS ID #110811, Alison Hagerman, eXp Realty. SWVAR
- $680,0004 bd4 ba3.4k sqft26558-26558 Preston Place Dr, Abingdon, VA 24211For SaleMLS ID #110440, Steven Matney, Eagle Realty. SWVAR
- $499,0004 bd3 ba2.1k sqft19418 Brandywine Rd, Bristol, VA 24202For SaleMLS ID #9995845, Jenny Woods. TVRMLS
- $789,9004 bd4 ba3k sqft24327 Eagle Site Dr, Abingdon, VA 24211For SaleMLS ID #9996754, Brie Kite. TVRMLS
- $539,0005 bd2 ba2.6k sqft845 Highway 44, Bristol, TN 37620For SaleMLS ID #9991119, Scott Henninger. TVRMLS
- $499,9003 bd2 ba2.2k sqft16471B Spring Valley Rd, Abingdon, VA 24210For SaleMLS ID #110712, Karen Raines, Landmark Realty. SWVAR
- $525,0003 bd2 ba2.6k sqft311 Harvest Rd, Bristol, VA 24201For SaleMLS ID #9998525, Dan Bickley. TVRMLS
- $340,0003 bd3 ba2.8k sqft18518 Keeneland Ln, Abingdon, VA 24211For SaleMLS ID #9997834, Danielle McMeans. TVRMLS
- $614,9993 bd4 ba3.5k sqft625 Locust St NW, Abingdon, VA 24210For SaleMLS ID #105740, Dianna Roberts, eXp Realty. SWVAR
- $479,9994 bd3 ba3.3k sqft189 Shaw St, Lebanon, VA 24266For SaleMLS ID #111106, Sarah Sawyers, Path Real Estate LLC. SWVAR
- $315,0003 bd3 ba2k sqft20031 McCray Dr, Abingdon, VA 24211For SaleMLS ID #11830854, W. Bear Lloyd, W. Bear Lloyd Auctions & Real Estate. My State MLS
