Luxury lake living meets breathtaking mountain views in this stunning South Holston Lake retreat. Thoughtfully designed for both comfort and elegance, this home offers 3 bedrooms and 2 full baths on the main level, creating the ease of one-level living with exceptional features throughout. The spacious primary suite is a true private escape, complete with a spa-like en-suite bathroom featuring a relaxing garden tub, walk-in tile shower, generous walk-in closet, and private access to the newly redone Trex deck overlooking the lake--perfect for peaceful mornings or sunset evenings. The open and inviting layout is ideal for both everyday living and entertaining, all while surrounded by incredible scenery.
The brand-new, fully finished lower level offers exceptional versatility with a private in-law suite, complete with a living room, full kitchen, bedroom (currently used as a walk-in closet), and an additional room perfect for storage, a home gym, office, or flex space. Upstairs, a bonus room or office with a convenient half bath provides even more flexibility to fit your lifestyle.
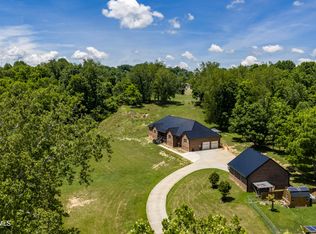
Situated on 1.8 picturesque acres, this property is loaded with amenities, including a 2-car attached garage, a 2-bay shop, newly paved driveway with ample parking, and a swim spa for year-round relaxation. Take in breathtaking panoramic views of South Holston Lake and the surrounding mountains from the inviting front porch, where every sunrise and sunset feels unforgettable. This extraordinary home offers the perfect combination of luxury, privacy, and lakefront lifestyle.
*New roof, brand new kitchen downstairs, plenty of storage, neighborhood dock access with possibility of TVA permitted dock in designated area*
All information should be verified by buyer/buyer's agent. 24 Hours notice requested for showings.
For sale
Price cut: $9.1K (7/15)
$789,900
24327 Eagle Site Dr, Abingdon, VA 24211
4beds
3,022sqft
Single Family Residence, Residential
Built in 2007
1.81 Acres Lot
$737,900 Zestimate®
$261/sqft
$15/mo HOA
What's special
Private in-law suiteWalk-in tile showerOpen and inviting layoutInviting front porchSpacious primary suiteRelaxing garden tubSpa-like en-suite bathroom
- 65 days |
- 389 |
- 21 |
Zillow last checked:
Listing updated:
Listed by:
Brie Kite 423-741-4846,
The Addington Agency Bristol 423-845-5800
Source: TVRMLS,MLS#: 9996754
Facts & features
Interior
Bedrooms & bathrooms
- Bedrooms: 4
- Bathrooms: 4
- Full bathrooms: 3
- 1/2 bathrooms: 1
Primary bedroom
- Level: Lower
Heating
- Fireplace(s), Heat Pump
Cooling
- Heat Pump
Appliances
- Included: Dishwasher, Electric Range, Refrigerator
- Laundry: Electric Dryer Hookup, Washer Hookup
Features
- Master Downstairs, Eat-in Kitchen, Entrance Foyer, Soaking Tub, Tile Counters, Walk-In Closet(s)
- Flooring: Hardwood, Luxury Vinyl, Tile
- Doors: French Doors
- Windows: Double Pane Windows
- Basement: Exterior Entry,Finished,Full,Heated,Interior Entry,Plumbed,Walk-Out Access
- Has fireplace: Yes
- Fireplace features: Gas Log, Living Room
Interior area
- Total structure area: 3,022
- Total interior livable area: 3,022 sqft
- Finished area below ground: 1,505
Property
Parking
- Total spaces: 4
- Parking features: Driveway, Asphalt, Attached, Detached
- Attached garage spaces: 4
- Has uncovered spaces: Yes
Features
- Levels: One and One Half
- Stories: 1.5
- Patio & porch: Covered, Patio, Wrap Around
- Exterior features: Balcony
- Has view: Yes
- View description: Water, Mountain(s)
- Has water view: Yes
- Water view: Water
- Waterfront features: Lake Privileges
Lot
- Size: 1.81 Acres
- Dimensions: 603' x 127'
- Topography: Sloped
Details
- Additional structures: Second Garage, Workshop
- Parcel number: 147c 4 4
- Zoning: Agricultural, General
Construction
Type & style
- Home type: SingleFamily
- Architectural style: Traditional
- Property subtype: Single Family Residence, Residential
Materials
- Brick
- Foundation: Block
- Roof: Composition
Condition
- Average
- New construction: No
- Year built: 2007
Utilities & green energy
- Sewer: Septic Tank
- Water: Public
- Utilities for property: Cable Available, Electricity Connected, Propane, Water Connected
Community & HOA
Community
- Features: Fishing, Lake
- Security: Smoke Detector(s)
- Subdivision: Buckhaven
HOA
- Has HOA: Yes
- Amenities included: Spa/Hot Tub
- HOA fee: $175 annually
Location
- Region: Abingdon
Financial & listing details
- Price per square foot: $261/sqft
- Tax assessed value: $439,600
- Annual tax amount: $1,890
- Date on market: 6/12/2026
- Listing terms: Cash,Conventional,FHA,USDA Loan,VA Loan
- Electric utility on property: Yes
Estimated market value
$737,900
$701,000 - $775,000
$2,665/mo
Price history
| Date | Event | Price |
|---|---|---|
| 7/15/2026 | Price change | $789,900-1.1%$261/sqft |
Source: TVRMLS #9996754 Report a problem | ||
| 6/12/2026 | Listed for sale | $799,000+102.3%$264/sqft |
Source: TVRMLS #9996754 Report a problem | ||
| 1/30/2024 | Sold | $395,000+558.3%$131/sqft |
Source: Public Record Report a problem | ||
| 9/15/2016 | Listing removed | $60,000$20/sqft |
Source: United Country Stuart & Associates #52912 Report a problem | ||
| 6/11/2016 | Price change | $60,000-13%$20/sqft |
Source: United Country Report a problem | ||
| 12/8/2015 | Listed for sale | $69,000$23/sqft |
Source: United Country Report a problem | ||
Public tax history
| Year | Property taxes | Tax assessment |
|---|---|---|
| 2025 | $1,890 +10.3% | $439,600 +53.9% |
| 2024 | $1,714 | $285,700 |
| 2023 | $1,714 | $285,700 |
| 2022 | $1,714 | $285,700 |
| 2021 | $1,714 +0.7% | $285,700 |
| 2020 | $1,703 | $285,700 +5.7% |
| 2019 | $1,703 | $270,300 |
| 2018 | $1,703 +4.4% | $270,300 |
| 2017 | $1,632 | $270,300 +4.4% |
| 2016 | $1,632 | $259,000 |
| 2015 | $1,632 | $259,000 |
| 2014 | $1,632 | $259,000 |
| 2013 | -- | $259,000 -3.7% |
| 2012 | -- | $268,900 |
| 2011 | -- | $268,900 |
| 2010 | -- | $268,900 |
| 2009 | -- | $268,900 +554.3% |
| 2005 | $234 +16.9% | $41,100 +23.1% |
| 2004 | $200 +5.3% | $33,400 |
| 2003 | $190 | $33,400 |
| 2002 | $190 +100.3% | $33,400 +131.9% |
| 2001 | $95 | $14,400 |
Find assessor info on the county website
Monthly payment
Est. payment
Payment breakdown
Explore the cost of this home by adjusting the details. Changes won't be saved.Climate risks
Neighborhood: 24211
Getting around
0 / 100
Car-DependentNearby schools
GreatSchools rating
- 10/10Watauga Elementary SchoolGrades: PK-5Distance: 2.1 mi
- 8/10E.B. Stanley Middle SchoolGrades: 6-8Distance: 5.5 mi
- 5/10Abingdon High SchoolGrades: 9-12Distance: 5.2 mi
Schools provided by the listing agent
- Elementary: Watauga
- Middle: E. B. Stanley
- High: Abingdon
Source: TVRMLS. This data may not be complete. We recommend contacting the local school district to confirm school assignments for this home.
- $83,5001.81 acres24327 Eagle Site Dr, Abingdon, VA 24211Off Market
- $378,9003 bd2 ba1.8k sqft24303 Eagle Site Dr, Abingdon, VA 24211Off Market
- $499,0003 bd3 ba2.6k sqft24274 Eagle Site Dr, Abingdon, VA 24211Off Market
- $452,0003 bd2 ba750 sqft24268 Eagle Site Dr, Abingdon, VA 24211Sold
- $847,3004 bd4 ba3.2k sqft24336 Eagle Site Dr, Abingdon, VA 24211Off Market
- $552,2004 bd3 ba3.3k sqft24262 Eagle Site Dr, Abingdon, VA 24211Off Market
- $517,8003 bd1 ba1.2k sqft24262 Eagle Site Dr, Abingdon, VA 24211Off Market
- $--1.81 acresEagle Site Dr, Abingdon, VA 24211Off Market
A local agent can set up tours, give advice and negotiate with sellers.
A local lender can help you make sure your offer is ready when you are.
Similar homes
- $680,0004 bd4 ba3.4k sqft26558-26558 Preston Place Dr, Abingdon, VA 24211For Sale

 MLS ID #110440, Steven Matney, Eagle Realty. SWVAR
 - $790,0004 bd4 ba3.1k sqft108 Trammell Rd, Bristol, TN 37620For Sale
 MLS ID #9996113, Danielle Parker. TVRMLS
 - $725,0004 bd4 ba2.7k sqft175 Stonewall Hts NE, Abingdon, VA 24210For Sale
 MLS ID #9997779, Sandra Snaden. TVRMLS
 - $499,9994 bd3 ba3k sqft18459 John Ashley Dr, Abingdon, VA 24211For Sale By Owner

- $427,0004 bd3 ba2.2k sqft118 Bogey Dr, Abingdon, VA 24211For SaleMLS ID #9998913, Garrett Addington. TVRMLS
- $429,5004 bd3 ba2.1k sqft25287 Whiteridge Dr, Abingdon, VA 24211For SaleMLS ID #9997995, Andrew Davenport. TVRMLS
- $695,0004 bd6 ba3.7k sqft6125 Old Jonesboro Rd, Bristol, TN 37620For SaleMLS ID #9999517, Garrett Addington. TVRMLS
- $599,9953 bd3 ba1.7k sqft19663 Park Ridge Dr, Abingdon, VA 24211For SaleMLS ID #9986763, Sherry Curtis. TVRMLS
- $499,0004 bd4 ba3.2k sqft19368 Triple Crown Dr, Abingdon, VA 24211For SaleMLS ID #110979, Anslee Cook, eXp Realty. SWVAR
- $719,9005 bd4 ba3.7k sqft22979 Lone Eagle Dr, Bristol, VA 24202For SaleMLS ID #111287, Anslee Cook, eXp Realty. SWVAR
- $439,0005 bd3 ba2.4k sqft20004 Avondale Rd, Abingdon, VA 24211For SaleMLS ID #9998842, Kashia Bordwine. TVRMLS
- $475,0004 bd3 ba3.5k sqft18490 John Ashley Dr, Abingdon, VA 24211For SaleMLS ID #109168, Dianna Roberts, eXp Realty. SWVAR
- $799,9003 bd4 ba3.3k sqft108 Queensgate, Bristol, TN 37620For SaleMLS ID #9999291, Alison McCabe. TVRMLS
- $620,0004 bd3 ba2.8k sqft140 Tanglewood Dr, Mountain City, TN 37683For SaleMLS ID #9999470, Jim Griffin. TVRMLS
- $475,0004 bd3 ba2.9k sqft21164 Vances Mill Rd, Abingdon, VA 24211For Sale By Owner
- $614,9993 bd4 ba3.5k sqft625 Locust Street, Abingdon, VA 24210For SaleMLS ID #9990887, Dianna Roberts. eXp Realty
- $725,0004 bd4 ba3.6k sqft917 Painter Creek Rd, Bristol, TN 37620For SaleMLS ID #9994662, Henry Denton. TVRMLS
- $670,0003 bd5 ba3.4k sqft16301 Highlands Log Dr, Abingdon, VA 24210For SaleMLS ID #110978, Cynthia Hornsby, Prestige Homes of the Tri Cities Inc.. SWVAR
- $599,9004 bd4 ba3.8k sqft13903 Vintage Vw, Abingdon, VA 24210For SaleMLS ID #9994502, Tammy Coleman. TVRMLS
- $489,9003 bd2 ba2.5k sqft17926 Glenwood Dr, Abingdon, VA 24211For SaleMLS ID #111268, Denise Blevins, eXp Realty. SWVAR
