You'll love this gorgeous two-story Traditional-style home featuring 4 bedrooms and 4 full bathrooms, perfectly situated in the highly desirable Preston Place Estates subdivision. Enjoy breathtaking views of South Holston Lake and the surrounding mountains from this exceptional property, which sits on a beautifully maintained, level 0.7 acre lot. The spacious, fenced backyard is designed for relaxation and entertaining, offering plenty of room for outdoor activities along with a stunning 36' x 18' in-ground pool and an expansive patio area—perfect for hosting family and friends. This house is also equipped with a full house backup Generac generator with a new battery added in 2026. Additionally, the house received a new roof in 2023. Step inside to discover a welcoming living room filled with natural light and highlighted by beautiful hardwood flooring. The main level features a spacious primary suite complete with a large walk-in closet and private full bathroom. The well-appointed kitchen offers abundant cabinetry, space for a breakfast table, and easy access to the separate formal dining area. Also located on the main level is an additional bedroom currently being used as a home office, along with a conveniently located full bathroom and mudroom/laundry area. Upstairs, you'll find two generously sized bedrooms, each offering ample closet space, along with additional full bathrooms to comfortably accommodate family and guests. There is also a large den area and an extra bonus room for storage or an additional bedroom. This remarkable home combines comfort, functionality, and outdoor living in one of the area's most sought-after neighborhoods. With its scenic views, spacious layout, resort-style backyard, and close proximity to Abingdon and the VA Creeper Trail this property is truly a rare find.
For sale
$680,000
26558-26558 Preston Place Dr, Abingdon, VA 24211
4beds
3,400sqft
:
Get pre-qualified$4,052/mo
Single Family Residence
Built in 2007
0.7 Acres Lot
$-- Zestimate®
$200/sqft
$-- HOA
What's special
Scenic viewsSpacious fenced backyardBeautiful hardwood flooringResort-style backyardLarge den areaAmple closet spaceSpacious primary suite
- 53 days |
- 659 |
- 33 |
Zillow last checked:
Listing updated:
Listed by:
Steven Matney 423-571-1565,
Eagle Realty 276-644-9460
Source: SWVAR,MLS#: 110440
Facts & features
Interior
Bedrooms & bathrooms
- Bedrooms: 4
- Bathrooms: 4
- Full bathrooms: 4
- Main level bathrooms: 2
- Main level bedrooms: 2
Rooms
- Room types: Basement
Primary bedroom
- Level: Main
- Area: 238
- Dimensions: 17 x 14
Bedroom 2
- Level: Main
- Area: 148.12
- Dimensions: 14 x 10.58
Bedroom 3
- Level: Second
- Area: 189
- Dimensions: 14 x 13.5
Bedroom 4
- Level: Second
- Area: 315
- Dimensions: 21 x 15
Bathroom
- Level: Main
- Area: 98
- Dimensions: 7 x 14
Bathroom 2
- Level: Main
- Area: 80
- Dimensions: 8 x 10
Bathroom 3
- Level: Second
- Area: 56
- Dimensions: 8 x 7
Bathroom 4
- Level: Second
- Area: 96
- Dimensions: 8 x 12
Dining room
- Level: Main
- Area: 175
- Dimensions: 14 x 12.5
Family room
- Level: Second
- Area: 693
- Dimensions: 33 x 21
Kitchen
- Level: Main
- Area: 247.5
- Dimensions: 16.5 x 15
Living room
- Level: Main
- Area: 540
- Dimensions: 30 x 18
Basement
- Area: 0
Heating
- Central, Electric, Heat Pump
Cooling
- Central Air, Electric, Heat Pump
Appliances
- Included: Cooktop, Dishwasher, Electric Cooktop, Electric Oven, Electric Range, Electric Water Heater, Disposal, Microwave, Range, Refrigerator
- Laundry: Main Level
Features
- Ceiling Fan(s), Newer Paint, High Speed Internet, Cable High Speed Internet
- Flooring: Newer Floor Covering, Carpet, Laminate, Tile, Wood
- Windows: Insulated Windows, Tilt Window(s), Window Treatments
- Basement: Crawl Space
- Has fireplace: Yes
- Fireplace features: Gas Log, Ventless
Interior area
- Total structure area: 3,845
- Total interior livable area: 3,400 sqft
- Finished area above ground: 3,845
- Finished area below ground: 0
Video & virtual tour
Property
Parking
- Total spaces: 445
- Parking features: Attached, Driveway, Garage, Garage Door Opener, Paved
- Attached garage spaces: 445
Features
- Stories: 2
- Patio & porch: Covered, Deck, Patio, Porch
- Exterior features: Lighting, Mature Trees
- Pool features: In Ground
- Has spa: Yes
- Spa features: Bath
- Fencing: Other
- Has view: Yes
- View description: Lake
- Has water view: Yes
- Water view: Lake
- Waterfront features: None
Lot
- Size: 0.7 Acres
- Features: Cleared, Views
Details
- Zoning: R-1
- Other equipment: Satellite Dish
Construction
Type & style
- Home type: SingleFamily
- Architectural style: Traditional
- Property subtype: Single Family Residence
Materials
- Brick, Vinyl Siding, Dry Wall
- Foundation: Block
- Roof: Shingle
Condition
- Year built: 2007
Utilities & green energy
- Sewer: Septic Tank
- Water: Public
- Utilities for property: Water Available, Propane, Natural Gas Not Available, Cable Connected
Community & HOA
Community
- Security: Carbon Monoxide Detector(s), Smoke Detector(s)
- Subdivision: Preston Place Estates
HOA
- Has HOA: No
- Services included: None
Location
- Region: Abingdon
Financial & listing details
- Price per square foot: $200/sqft
- Annual tax amount: $1,754
- Date on market: 6/5/2026
- Road surface type: Paved
Estimated market value
Not available
Estimated sales range
Not available
Not available
Price history
| Date | Event | Price |
|---|---|---|
| 6/5/2026 | Listed for sale | $680,000$200/sqft |
Source:  SWVAR #110440 Report a problem SWVAR #110440 Report a problem | ||
Public tax history
Tax history is unavailable.
Monthly payment
Est. payment
Payment breakdown
Explore the cost of this home by adjusting the details. Changes won't be saved.Climate risks
Neighborhood: 24211
Nearby schools
GreatSchools rating
- 10/10Watauga Elementary SchoolGrades: PK-5Distance: 2.8 mi
- 8/10E.B. Stanley Middle SchoolGrades: 6-8Distance: 5.5 mi
- 5/10Abingdon High SchoolGrades: 9-12Distance: 5.2 mi
Schools provided by the listing agent
- Elementary: Watauga
- Middle: E B Stanley
- High: Abingdon
Source: SWVAR. This data may not be complete. We recommend contacting the local school district to confirm school assignments for this home.
- $547,0005 bd4 ba3.4k sqft26558 Preston Place Dr, Abingdon, VA 24211Off Market

- $576,7004 bd4 ba3.4k sqft26558 Preston Pl, Abingdon, VA 24211Off Market

- $479,5003 bd3 ba2k sqft26570 Preston Place Dr, Abingdon, VA 24211Sold

- $375,7003 bd3 ba2k sqft25557 Cornelius Dr, Abingdon, VA 24211Off Market

- $440,1003 bd2 ba1.5k sqft25549 Cornelius Dr, Abingdon, VA 24211Off Market
- $466,7004 bd2 ba2.4k sqft26555 Preston Place Dr, Abingdon, VA 24211Off Market
- $741,7004 bd4 ba4k sqft26581 Preston Place Dr, Abingdon, VA 24211Off Market
- $62,5000.71 Acres26581 Preston Place Dr, Abingdon, VA 24211Off Market
A local agent can set up tours, give advice and negotiate with sellers.
A local lender can help you make sure your offer is ready when you are.
Similar homes
- $789,9004 bd4 ba3k sqft24327 Eagle Site Dr, Abingdon, VA 24211For Sale
 MLS ID #9996754, Brie Kite. TVRMLS
 - $679,0003 bd3 ba4.2k sqft22455 Wyldwood Rd, Abingdon, VA 24211For Sale

 MLS ID #110146, Matt Smith, Matt Smith Realty. SWVAR
 - $789,0004 bd4 ba4.7k sqft20360 Josh Allen Dr, Abingdon, VA 24211For Sale
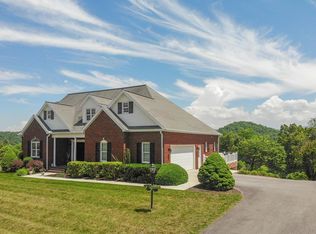 MLS ID #110115, Jason Harris, The Mahaffey Agency. SWVAR
 - $539,0004 bd3 ba2.5k sqft22397 Tyco Dr, Abingdon, VA 24211For Sale
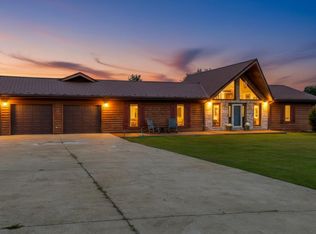 MLS ID #103358, Maxwell Yates, Matt Smith Realty. SWVAR
 - $499,0004 bd4 ba3.2k sqft19368 Triple Crown Dr, Abingdon, VA 24211For SaleMLS ID #110979, Anslee Cook, eXp Realty. SWVAR
- $399,9994 bd3 ba3.5k sqft823 Birdie Dr, Abingdon, VA 24211For SaleMLS ID #11899963, Jacob Price, YOUR HOME SOLD GUARANTEED REALTY. My State MLS
- $434,5004 bd3 ba2.1k sqft25287 Whiteridge Dr, Abingdon, VA 24211For SaleMLS ID #9997995, Andrew Davenport. TVRMLS
- $839,9004 bd4 ba3.5k sqft390 Winterham Dr, Abingdon, VA 24211For SaleMLS ID #110108, Kelsey Sykes, Cedar Realty Group. SWVAR
- $670,0003 bd5 ba3.4k sqft16301 Highlands Log Dr, Abingdon, VA 24210For SaleMLS ID #110978, Cynthia Hornsby, Prestige Homes of the Tri Cities Inc.. SWVAR
- $475,0004 bd3 ba3.5k sqft18490 John Ashley Dr, Abingdon, VA 24211For SaleMLS ID #109168, Dianna Roberts, eXp Realty. SWVAR
- $599,9953 bd3 ba1.7k sqft19663 Park Ridge Dr, Abingdon, VA 24211For SaleMLS ID #9986763, Sherry Curtis. TVRMLS
- $545,0003 bd3 ba3.7k sqft19094 Cleveland Rd, Abingdon, VA 24211For SaleMLS ID #110297, Sammy Clark, RE/MAX 8. SWVAR
- $725,0004 bd4 ba2.7k sqft175 Stonewall Hts, Abingdon, VA 24210For SaleMLS ID #110841, Sandra Snaden, Matt Smith Realty. SWVAR
- $675,0003 bd2 ba2.2k sqft16471 Spring Valley Rd, Abingdon, VA 24210For SaleMLS ID #109739, Karen Raines, Landmark Realty. SWVAR
- $489,7504 bd3 ba2.8k sqft21164 Vances Mill Rd, Abingdon, VA 24211For SaleMLS ID #109496, Maxwell Yates, Matt Smith Realty. SWVAR
- $499,9994 bd3 ba3k sqft18459 John Ashley Dr, Abingdon, VA 24211For Sale By Owner
- $614,9993 bd4 ba3.5k sqft625 Locust St NW, Abingdon, VA 24210For SaleMLS ID #105740, Dianna Roberts, eXp Realty. SWVAR
- $449,0003 bd2 ba1.9k sqft19657 Jeb Stuart Hwy, Abingdon, VA 24211For SaleMLS ID #110811, Alison Hagerman, eXp Realty. SWVAR
- $665,0006 bd4 ba3.5k sqft23047 Lone Eagle Dr, Bristol, VA 24202For SaleMLS ID #9997442, Kristina Kilgore. TVRMLS
- $998,9004 bd5 ba4.9k sqft160 Fairway Dr, Abingdon, VA 24211For SaleMLS ID #109359, Maxwell Yates, Matt Smith Realty. SWVAR
