Spacious 4BR/4BA single-family home located just minutes from Abingdon and its top amenities, including the Barter Theatre, Martha Washington Inn, Virginia Creeper Trail, South Holston Lake, and numerous restaurants and shopping. Features include large open floor plan has a kitchen with Kraftmade all wood cabinets, dining, breakfast room, primary bedroom and bath, office, sunroom, and garage on first floor. The second-floor features 2 bedrooms, one bath, craft room and a large balcony sitting area. The basement includes a den/game room, kitchen also with Kraftmade all wood cabinetry, bedroom, bath and screened porch. There is a deck with mountain views, and. an RV hookup on site. Ideal for multi-generational living or those seeking extra space in a highly desirable location. Don't miss this opportunity!!
For sale
$789,000
20360 Josh Allen Dr, Abingdon, VA 24211
4beds
4,740sqft
:
Get pre-qualified$4,702/mo
Single Family Residence
Built in 2005
0.72 Acres Lot
$-- Zestimate®
$166/sqft
$-- HOA
What's special
Deck with mountain viewsLarge balcony sitting areaBreakfast roomCraft roomLarge open floor planPrimary bedroom and bathScreened porch
- 69 days |
- 519 |
- 18 |
Zillow last checked:
Listing updated:
Listed by:
Jason Harris 276-451-6050,
The Mahaffey Agency 276-628-5003
Source: SWVAR,MLS#: 110115
Facts & features
Interior
Bedrooms & bathrooms
- Bedrooms: 4
- Bathrooms: 4
- Full bathrooms: 4
Rooms
- Room types: Basement
Primary bedroom
- Level: First
Bedroom 2
- Level: Second
Bedroom 3
- Level: Second
Bedroom 4
- Level: Basement
Bathroom
- Level: First
Bathroom 2
- Level: First
Bathroom 3
- Level: Second
Bathroom 4
- Level: Basement
Dining room
- Level: First
Family room
- Level: Basement
Kitchen
- Level: First
Living room
- Level: First
Basement
- Area: 1755
Office
- Level: First
Heating
- Heat Pump
Cooling
- Heat Pump
Appliances
- Included: Built-In Oven, Cooktop, Dishwasher, Microwave, Refrigerator
Features
- Ceiling Fan(s), Vaulted Ceiling(s), Central Vacuum, Cable High Speed Internet
- Flooring: Carpet, Tile, Wood
- Windows: Insulated Windows
- Has basement: Yes
- Number of fireplaces: 2
- Fireplace features: Gas Log, Two
Interior area
- Total structure area: 4,872
- Total interior livable area: 4,740 sqft
- Finished area above ground: 3,117
- Finished area below ground: 1,755
Video & virtual tour
Property
Parking
- Total spaces: 2
- Parking features: Driveway, Garage, Garage Door Opener, Paved, RV Access/Parking
- Garage spaces: 2
Features
- Stories: 2
- Patio & porch: Covered, Deck, Patio, Screened
- Exterior features: Mature Trees
- Has spa: Yes
- Spa features: Bath
- Fencing: None
- Has view: Yes
- Water view: None
- Waterfront features: None
Lot
- Size: 0.72 Acres
- Dimensions: 162 x 208 x 160 x 188
- Features: Rolling Slope, Views
Details
- Parcel number: 145918
- Zoning: R2
Construction
Type & style
- Home type: SingleFamily
- Architectural style: Traditional
- Property subtype: Single Family Residence
Materials
- Brick, Vinyl Siding, Dry Wall
- Foundation: Block
- Roof: Shingle
Condition
- Exterior Condition: Very Good,Interior Condition: Very Good
- Year built: 2005
Utilities & green energy
- Sewer: Septic Tank
- Water: Public
- Utilities for property: Propane
Community & HOA
Community
- Security: Smoke Detector(s), Security Cameras
- Subdivision: Wolf Creek
HOA
- Has HOA: No
- Services included: None
Location
- Region: Abingdon
Financial & listing details
- Price per square foot: $166/sqft
- Tax assessed value: $614,800
- Annual tax amount: $2,644
- Date on market: 5/15/2026
- Road surface type: Paved
Estimated market value
Not available
Estimated sales range
Not available
Not available
Price history
| Date | Event | Price |
|---|---|---|
| 5/15/2026 | Listed for sale | $789,000+1949.4%$166/sqft |
Source:  SWVAR #110115 Report a problem SWVAR #110115 Report a problem | ||
| 1/15/2004 | Sold | $38,500$8/sqft |
Source: Agent Provided Report a problem | ||
Public tax history
| Year | Property taxes | Tax assessment |
|---|---|---|
| 2025 | $2,644 +7.3% | $614,800 +49.7% |
| 2024 | $2,464 | $410,600 |
| 2023 | $2,464 | $410,600 |
| 2022 | $2,464 | $410,600 |
| 2021 | $2,464 +0% | $410,600 |
| 2020 | $2,463 | $410,600 +5% |
| 2019 | $2,463 | $391,000 |
| 2018 | $2,463 +3.6% | $391,000 |
| 2017 | $2,377 | $391,000 +3.6% |
| 2016 | $2,377 | $377,300 |
| 2015 | $2,377 | $377,300 |
| 2014 | $2,377 | $377,300 |
| 2013 | -- | $377,300 -1.8% |
| 2012 | -- | $384,300 |
| 2011 | -- | $384,300 |
| 2010 | -- | $384,300 |
| 2009 | -- | $384,300 +29.8% |
| 2008 | -- | $296,100 |
| 2007 | -- | $296,100 |
| 2006 | -- | $296,100 +640.3% |
| 2005 | $228 +8.6% | $40,000 +14.3% |
| 2004 | $210 | $35,000 |
Find assessor info on the county website
Monthly payment
Est. payment
Payment breakdown
Explore the cost of this home by adjusting the details. Changes won't be saved.Climate risks
Neighborhood: 24211
Getting around
0 / 100
Car-DependentNearby schools
GreatSchools rating
- 10/10Watauga Elementary SchoolGrades: PK-5Distance: 1.8 mi
- 8/10E.B. Stanley Middle SchoolGrades: 6-8Distance: 5 mi
- 5/10Abingdon High SchoolGrades: 9-12Distance: 4.8 mi
Schools provided by the listing agent
- Elementary: Watauga
- Middle: E B Stanley
- High: Abingdon
Source: SWVAR. This data may not be complete. We recommend contacting the local school district to confirm school assignments for this home.
- $499,0003 bd3 ba528 sqft20374 Josh Allen Dr, Abingdon, VA 24211Off Market
- $758,8004 bd4 ba176 sqft20348 Josh Allen Dr, Abingdon, VA 24211Off Market
- $645,8003 bd3 ba660 sqft20335 Josh Allen Dr, Abingdon, VA 24211Off Market
- $589,6005 bd4 ba3.7k sqft20377 Josh Allen Dr, Abingdon, VA 24211Off Market
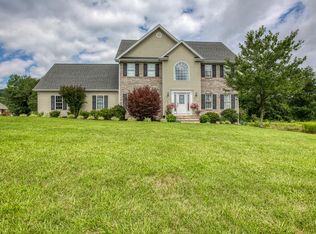
- $620,1005 bd5 ba3.7k sqft20390 Josh Allen Dr, Abingdon, VA 24211Off Market
- $188,4003 bd1 ba1.2k sqft20696 Green Spring Rd, Abingdon, VA 24211Off Market
- $476,2003 bd2 ba676 sqft20311 Josh Allen Dr, Abingdon, VA 24211Off Market
- $537,5003 bd3 ba2.5k sqft20324 Josh Allen Dr, Abingdon, VA 24211Sold
A local agent can set up tours, give advice and negotiate with sellers.
A local lender can help you make sure your offer is ready when you are.
Similar homes
- $789,9004 bd4 ba3k sqft24327 Eagle Site Dr, Abingdon, VA 24211For Sale
 MLS ID #9996754, Brie Kite. TVRMLS
 - $839,9004 bd4 ba3.5k sqft390 Winterham Dr, Abingdon, VA 24211For Sale
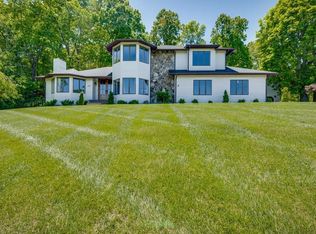
 MLS ID #110108, Kelsey Sykes, Cedar Realty Group. SWVAR
 - $679,9004 bd3 ba4k sqft20274 Vances Mill Rd, Abingdon, VA 24211For Sale
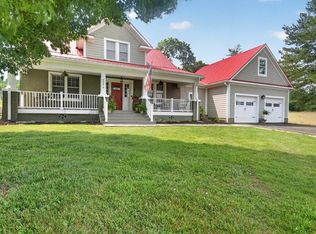 MLS ID #110809, Karen Raines, Landmark Realty. SWVAR
 - $680,0004 bd4 ba3.4k sqft26558-26558 Preston Place Dr, Abingdon, VA 24211For Sale
 MLS ID #110440, Steven Matney, Eagle Realty. SWVAR
 - $399,9994 bd3 ba3.5k sqft823 Birdie Dr, Abingdon, VA 24211For SaleMLS ID #11899963, Jacob Price, YOUR HOME SOLD GUARANTEED REALTY. My State MLS
- $679,0003 bd3 ba4.2k sqft22455 Wyldwood Rd, Abingdon, VA 24211For SaleMLS ID #110146, Matt Smith, Matt Smith Realty. SWVAR
- $998,9004 bd5 ba4.9k sqft160 Fairway Dr, Abingdon, VA 24211For SaleMLS ID #109359, Maxwell Yates, Matt Smith Realty. SWVAR
- $799,0003 bd3 ba2.6k sqft21037-21037 Rich Valley Rd, Abingdon, VA 24210For SaleMLS ID #110877, Jason Harris, The Mahaffey Agency. SWVAR
- $539,0004 bd3 ba2.5k sqft22397 Tyco Dr, Abingdon, VA 24211For SaleMLS ID #103358, Maxwell Yates, Matt Smith Realty. SWVAR
- $899,0005 bd6 ba5.4k sqft15126 Stonewall Rdg, Bristol, VA 24202For SaleMLS ID #111095, Jim Griffin, LPT Realty LLC. SWVAR
- $475,0004 bd3 ba3.5k sqft18490 John Ashley Dr, Abingdon, VA 24211For SaleMLS ID #109168, Dianna Roberts, eXp Realty. SWVAR
- $725,0004 bd4 ba2.7k sqft175 Stonewall Hts, Abingdon, VA 24210For SaleMLS ID #110841, Sandra Snaden, Matt Smith Realty. SWVAR
- $499,0004 bd4 ba3.2k sqft19368 Triple Crown Dr, Abingdon, VA 24211For SaleMLS ID #110979, Anslee Cook, eXp Realty. SWVAR
- $489,7504 bd3 ba2.8k sqft21164 Vances Mill Rd, Abingdon, VA 24211For SaleMLS ID #109496, Maxwell Yates, Matt Smith Realty. SWVAR
- $850,0004 bd5 ba4.1k sqft322 Spruce St, Bristol, TN 37620For SaleMLS ID #9998582, Tammy Childress. TVRMLS
- $614,9993 bd4 ba3.5k sqft625 Locust St NW, Abingdon, VA 24210For SaleMLS ID #105740, Dianna Roberts, eXp Realty. SWVAR
- $545,0003 bd3 ba3.7k sqft19094 Cleveland Rd, Abingdon, VA 24211For SaleMLS ID #110297, Sammy Clark, RE/MAX 8. SWVAR
- $749,9005 bd4 ba4.5k sqft14473 Wallace Pike, Abingdon, VA 24210For SaleMLS ID #110464, Cynthia Hornsby, Prestige Homes of the Tri Cities Inc.. SWVAR
- $670,0003 bd5 ba3.4k sqft16301 Highlands Log Dr, Abingdon, VA 24210For SaleMLS ID #110978, Cynthia Hornsby, Prestige Homes of the Tri Cities Inc.. SWVAR
- $614,9993 bd4 ba3.5k sqft625 Locust Street, Abingdon, VA 24210For SaleMLS ID #9990887, Dianna Roberts. eXp Realty
