OPEN HOUSE-SUNDAY, AUGUST 16 FROM 2-4 P.M.
MASSIVE PRICE DROP ON THIS TURN OF THE CENTURY HOME!
Have you dreamed of owning a historic estate with the potential to become a distinctive Bed & Breakfast, Airbnb, guest retreat, or income-producing property? This rare opportunity in the heart of Bristol, Tennessee, offers the perfect blend of history, character, privacy, and location.
Welcome to this magnificent 1901 Neoclassical Revival residence, complete with a separate carriage house, nestled in one of Bristol's oldest and most established neighborhoods. The home was built on the original foundation of the Hotel Fairmount, which was destroyed by fire in 1900, leaving behind this extraordinary 2.4-acre setting. Surrounded by mature trees and an expansive front lawn, the property feels like a private hidden jewel while remaining conveniently close to everything Bristol has to offer.
Step inside the main residence and experience the craftsmanship of a bygone era. Dramatically high ceilings, solid wood doors, original millwork, period-correct wood windows, beautiful hardwood floors, and a stately staircase showcase the home's timeless appeal. Six fireplaces with original mantels add warmth and character throughout the residence, while the spacious floor plan offers flexibility for both gracious entertaining and comfortable everyday living.
The exterior is equally impressive, featuring full-height classical columns, a wraparound porch, pedimented gable, and upper balcony with elegant balustrade railing--architectural details rarely found in today's homes.
With three levels of living space, the main residence offers tremendous versatility. The main level includes a parlor, family room, kitchen, dining room, bedroom, one-and-a-half baths, and access to the enclosed porch. Upstairs are three generously sized en suite bedrooms and a large laundry room. The basement offers a wealth of possibilities and is ready for your vision--create hobby or craft rooms, a sound studio, gaming space, home offices, or additional recreational areas.
At the rear of the property sits the 1975 carriage house, offering main-level living with a spacious living area and kitchen, plus a large upstairs bedroom and full bath. Step outside to enjoy the expansive back deck just off the living room. This versatile secondary residence could serve as a mother-in-law suite, private guest house, long-term rental, or short-term rental opportunity.
Whether you're searching for a one-of-a-kind personal residence, an investment opportunity, or a property with the potential to become a memorable hospitality destination, this estate offers possibilities rarely found in Bristol.
Enjoy the privacy and serenity of a 2.4-acre historic estate while being just minutes from downtown Bristol, with convenient access to I-81, 11W, and Hwy 394. You'll also be close to popular destinations including The Pinnacle, Bristol Motor Speedway, the Birthplace of Country Music Museum, and Hard Rock Casino.
This is your opportunity to own a timeless piece of Bristol history with incredible potential for the future. Schedule your private showing today and experience the character, scale, and possibilities of this truly exceptional estate.
Buyer & buyer's agent are solely responsible for verifying all information that is material to the decision to purchase. Including but not limited to: property condition, dimensions, systems functionality, and suitability for the buyer's intended purpose.
For sale
Price cut: $125K (8/6)
$725,000
322 Spruce St, Bristol, TN 37620
4beds
4,198sqft
Single Family Residence, Residential
Built in 1901
2.4 Acres Lot
$671,500 Zestimate®
$173/sqft
$-- HOA
What's special
Separate carriage houseWraparound porchSurrounded by mature treesLarge laundry roomPedimented gableFamily roomOriginal millwork
- 71 days
- 942
- 91
Zillow last checked:
Listing updated:
Listed by:
Tammy Childress 423-213-3924,
CENTURY 21 Legacy Fort Henry 423-239-6112
Source: TVRMLS,MLS#: 9998582
Facts & features
Interior
Bedrooms & bathrooms
- Bedrooms: 4
- Bathrooms: 5
- Full bathrooms: 4
- 1/2 bathrooms: 1
Heating
- Central, Natural Gas
Cooling
- Ceiling Fan(s), Central Air, Heat Pump
Appliances
- Included: Disposal, Range, Refrigerator
- Laundry: Electric Dryer Hookup, Washer Hookup
Features
- Kitchen/Dining Combo
- Flooring: Hardwood, Tile
- Doors: Storm Door(s)
- Basement: Concrete,Heated,Unfinished
- Number of fireplaces: 6
- Fireplace features: Master Bedroom, Living Room, Other
Interior area
- Total structure area: 4,198
- Total interior livable area: 4,198 sqft
Property
Parking
- Parking features: Asphalt
Features
- Levels: Two
- Stories: 2
- Patio & porch: Back, Front Porch, Glass Enclosed, Side Porch, Unheated, Wrap Around
- Exterior features: Balcony
Lot
- Size: 2.4 Acres
- Dimensions: 313.71 x 203.10 IRR
- Topography: Rolling Slope, Wooded
Details
- Additional structures: Guest House
- Parcel number: 021g A 03600 000
- Zoning: RE
Construction
Type & style
- Home type: SingleFamily
- Property subtype: Single Family Residence, Residential
Materials
- Brick, Plaster
- Foundation: Other
- Roof: Composition,Shingle
Condition
- Average
- New construction: No
- Year built: 1901
Utilities & green energy
- Sewer: Public Sewer
- Water: Public
- Utilities for property: Cable Available, Electricity Connected, Natural Gas Connected, Sewer Connected, Water Connected
Community & HOA
Community
- Subdivision: Not In Subdivision
HOA
- Has HOA: No
Location
- Region: Bristol
Financial & listing details
- Price per square foot: $173/sqft
- Tax assessed value: $818,200
- Annual tax amount: $7,073
- Date on market: 7/23/2026
- Listing terms: Cash,Conventional
- Electric utility on property: Yes
Estimated market value
$671,500
$638,000 - $705,000
$1,954/mo
Price history
| Date | Event | Price |
|---|---|---|
| 8/6/2026 | Price change | $725,000-14.7%$173/sqft |
Source: TVRMLS #9998582 Report a problem | ||
| 7/23/2026 | Listed for sale | $850,000+3%$202/sqft |
Source: TVRMLS #9998582 Report a problem | ||
| 7/1/2026 | Listing removed | $825,000$197/sqft |
Source: TVRMLS #9989394 Report a problem | ||
| 5/27/2026 | Price change | $825,000-5.7%$197/sqft |
Source: TVRMLS #9989394 Report a problem | ||
| 12/18/2025 | Listed for sale | $875,000-12.3%$208/sqft |
Source: TVRMLS #9989394 Report a problem | ||
| 11/24/2025 | Listing removed | $998,000$238/sqft |
Source: TVRMLS #9981371 Report a problem | ||
| 7/28/2025 | Price change | $998,000-16.8%$238/sqft |
Source: TVRMLS #9981371 Report a problem | ||
| 6/7/2025 | Listed for sale | $1,200,000+7543.3%$286/sqft |
Source: TVRMLS #9981371 Report a problem | ||
| 12/9/2004 | Sold | $15,700$4/sqft |
Source: Public Record Report a problem | ||
Public tax history
| Year | Property taxes | Tax assessment |
|---|---|---|
| 2025 | $7,073 +63.3% | $204,550 +124.2% |
| 2024 | $4,331 +8.1% | $91,250 |
| 2023 | $4,008 | $91,250 |
| 2022 | $4,008 | $91,250 |
| 2021 | -- | $91,250 +12.7% |
| 2020 | $3,831 +84.1% | $80,975 |
| 2019 | $2,081 -45.4% | $80,975 |
| 2018 | $3,815 0% | $80,975 |
| 2017 | $3,815 | $80,975 +1% |
| 2016 | $3,815 +4.4% | $80,200 +0% |
| 2014 | $3,653 | $80,197 |
| 2013 | $3,653 +0.8% | $80,197 |
| 2012 | $3,625 +4.5% | $80,197 -0.1% |
| 2009 | $3,470 | $80,308 |
| 2008 | -- | $80,308 +13% |
| 2007 | $3,519 +2.5% | $71,094 |
| 2005 | $3,434 -3.8% | $71,094 |
| 2004 | $3,569 +14.9% | $71,094 +7.6% |
| 2002 | $3,106 | $66,087 -71.8% |
| 2000 | -- | $234,162 |
Find assessor info on the county website
Monthly payment
Est. payment
Payment breakdown
Explore the cost of this home by adjusting the details. Changes won't be saved.Climate risks
Neighborhood: 37620
Nearby schools
Schools provided by the listing agent
- Elementary: Fairmont
- Middle: Vance
- High: Tennessee
Source: TVRMLS. This data may not be complete. We recommend contacting the local school district to confirm school assignments for this home.
Similar homes
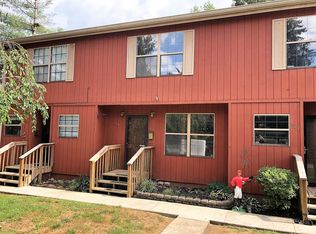
- $649,0005 bd4 ba4.3k sqft208 Sleepy Hollow Rd, Bristol, TN 37620For Sale
 MLS ID #10001642, Vince Turner. TVRMLS
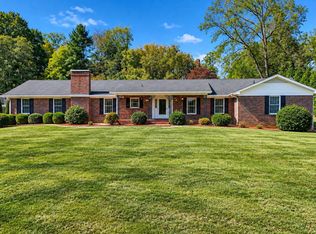
 - $695,0004 bd6 ba3.7k sqft6125 Old Jonesboro Rd, Bristol, TN 37620For Sale
 MLS ID #9999517, Garrett Addington. TVRMLS
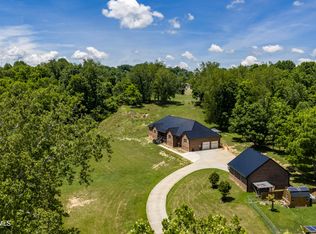
 - $785,0004 bd4 ba3.1k sqft108 Trammell Rd, Bristol, TN 37620For Sale
 MLS ID #9996113, Danielle Parker. TVRMLS
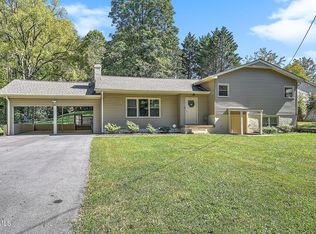
 - $374,9904 bd2 ba2.3k sqft197 Beechwood Rd, Bristol, TN 37620For Sale
 MLS ID #10001645, Alan Hill. TVRMLS
