First time on the market in over 45 years! Located in the highly sought-after Haynesfield neighborhood, this exceptionally well-maintained all-brick home offers over 5,000 square feet of space on a beautifully maintained 1.1-acre lot with beautiful views.Featuring 5 bedrooms, 2 full baths, and 2 half baths, this home provides plenty of room for family, guests, entertaining, and everyday living.The pride of ownership is evident throughout. Spacious living areas, two fireplaces, main-level laundry, and a two-car garage are just a few of the features this home has to offer.One of the highlights is the expansive screened-in porch, providing a wonderful place to relax, entertain, and take in the beautiful views and peaceful surroundings.The walk-out lower level offers even more living space with a large den, bedroom, private office with fireplace, and an abundance of storage space. This level provides excellent flexibility for guests, working from home, recreation, or additional living space.Surrounded by mature landscaping, the property has been carefully maintained inside and out. The home is ready to enjoy as it is today while offering the next owner the opportunity to personalize it over time.With its all-brick construction, generous space, 1.1-acre setting, beautiful views, exceptional condition, and desirable Haynesfield location, 208 Sleepy Hollow Road is a rare opportunity and a home that must be seen to fully appreciate.
For sale
$649,000
208 Sleepy Hollow Rd, Bristol, TN 37620
5beds
4,377sqft
Single Family Residence, Residential
Built in 1975
1.11 Acres Lot
$614,900 Zestimate®
$148/sqft
$-- HOA
What's special
All-brick homeTwo fireplacesTwo-car garageLarge denBeautiful viewsPrivate office with fireplaceAbundance of storage space
- 9 days
- 687
- 44
Likely to sell faster than
Zillow last checked:
Listing updated:
Listed by:
Vince Turner 423-534-0561,
The Addington Agency Bristol 423-845-5800
Source: TVRMLS,MLS#: 10001642
Facts & features
Interior
Bedrooms & bathrooms
- Bedrooms: 5
- Bathrooms: 4
- Full bathrooms: 2
- 1/2 bathrooms: 2
Heating
- Central, Electric, Heat Pump
Cooling
- Central Air, Heat Pump
Appliances
- Included: Dishwasher, Disposal, Range, Refrigerator, Trash Compactor
- Laundry: Electric Dryer Hookup, Washer Hookup
Features
- Flooring: Carpet, Hardwood, Luxury Vinyl, Tile
- Basement: Finished,Walk-Out Access
- Has fireplace: Yes
- Fireplace features: Basement, Den
Interior area
- Total structure area: 5,196
- Total interior livable area: 4,377 sqft
- Finished area below ground: 1,674
Property
Parking
- Total spaces: 2
- Parking features: Asphalt, Garage Door Opener
- Garage spaces: 2
Features
- Levels: One
- Stories: 1
- Patio & porch: Front Porch, Rear Porch, Screened
Lot
- Size: 1.11 Acres
- Dimensions: 120 x 228 IRR
- Topography: Level, Sloped
Details
- Additional structures: Outbuilding
- Parcel number: 037e D 00700 000
- Zoning: R 1A
- Other equipment: Dehumidifier
Construction
Type & style
- Home type: SingleFamily
- Architectural style: Ranch
- Property subtype: Single Family Residence, Residential
Materials
- Brick, Plaster
- Roof: Asphalt,Shingle
Condition
- Average
- New construction: No
- Year built: 1975
Utilities & green energy
- Sewer: Public Sewer
- Water: Public
- Utilities for property: Fiber Available, Cable Available, Electricity Connected, Phone Available, Sewer Connected, Water Connected
Community & HOA
Community
- Subdivision: Not In Subdivision
HOA
- Has HOA: No
- Amenities included: Landscaping
Location
- Region: Bristol
Financial & listing details
- Price per square foot: $148/sqft
- Tax assessed value: $539,800
- Annual tax amount: $4,666
- Date on market: 10/2/2026
- Listing terms: Cash,Conventional,FHA,VA Loan
- Electric utility on property: Yes
Estimated market value
$614,900
$584,000 - $646,000
$2,620/mo
Price history
| Date | Event | Price |
|---|---|---|
| 10/2/2026 | Listed for sale | $649,000+654.7%$148/sqft |
Source: TVRMLS #10001642 Report a problem | ||
| 1/1/1978 | Sold | $86,000$20/sqft |
Source: Agent Provided Report a problem | ||
Public tax history
| Year | Property taxes | Tax assessment |
|---|---|---|
| 2025 | $4,666 +37.3% | $134,950 +88.4% |
| 2024 | $3,399 +8.1% | $71,625 |
| 2023 | $3,146 | $71,625 |
| 2022 | $3,146 | $71,625 |
| 2021 | -- | $71,625 +7.1% |
| 2020 | $3,165 +84.1% | $66,900 |
| 2019 | $1,719 -45.4% | $66,900 |
| 2018 | $3,152 0% | $66,900 |
| 2017 | $3,152 | $66,900 +4.2% |
| 2016 | $3,152 +7.8% | $64,200 +0% |
| 2014 | $2,924 | $64,190 |
| 2013 | $2,924 +0.8% | $64,190 |
| 2012 | $2,901 +4.3% | $64,190 -0.3% |
| 2011 | $2,781 | $64,369 |
| 2010 | $2,781 | $64,369 |
| 2009 | $2,781 | $64,369 |
| 2008 | -- | $64,369 +27.4% |
| 2007 | $2,501 +2.5% | $50,518 |
| 2006 | $2,440 | $50,518 |
| 2005 | $2,440 -3.8% | $50,518 |
| 2004 | $2,536 +10.6% | $50,518 +3.6% |
| 2002 | $2,292 | $48,771 +19.1% |
| 2001 | -- | $40,966 -70.7% |
| 2000 | -- | $139,686 |
Find assessor info on the county website
Monthly payment
Est. payment
Payment breakdown
Explore the cost of this home by adjusting the details. Changes won't be saved.Climate risks
Neighborhood: 37620
Nearby schools
Schools provided by the listing agent
- Elementary: Haynesfield
- Middle: Tennessee Middle
- High: Tennessee
Source: TVRMLS. This data may not be complete. We recommend contacting the local school district to confirm school assignments for this home.
Similar homes
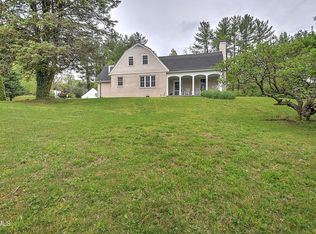
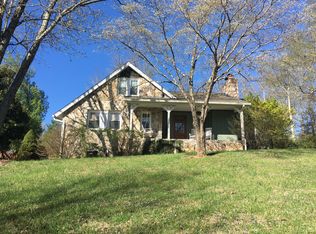
- $624,0004 bd3 ba3.7k sqft100 Queensgate, Bristol, TN 37620For Sale
 MLS ID #10000176, Alexandria Rose. TVRMLS
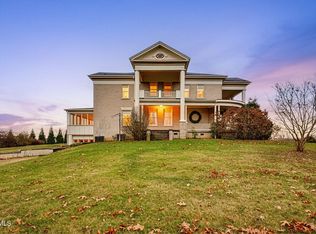
 - $725,0004 bd5 ba4.1k sqft322 Spruce St, Bristol, TN 37620For Sale
 MLS ID #9998582, Tammy Childress. TVRMLS
 - $695,0004 bd6 ba3.7k sqft6125 Old Jonesboro Rd, Bristol, TN 37620For Sale
 MLS ID #9999517, Garrett Addington. TVRMLS
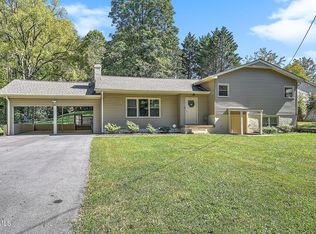
 - $374,9904 bd2 ba2.3k sqft197 Beechwood Rd, Bristol, TN 37620For Sale
 MLS ID #10001645, Alan Hill. TVRMLS
 - $335,0003 bd3 ba2.3k sqft129 Paddle Creek Rd, Bristol, TN 37620For Sale
 MLS ID #111248, Michael Guffey, Matt Smith Realty. SWVAR
