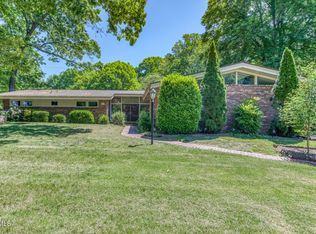
Beautiful and spacious home with 1.90 +/- acres in a lovely countryside setting. Enjoy one level living and with a full basement. Home features 3 bedrooms, 4 full bathrooms, formal living room and dining room, den with brick fireplace. Pretty and spacious kitchen with wood cabinets with new granite countertops and new sink with faucet, built in wall oven and microwave, New Induction cooktop, stainless steel refrigerator and dishwasher (2024). Eat in breakfast room. Newer hardwood flooring in living, dining room kitchen and breakfast room. Newer vinyl flooring in all upstairs bathrooms. New quartz countertops in all upstairs bathrooms with new sinks and faucets. Large Laundry room with new granite countertops, new sink with new faucet and access to outside. Breezeway leads to large heated and cooled sunroom perfect to relax & enjoy. Primary bedroom is on main level with primary bathroom with double vanity, separate shower and toilet area. 2 car garage off main living floor. Full Basement is very spacious and features a large built in bar , brick fireplace , kitchen area with cabinet, wired for future stove. 4th Full bathroom, and unfinished workshop area. Additional storage located outside off workshop area under sunroom. Home has a 26x28 detached 2 car garage with cabinets with sink and additional storage space underneath on backside of garage. Outside of home features approx 1.9 acres, lovely brick front porch, deck with railings, stately front and back yard with pretty landscaping. Home has two hvac units, coal stove and a mini split for sunroom. Home square footage is approx and must be verified by buyers.
For sale
$639,900
146 Central Dr, Johnson City, TN 37601
3beds
5,195sqft
:
Get pre-qualified$3,905/mo
Single Family Residence, Residential
Built in 1982
1.9 Acres Lot
$607,300 Zestimate®
$123/sqft
$-- HOA
What's special
Full basementDen with brick fireplaceLovely brick front porchOne level livingEat in breakfast roomPretty and spacious kitchenNew induction cooktop
- 23 days |
- 1,819 |
- 109 |
Zillow last checked:
Listing updated:
Listed by:
Jil Piercy 423-741-1182,
Property Executives Johnson City 423-952-0226
Source: TVRMLS,MLS#: 9997681
Facts & features
Interior
Bedrooms & bathrooms
- Bedrooms: 3
- Bathrooms: 4
- Full bathrooms: 4
Heating
- Coal Stove, Electric, Heat Pump
Cooling
- Heat Pump
Appliances
- Included: Built-In Electric Oven, Cooktop, Dishwasher, Microwave, Refrigerator
- Laundry: Electric Dryer Hookup, Washer Hookup
Features
- Eat-in Kitchen, Granite Counters, Laminate Counters
- Flooring: Hardwood, Laminate, Parquet, Tile, Vinyl
- Doors: Sliding Doors
- Windows: Double Pane Windows, Single Pane Windows, Window Treatments
- Basement: Exterior Entry,Full,Interior Entry,Partially Finished,Walk-Out Access
- Number of fireplaces: 2
- Fireplace features: Basement, Den
Interior area
- Total structure area: 6,111
- Total interior livable area: 5,195 sqft
- Finished area below ground: 2,374
Video & virtual tour
Property
Parking
- Total spaces: 4
- Parking features: Concrete, Garage Door Opener
- Garage spaces: 4
Features
- Levels: One
- Stories: 1
- Patio & porch: Back, Deck, Front Porch
- Exterior features: See Remarks
Lot
- Size: 1.9 Acres
- Dimensions: 220 x 387.8 IRR
- Topography: Cleared, Level, Pasture, Sloped
Details
- Parcel number: 048h A 023.00
- Zoning: Res
Construction
Type & style
- Home type: SingleFamily
- Architectural style: Ranch
- Property subtype: Single Family Residence, Residential
Materials
- Brick, Vinyl Siding
- Roof: Composition
Condition
- Above Average
- New construction: No
- Year built: 1982
Utilities & green energy
- Sewer: Septic Tank
- Water: Public
- Utilities for property: Electricity Connected, Water Connected
Community & HOA
Community
- Subdivision: Not In Subdivision
HOA
- Has HOA: No
- Amenities included: Landscaping
Location
- Region: Johnson City
Financial & listing details
- Price per square foot: $123/sqft
- Tax assessed value: $325,100
- Annual tax amount: $1,772
- Date on market: 7/2/2026
- Listing terms: Cash,Conventional,VA Loan
- Electric utility on property: Yes
Estimated market value
$607,300
$577,000 - $638,000
$2,985/mo
Price history
| Date | Event | Price |
|---|---|---|
| 7/2/2026 | Listed for sale | $639,900+16.3%$123/sqft |
Source: TVRMLS #9997681 Report a problem | ||
| 2/29/2024 | Sold | $550,000$106/sqft |
Source: TVRMLS #9958880 Report a problem | ||
| 1/1/2024 | Contingent | $550,000$106/sqft |
Source: TVRMLS #9958880 Report a problem | ||
| 12/28/2023 | Price change | $550,000-6.8%$106/sqft |
Source: TVRMLS #9958880 Report a problem | ||
| 11/13/2023 | Price change | $590,000-3.3%$114/sqft |
Source: TVRMLS #9958880 Report a problem | ||
| 11/3/2023 | Listed for sale | $610,000$117/sqft |
Source: TVRMLS #9958880 Report a problem | ||
Public tax history
| Year | Property taxes | Tax assessment |
|---|---|---|
| 2025 | $1,772 | $81,275 |
| 2024 | $1,772 | $81,275 |
| 2023 | $1,772 +7.4% | $81,275 |
| 2022 | $1,650 | $81,275 |
| 2021 | -- | $81,275 +22.1% |
| 2020 | $1,644 | $66,575 |
| 2019 | $1,644 | $66,575 |
| 2018 | $1,644 +0% | $66,575 |
| 2017 | $1,644 +0.8% | $66,575 |
| 2016 | $1,631 0% | $66,575 |
| 2015 | $1,631 +2.1% | $66,575 +2.1% |
| 2014 | $1,597 +5.1% | $65,175 0% |
| 2013 | $1,519 +8.4% | $65,185 |
| 2012 | $1,401 -0.1% | $65,185 |
| 2011 | $1,403 -5.6% | $65,185 |
| 2010 | $1,486 +17.9% | $65,185 +17.9% |
| 2009 | $1,261 +2.7% | $55,303 |
| 2008 | $1,228 +5.7% | $55,303 |
| 2007 | $1,161 | $55,303 |
| 2006 | $1,161 -18% | $55,303 |
| 2005 | $1,416 +10.1% | $55,303 +10.1% |
| 2004 | $1,286 +15.3% | $50,247 |
| 2002 | $1,115 | $50,247 +8.1% |
| 2001 | -- | $46,498 -75% |
| 2000 | -- | $185,991 |
Find assessor info on the county website
Monthly payment
Est. payment
Payment breakdown
Explore the cost of this home by adjusting the details. Changes won't be saved.Climate risks
Neighborhood: Central
Nearby schools
GreatSchools rating
- 8/10Happy Valley Elementary SchoolGrades: PK-4Distance: 0.9 mi
- 7/10Happy Valley Middle SchoolGrades: 5-8Distance: 1.1 mi
- 4/10Happy Valley High SchoolGrades: 9-12Distance: 1.1 mi
Schools provided by the listing agent
- Elementary: Central
- Middle: Central
- High: Happy Valley
Source: TVRMLS. This data may not be complete. We recommend contacting the local school district to confirm school assignments for this home.
- $117,400-- bd1 ba864 sqft140 Central Dr, Johnson City, TN 37601Off Market
- $221,400-- bd2 ba1.4k sqft154 Central Dr, Johnson City, TN 37601Off Market
- $20,000-- bd-- ba1.6k sqft156 Central Dr, Johnson City, TN 37601Off Market
- $214,200-- bd2 ba1.2k sqft123 Plazz Ave, Johnson City, TN 37601Off Market
- $150,9002 bd1 ba781 sqft136 Central Dr, Johnson City, TN 37601Off Market
- $50,300-- bd-- ba1.2k sqft108 Hill Rd, Johnson City, TN 37601Off Market
- $141,500-- bd1 ba912 sqft115 Plazz Ave, Johnson City, TN 37601Off Market
- $189,0002 bd2 ba1.4k sqft160 Central Dr, Johnson City, TN 37601Off Market
A local agent can set up tours, give advice and negotiate with sellers.
A local lender can help you make sure your offer is ready when you are.
Similar homes
- $825,0004 bd4 ba4k sqft146 Hopson Rd, Johnson City, TN 37601For Sale
 MLS ID #9997766, Hazel Shipley. TVRMLS
 - $600,0004 bd4 ba3.4k sqft1014 Whittling Wood Dr, Johnson City, TN 37601For Sale
 MLS ID #9995964, Jacob Berry. TVRMLS
 - $674,8004 bd3 ba3.1k sqft1006 Friar Tuck Rd, Johnson City, TN 37604For Sale
 MLS ID #9997397, Amanda Westbrook. TVRMLS
 - $619,0004 bd3 ba3.4k sqft1013 King Richard Blvd, Johnson City, TN 37604For Sale
 MLS ID #9994932, Kelly Hixson. TVRMLS
 - $709,9004 bd4 ba3.5k sqft721 Powder Branch Rd, Elizabethton, TN 37643For SaleMLS ID #9998347, Tiffany Watts. TVRMLS
- $575,0005 bd4 ba4.1k sqft1402 Lake Ridge Sq, Johnson City, TN 37601For SaleMLS ID #9989235, Shana Wilcox. TVRMLS
- $754,0005 bd5 ba5.1k sqft1027 Whittling Wood Dr, Johnson City, TN 37601For SaleMLS ID #9997465, Debi Bartley. TVRMLS
- $609,0004 bd4 ba3.1k sqft118 Melinda Ln, Johnson City, TN 37604For SaleMLS ID #9997920, Colin Johnson. TVRMLS
- $509,9005 bd3 ba2.7k sqft124 Vip Rd, Johnson City, TN 37601For SaleMLS ID #9986242, Terri Byers-Talbert. TVRMLS
- $695,0003 bd3 ba3.6k sqft3307 Victoria Ct, Johnson City, TN 37604For SaleMLS ID #9995266, Gary Cobb. TVRMLS
- $599,0005 bd4 ba3.7k sqft3304 Green Meadows Dr, Johnson City, TN 37604For SaleMLS ID #9995603, Kimberly Leonard. TVRMLS
- $849,0006 bd3 ba4.8k sqft1314 Woodland Ave, Johnson City, TN 37601For SaleMLS ID #9991354, Heather Price. TVRMLS
- $459,9004 bd3 ba2.7k sqft2 Wanee Ct, Johnson City, TN 37601For SaleMLS ID #9997180, Christopher Bembenick. TVRMLS
- $689,9003 bd4 ba3.6k sqft469 Grovemont Pl, Piney Flats, TN 37686For SaleMLS ID #9998618, Jil Piercy. TVRMLS
- $825,0005 bd4 ba3.3k sqft815 Quail Ridge Ct, Elizabethton, TN 37643For SaleMLS ID #9997050, Leslie Georgiou. TVRMLS
- $579,9005 bd5 ba3.6k sqft2 Flo Ct, Johnson City, TN 37604For SaleMLS ID #9996905, John L. Lee. TVRMLS
- $525,0004 bd3 ba3.1k sqft900 Jordan Rd, Elizabethton, TN 37643For SaleMLS ID #9997076, Vicki Wilson. TVRMLS
- $400,0005 bd2 ba2.6k sqft212 Weaver Hill Rd, Johnson City, TN 37601For SaleMLS ID #9994108, Scott Smith. TVRMLS
- $499,0004 bd3 ba2.7k sqft8 Hunters Ct E, Johnson City, TN 37601For SaleMLS ID #9994759, Kristi Bailey. TVRMLS
- $499,0004 bd2 ba4.4k sqft1525 Robin Hood Ln, Johnson City, TN 37604For SaleMLS ID #9994332, Jared Byrd. TVRMLS
