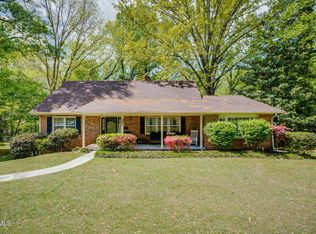
Welcome to 3304 Green Meadows Drive--an exceptional family home in the highly sought-after Roundtree Subdivision of Johnson City. This stunning five-bedroom, 3.5-bath Colonial-style residence offers a beautifully designed living space that perfectly blends elegance and comfort.
Step inside to a warm, inviting foyer that opens to spacious living areas filled with natural light. The great room features a gas log fireplace, creating a cozy centerpiece for family gatherings. The eat-in kitchen with granite countertops, pantry, and ample space for cooking and entertaining makes it the heart of the home. Hardwood and tile flooring flow throughout, complemented by French doors and tray ceilings in certain rooms.
The dedicated primary suite offers a peaceful retreat, while four additional bedrooms and bathrooms on each level provide flexibility for family and guests. The partially finished walk-out basement adds even more space for a playroom, home office, or media area. Outside, enjoy the rear porch overlooking a landscaped, fenced backyard--perfect for entertaining or relaxing in privacy. Also, having a two-car attached garage with garage door openers and a garage/workshop for your lawn equipment in the basement (not pictured).
All of this and it is located in the Towne Acres School District. This home is just minutes from East Tennessee State University, the VA Medical Center, Johnson City Medical Center, shopping, dining, and parks. With its prime location, timeless design, and family-friendly layout, 3304 Green Meadows Drive offers the perfect balance of sophistication and everyday comfort in one of Johnson City's most desirable neighborhoods.
All information within is taken from tax records and as such is deemed reliable but is not guaranteed and must be verified by the buyer and/or the buyer's agent.
R# 1995
For sale
Price cut: $29K (8/11)
$570,000
3304 Green Meadows Dr, Johnson City, TN 37604
5beds
3,781sqft
:
Get pre-qualified$3,478/mo
Single Family Residence, Residential
Built in 1993
0.6 Acres Lot
$558,300 Zestimate®
$151/sqft
$-- HOA
What's special
Partially finished walk-out basementHardwood and tile flooringWarm inviting foyerFrench doors
- 85 days |
- 1,737 |
- 82 |
Zillow last checked:
Listing updated:
Listed by:
Kimberly Leonard 423-946-3166,
REMAX Checkmate, Inc. Realtors 423-282-0432
Source: TVRMLS,MLS#: 9995603
Facts & features
Interior
Bedrooms & bathrooms
- Bedrooms: 5
- Bathrooms: 4
- Full bathrooms: 3
- 1/2 bathrooms: 1
Heating
- Fireplace(s), Natural Gas
Cooling
- Heat Pump
Appliances
- Included: Dishwasher, Disposal, Gas Range, Microwave, Refrigerator
- Laundry: Electric Dryer Hookup, Washer Hookup
Features
- Built-in Features, Central Vac (Plumbed), Eat-in Kitchen, Entrance Foyer, Granite Counters, Pantry, Walk-In Closet(s)
- Flooring: Hardwood, Tile
- Doors: French Doors
- Windows: Double Pane Windows
- Basement: Block,Concrete,Garage Door,Partially Finished,Walk-Out Access
- Number of fireplaces: 1
- Fireplace features: Gas Log, Great Room
Interior area
- Total structure area: 4,273
- Total interior livable area: 3,781 sqft
- Finished area below ground: 714
Property
Parking
- Total spaces: 2
- Parking features: Attached, Concrete, Garage Door Opener
- Attached garage spaces: 2
Features
- Levels: Three Or More
- Stories: 2
- Patio & porch: Front Patio, Rear Porch
- Has spa: Yes
- Spa features: Bath
- Fencing: Back Yard
Lot
- Size: 0.6 Acres
- Dimensions: 121 x 161 x 162 x 229
- Topography: Sloped
Details
- Parcel number: 037g F 003.00
- Zoning: R 2
Construction
Type & style
- Home type: SingleFamily
- Architectural style: Colonial,Traditional
- Property subtype: Single Family Residence, Residential
Materials
- Brick
- Foundation: Block
- Roof: Composition
Condition
- Above Average,Average
- New construction: No
- Year built: 1993
Utilities & green energy
- Sewer: Public Sewer
- Water: Public
- Utilities for property: Natural Gas Connected, Sewer Connected, Water Connected
Community & HOA
Community
- Features: Curbs
- Security: Smoke Detector(s)
- Subdivision: Roundtree
HOA
- Has HOA: No
- Amenities included: Landscaping
Location
- Region: Johnson City
Financial & listing details
- Price per square foot: $151/sqft
- Tax assessed value: $556,600
- Annual tax amount: $4,298
- Date on market: 6/30/2026
- Listing terms: Cash,Conventional,FHA,VA Loan,Other
Estimated market value
$558,300
$530,000 - $586,000
$3,922/mo
Price history
| Date | Event | Price |
|---|---|---|
| 8/11/2026 | Price change | $570,000-4.8%$151/sqft |
Source: TVRMLS #9995603 Report a problem | ||
| 7/23/2026 | Price change | $599,000-5.7%$158/sqft |
Source: TVRMLS #9995603 Report a problem | ||
| 7/7/2026 | Price change | $635,000-2.3%$168/sqft |
Source: TVRMLS #9995603 Report a problem | ||
| 6/30/2026 | Listed for sale | $649,990$172/sqft |
Source: TVRMLS #9995603 Report a problem | ||
| 6/12/2026 | Pending sale | $649,990$172/sqft |
Source: TVRMLS #9995603 Report a problem | ||
| 5/19/2026 | Listed for sale | $649,990+101.5%$172/sqft |
Source: TVRMLS #9995603 Report a problem | ||
| 7/27/2012 | Sold | $322,500-5%$85/sqft |
Source: TVRMLS #315411 Report a problem | ||
| 6/10/2012 | Price change | $339,500-1%$90/sqft |
Source: Coldwell Banker Security Real Estate #315411 Report a problem | ||
| 4/13/2012 | Price change | $342,900-2%$91/sqft |
Source: Coldwell Banker Security Real Estate #315411 Report a problem | ||
| 1/17/2012 | Listed for sale | $349,900$93/sqft |
Source: Visual Tour #315411 Report a problem | ||
Public tax history
| Year | Property taxes | Tax assessment |
|---|---|---|
| 2025 | $4,298 +0.8% | $139,150 |
| 2024 | $4,264 +14.8% | $139,150 +54.7% |
| 2023 | $3,714 +6.4% | $89,925 |
| 2022 | $3,489 | $89,925 |
| 2021 | $3,489 +2.8% | $89,925 +2.2% |
| 2020 | $3,395 +79.5% | $87,950 |
| 2019 | $1,891 | $87,950 +6.2% |
| 2018 | -- | $82,850 |
| 2017 | $3,538 | $82,850 |
| 2016 | $3,538 +10.9% | $82,850 |
| 2015 | $3,190 +6.9% | $82,850 |
| 2014 | $2,982 | $82,850 |
| 2013 | -- | $82,850 +3.3% |
| 2011 | $2,794 +0.9% | $80,200 |
| 2010 | $2,770 | $80,200 |
| 2009 | $2,770 | $80,200 -12.9% |
| 2008 | -- | $92,075 +32% |
| 2007 | $2,985 +8.9% | $69,750 |
| 2006 | $2,741 +3.4% | $69,750 |
| 2005 | $2,651 +0.9% | $69,750 +0.9% |
| 2004 | $2,628 +10.8% | $69,150 +18.9% |
| 2003 | $2,373 | $58,150 +3.2% |
| 2001 | -- | $56,353 -75% |
| 2000 | -- | $225,411 |
Find assessor info on the county website
Monthly payment
Est. payment
Payment breakdown
Explore the cost of this home by adjusting the details. Changes won't be saved.Climate risks
Neighborhood: 37604
Nearby schools
GreatSchools rating
- 9/10Towne Acres Elementary SchoolGrades: K-5Distance: 1.6 mi
- 8/10Liberty Bell Middle SchoolGrades: 6-8Distance: 2.8 mi
- 8/10Science Hill High SchoolGrades: 9-12Distance: 2.8 mi
Schools provided by the listing agent
- Elementary: Towne Acres
- Middle: Liberty Bell
- High: Science Hill
Source: TVRMLS. This data may not be complete. We recommend contacting the local school district to confirm school assignments for this home.
- $625,0004 bd3 ba3.7k sqft3306 Green Meadows Dr, Johnson City, TN 37604Sold

- $670,0004 bd4 ba3.4k sqft3302 Green Meadows Dr, Johnson City, TN 37604Sold
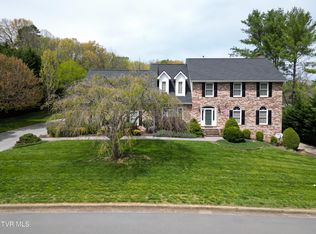
- $311,400-- bd1 ba1.4k sqft612 W Mountainview Rd, Johnson City, TN 37604Off Market
- $899,5005 bd5 ba5.1k sqft1 Emerald Ct, Johnson City, TN 37604For Sale
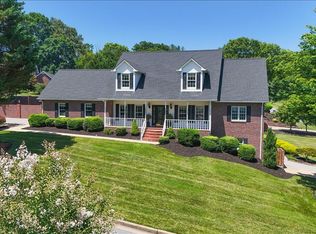
- $584,200-- bd2 ba2.9k sqft3307 Green Meadows Dr, Johnson City, TN 37604Off Market
- $809,6005 bd6 ba5.8k sqft1 Opal Ct, Johnson City, TN 37604Off Market
- $360,800-- bd2 ba1.9k sqft3 Townview Dr, Johnson City, TN 37604Off Market
- $637,3004 bd4 ba3.2k sqft2 Opal Ct, Johnson City, TN 37604Off Market
A local agent can set up tours, give advice and negotiate with sellers.
A local lender can help you make sure your offer is ready when you are.
Similar homes
- $585,0005 bd4 ba3.6k sqft131 Olgia Ln, Johnson City, TN 37604For Sale
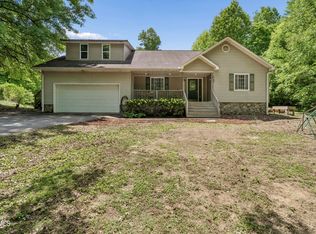 MLS ID #9994817, Halen Farmer. TVRMLS
 - $570,0005 bd4 ba4.1k sqft1402 Lake Ridge Sq, Johnson City, TN 37601For Sale
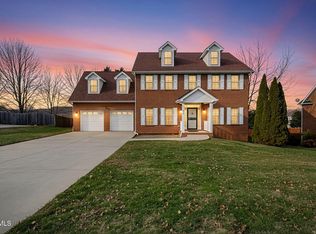 MLS ID #9989235, Shana Wilcox. TVRMLS
 - $585,0004 bd4 ba3.4k sqft1014 Whittling Wood Dr, Johnson City, TN 37601For Sale
 MLS ID #9995964, Jacob Berry. TVRMLS
 - $489,0004 bd2 ba4.4k sqft1525 Robin Hood Ln, Johnson City, TN 37604For Sale
 MLS ID #9994332, Jared Byrd. TVRMLS
 - $809,9994 bd4 ba4.4k sqft2308 Granite Dr, Johnson City, TN 37604For SaleMLS ID #9995355, Melissa Gray. TVRMLS
- $459,9003 bd3 ba2.8k sqft1018 Sunrise Valley Dr, Johnson City, TN 37604For SaleMLS ID #9999286, Kelly Wherry. TVRMLS
- $560,0005 bd3 ba3.4k sqft264 Hales Rd, Jonesborough, TN 37659For SaleMLS ID #9997600, Whitney Estepp. TVRMLS
- $499,9004 bd3 ba2.2k sqft107 Oak Ln, Johnson City, TN 37604For SaleMLS ID #9998080, Sam Taylor. TVRMLS
- $559,9004 bd4 ba3.2k sqft905 Denvers Ln, Piney Flats, TN 37686For SaleMLS ID #9999196, Heather Easterly. TVRMLS
- $499,0004 bd3 ba2.7k sqft8 Hunters Ct E, Johnson City, TN 37601For SaleMLS ID #9994759, Kristi Bailey. TVRMLS
- $459,9004 bd3 ba2.7k sqft2 Wanee Ct, Johnson City, TN 37601For SaleMLS ID #9997180, Christopher Bembenick. TVRMLS
- $599,9004 bd4 ba3.4k sqft931 Walkers Bend Rd, Gray, TN 37615For SaleMLS ID #9997377, Shannon Smith. TVRMLS
- $497,0004 bd3 ba2.3k sqft204 Lee Carter Dr, Johnson City, TN 37601For SaleMLS ID #9995656, Karen Stigall. TVRMLS
- $395,0004 bd3 ba2.2k sqft3605 Ian Dr, Johnson City, TN 37604For SaleMLS ID #9998979, Lindsey Joiner. TVRMLS
- $490,0003 bd4 ba2.8k sqft107 Lee Carter Dr, Johnson City, TN 37601For SaleMLS ID #9996872, Ivette Welch. TVRMLS
- $695,0004 bd3 ba3.7k sqft338 Old Milligan Hwy, Johnson City, TN 37601For SaleMLS ID #9998992, Lincoln Walters. TVRMLS
- $589,0004 bd3 ba2.6k sqft427 Gammon Rd, Kingsport, TN 37663For SaleMLS ID #9997533, Aubrey Talarico. TVRMLS
- $525,0002 bd3 ba1.9k sqft149 Plazz Ave, Johnson City, TN 37601For SaleMLS ID #9998635, Libby Stout Hoilman. TVRMLS
- $459,0004 bd3 ba2.4k sqft2 Gatewood Dr, Gray, TN 37615For SaleMLS ID #9995563, Kathy Garland. TVRMLS
- $635,0003 bd4 ba5.1k sqft146 Central Dr, Johnson City, TN 37601For SaleMLS ID #9997681, Jil Piercy. TVRMLS
