Welcome to Lakeridge! This spacious and well-maintained home offers 3 bedrooms, 3.5 bathrooms, and the convenience of main-level living in one of Johnson City's most desirable neighborhoods. The main level features all three bedrooms, 2.5 bathrooms, and a dedicated laundry room, providing an ideal layout for everyday living.
Step inside to a warm and inviting living room centered around a cozy gas fireplace. Recent updates include the removal of all carpet and the installation of durable luxury vinyl plank flooring throughout. The primary suite serves as a private retreat with two walk-in closets and a spacious ensuite bath featuring a double vanity, soaking tub, and separate shower.
The finished basement adds valuable living space and includes a full bathroom, making it perfect for a recreation room, guest suite, home office, home gym, media room, or multi-generational living arrangement.
Outdoor living is just as impressive, with a large covered front porch, screened-in patio, additional deck space, and a fully fenced backyard--ideal for entertaining, pets, and play. A 3-car garage and abundant storage throughout the home provide plenty of room for vehicles, hobbies, and organization.
Recent exterior improvements include a French drain system and replacement of deteriorated deck boards, enhancing both functionality and long-term maintenance.
Located within the sought-after Lakeridge community and within walking distance of Lakeridge Elementary School, residents enjoy access to neighborhood amenities, including the community pool. HOA dues are $550 annually.
Offering approximately 2,853 square feet, a flexible floor plan, and exceptional indoor and outdoor living spaces, this home combines comfort, functionality, and location in one impressive package.
All information herein deemed reliable but not guaranteed. Information taken from third-party sources and tax records. Buyer and Buyer's Agent to verify all information.
For sale
$490,000
107 Lee Carter Dr, Johnson City, TN 37601
3beds
2,853sqft
:
Get pre-qualified$2,999/mo
Single Family Residence, Residential
Built in 2003
0.29 Acres Lot
$472,000 Zestimate®
$172/sqft
$46/mo HOA
What's special
Cozy gas fireplaceFully fenced backyardSpacious ensuite bathLarge covered front porchMain-level livingScreened-in patioAdditional deck space
- 51 days |
- 549 |
- 33 |
Likely to sell faster than
Zillow last checked:
Listing updated:
Listed by:
Ivette Welch 423-767-5657,
Hurd Realty, LLC 423-491-8335
Source: TVRMLS,MLS#: 9996872
Facts & features
Interior
Bedrooms & bathrooms
- Bedrooms: 3
- Bathrooms: 4
- Full bathrooms: 3
- 1/2 bathrooms: 1
Heating
- Central, Fireplace(s), Heat Pump
Cooling
- Ceiling Fan(s), Central Air, Heat Pump
Appliances
- Included: Dishwasher, Disposal, Gas Range, Microwave, Refrigerator, Wine Cooler
- Laundry: Electric Dryer Hookup, Washer Hookup
Features
- Bar, Granite Counters, Kitchen Island, Pantry, Remodeled, Walk-In Closet(s), Wet Bar
- Flooring: Hardwood, Tile
- Basement: Finished
- Number of fireplaces: 1
- Fireplace features: Living Room
Interior area
- Total structure area: 2,853
- Total interior livable area: 2,853 sqft
- Finished area below ground: 973
Property
Parking
- Total spaces: 3
- Parking features: Attached, Concrete
- Attached garage spaces: 3
Features
- Levels: Two
- Stories: 2
- Patio & porch: Covered, Deck, Front Porch, Screened
- Pool features: Community
- Has spa: Yes
- Spa features: Bath
- Fencing: Back Yard
Lot
- Size: 0.29 Acres
- Dimensions: 105 x 120
- Topography: Rolling Slope
Details
- Parcel number: 022p A 01700 000
- Zoning: R 2B
Construction
Type & style
- Home type: SingleFamily
- Architectural style: Raised Ranch
- Property subtype: Single Family Residence, Residential
Materials
- Brick, Vinyl Siding
- Roof: Shingle
Condition
- Updated/Remodeled,Above Average
- New construction: No
- Year built: 2003
Utilities & green energy
- Sewer: Public Sewer
- Water: Public
Community & HOA
Community
- Security: Prewired, Smoke Detector(s)
- Subdivision: Lake Ridge Estates
HOA
- Has HOA: Yes
- HOA fee: $550 annually
Location
- Region: Johnson City
Financial & listing details
- Price per square foot: $172/sqft
- Tax assessed value: $491,600
- Annual tax amount: $3,796
- Date on market: 6/15/2026
- Listing terms: Cash,Conventional,FHA,VA Loan
Estimated market value
$472,000
$448,000 - $496,000
$2,859/mo
Price history
| Date | Event | Price |
|---|---|---|
| 6/15/2026 | Listed for sale | $490,000+10.1%$172/sqft |
Source: TVRMLS #9996872 Report a problem | ||
| 7/7/2023 | Sold | $445,000-1.1%$156/sqft |
Source: TVRMLS #9951109 Report a problem | ||
| 6/2/2023 | Contingent | $450,000$158/sqft |
Source: TVRMLS #9951109 Report a problem | ||
| 5/16/2023 | Listed for sale | $450,000$158/sqft |
Source: TVRMLS #9951109 Report a problem | ||
| 5/1/2023 | Contingent | $450,000$158/sqft |
Source: TVRMLS #9951109 Report a problem | ||
| 4/27/2023 | Listed for sale | $450,000+105.5%$158/sqft |
Source: TVRMLS #9951109 Report a problem | ||
| 11/23/2009 | Sold | $219,000-2.1%$77/sqft |
Source: Public Record Report a problem | ||
| 11/8/2009 | Listed for sale | $223,650-2.7%$78/sqft |
Source: Remax Checkmate Inc., REALTORS #276304 Report a problem | ||
| 8/28/2009 | Listing removed | $229,900$81/sqft |
Source: Remax Checkmate Inc., REALTORS #276304 Report a problem | ||
| 4/10/2009 | Listed for sale | $229,900+28.3%$81/sqft |
Source: Remax Checkmate Inc., REALTORS #276304 Report a problem | ||
| 8/29/2003 | Sold | $179,136$63/sqft |
Source: Public Record Report a problem | ||
Public tax history
| Year | Property taxes | Tax assessment |
|---|---|---|
| 2025 | $3,796 +0.8% | $122,900 |
| 2024 | $3,766 +42.7% | $122,900 +92.4% |
| 2023 | $2,638 +6.4% | $63,875 |
| 2022 | $2,478 | $63,875 |
| 2021 | $2,478 +0.5% | $63,875 |
| 2020 | $2,466 +87.2% | $63,875 +4.3% |
| 2019 | $1,317 | $61,250 +0.2% |
| 2018 | -- | $61,100 |
| 2017 | $2,609 | $61,100 |
| 2016 | $2,609 +10.9% | $61,100 |
| 2015 | $2,352 +6.9% | $61,100 |
| 2014 | $2,199 | $61,100 |
| 2013 | -- | $61,100 -9.2% |
| 2011 | $2,344 +0.9% | $67,275 |
| 2010 | $2,324 | $67,275 |
| 2009 | $2,324 | $67,275 |
| 2008 | -- | $67,275 +53.1% |
| 2007 | $1,881 +8.9% | $43,950 |
| 2006 | $1,727 +3.4% | $43,950 |
| 2005 | $1,670 | $43,950 |
| 2004 | $1,670 +429.9% | $43,950 +468.9% |
| 2003 | $315 | $7,725 -0.1% |
| 2001 | -- | $7,731 -75% |
| 2000 | -- | $30,923 |
Find assessor info on the county website
Monthly payment
Est. payment
Payment breakdown
Explore the cost of this home by adjusting the details. Changes won't be saved.Climate risks
Neighborhood: 37601
Nearby schools
GreatSchools rating
- 9/10Lake Ridge Elementary SchoolGrades: K-5Distance: 0.1 mi
- 7/10Indian Trail Middle SchoolGrades: 6-8Distance: 1.3 mi
- 8/10Science Hill High SchoolGrades: 9-12Distance: 4.2 mi
Schools provided by the listing agent
- Elementary: Lake Ridge
- Middle: Indian Trail
- High: Science Hill
Source: TVRMLS. This data may not be complete. We recommend contacting the local school district to confirm school assignments for this home.
- $474,5004 bd3 ba2.5k sqft105 Lee Carter Dr, Johnson City, TN 37601Off Market

- $25,200-- bd-- ba-- sqft105 Lee Carter Dr, Johnson city, TN 37601Off Market
- $475,6004 bd3 ba2.6k sqft111 Lee Carter Dr, Johnson City, TN 37601Off Market
- $706,3005 bd5 ba5.1k sqft1404 Lake Ridge Sq, Johnson City, TN 37601Off Market
- $570,0005 bd4 ba4.1k sqft1402 Lake Ridge Sq, Johnson City, TN 37601For Sale
- $654,400-- bd2 ba3.4k sqft1406 Lake Ridge Sq, Johnson City, TN 37601Off Market
- $594,9004 bd3 ba3.3k sqft110 Lee Carter Dr, Johnson City, TN 37601Off Market
- $454,0004 bd3 ba2.3k sqft112 Lee Carter Dr, Johnson City, TN 37601Sold
A local agent can set up tours, give advice and negotiate with sellers.
A local lender can help you make sure your offer is ready when you are.
Similar homes
- $497,0004 bd3 ba2.3k sqft204 Lee Carter Dr, Johnson City, TN 37601For Sale
 MLS ID #9995656, Karen Stigall. TVRMLS
 - $459,9004 bd3 ba2.7k sqft2 Wanee Ct, Johnson City, TN 37601For Sale
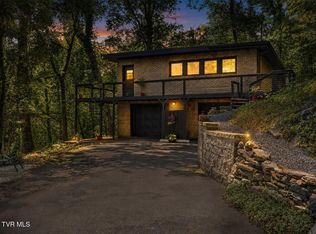 MLS ID #9997180, Christopher Bembenick. TVRMLS
 - $499,0003 bd2 ba1.9k sqft108 Ridgeland Dr, Johnson City, TN 37601For Sale
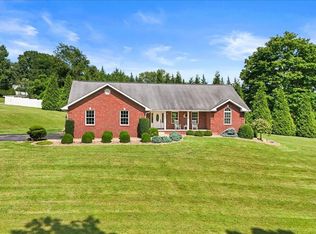 MLS ID #9998718, Jay Crockett. TVRMLS
 - $585,0004 bd4 ba3.4k sqft1014 Whittling Wood Dr, Johnson City, TN 37601For Sale
 MLS ID #9995964, Jacob Berry. TVRMLS
 - $375,0004 bd4 ba1.7k sqft201 Tamassee Dr, Johnson City, TN 37601For SaleMLS ID #9998905, Ryan & Sarah McKinney. TVRMLS
- $405,0004 bd3 ba1.8k sqft207 Azalea Rdg, Johnson City, TN 37601For SaleMLS ID #9993945, Amber Warsy. TVRMLS
- $490,0005 bd3 ba3.3k sqft120 Elizabeth Ann Cir, Bluff City, TN 37618For SaleMLS ID #9999011, Pamela Pope. TVRMLS
- $324,5003 bd3 ba2.2k sqft906 Locklaine Dr, Johnson City, TN 37601For SaleMLS ID #9996177, Daphanie Roberts. TVRMLS
- $359,9533 bd2 ba1.6k sqft532 Sedgewick Way, Johnson City, TN 37601For SaleMLS ID #9998573, Petra Becker. TVRMLS
- $420,0003 bd3 ba3.1k sqft203 E Gilmer Park, Johnson City, TN 37604For SaleMLS ID #9998911, Trenda Click. TVRMLS
- $425,0004 bd3 ba2.2k sqft3605 Ian Dr, Johnson City, TN 37604For SaleMLS ID #9998979, Lindsey Joiner. TVRMLS
- $509,0004 bd4 ba3k sqft200 Carnegie Ct, Kingsport, TN 37664For SaleMLS ID #9999062, Seth Jervis. TVRMLS
- $459,9003 bd3 ba2.6k sqft1125 Harmony Rd, Jonesborough, TN 37659For SaleMLS ID #9997991, Savannah Huffard. TVRMLS
- $564,9004 bd3 ba2.2k sqft107 Oak Ln, Johnson City, TN 37604For SaleMLS ID #9998080, Sam Taylor. TVRMLS
- $695,0004 bd3 ba3.7k sqft338 Old Milligan Hwy, Johnson City, TN 37601For SaleMLS ID #9998992, Lincoln Walters. TVRMLS
- $695,0004 bd3 ba3.8k sqft3412 Pine Timbers Dr, Johnson City, TN 37604For SaleMLS ID #9998915, Lisa Torbett. TVRMLS
- $579,9005 bd5 ba3.6k sqft2 Flo Ct, Johnson City, TN 37604For SaleMLS ID #9996905, John L. Lee. TVRMLS
- $430,0003 bd3 ba2.5k sqft817 N Hills Dr, Johnson City, TN 37604For SaleMLS ID #9985268, Peyton Hubble. TVRMLS
- $599,0005 bd4 ba3.7k sqft3304 Green Meadows Dr, Johnson City, TN 37604For SaleMLS ID #9995603, Kimberly Leonard. TVRMLS
- $479,0003 bd2 ba2.5k sqft2440 Rivermont Dr, Kingsport, TN 37660For SaleMLS ID #9999079, Kelly West. TVRMLS
