Charming Remodeled Home with Separate Living Space in the Heart of Johnson City!
Welcome to 203 E. Gilmer Park, where timeless character meets modern convenience in one of Johnson City's most desirable and established neighborhoods. This beautifully updated home offers the flexibility of one-level living while providing an exceptional lower level that's perfect for multigenerational living, guests, a home office, or additional entertaining space.
Step onto the inviting covered front porch, perfect for morning coffee or relaxing evenings, and into a home filled with warmth and charm. Original hardwood floors flow throughout most of the main level, complemented by classic built-ins and a cozy fireplace that create a welcoming atmosphere in the living and dining rooms.
The kitchen is the heart of the home, featuring stainless steel appliances, updated backsplash, and a center island. The main-level primary suite offers two closets and a private ensuite bath with double vanities and a walk-in shower. A second bedroom and full hall bath complete the main level.
Downstairs, you'll discover a versatile lower level with its own private entrance, a large den with fireplace, an additional kitchen, a spacious bedroom, and two bonus rooms ideal for a home office, workout room, playroom, craft room, or media space. Whether you're accommodating extended family or creating the ultimate flex space, the possibilities are endless.
Major updates provide peace of mind, including metal roof, HVAC systems, hot water heaters, replacement windows, and luxury vinyl plank flooring throughout the basement.
Outside, enjoy a fully fenced backyard offering privacy and space to relax, garden, or entertain. The detached storage building adds even more charm and functionality.
Located within walking distance of Science Hill High School and Indian Trail Intermediate School, and just minutes from ETSU, the VA Medical Center, Johnson City Medical Center, shopping, dining, and historic downtown Johnson City, this home offers the perfect combination of convenience, character, and flexibility.
Don't miss your opportunity to own this move-in-ready home in a prime Johnson City location. Schedule your private showing today!
For sale
$420,000
203 E Gilmer Park, Johnson City, TN 37604
3beds
3,184sqft
Single Family Residence, Residential
Built in 1946
8,276 Square Feet Lot
$410,800 Zestimate®
$132/sqft
$-- HOA
What's special
Cozy fireplaceLarge den with fireplaceModern convenienceCenter islandMain-level primary suiteClassic built-insMetal roof
- 15 days |
- 803 |
- 24 |
Likely to sell faster than
Zillow last checked:
Listing updated:
Listed by:
Trenda Click 423-736-7041,
Better Homes and Gardens Real Estate/TR Realty Partners 865-376-6242
Source: TVRMLS,MLS#: 9998911
Facts & features
Interior
Bedrooms & bathrooms
- Bedrooms: 3
- Bathrooms: 3
- Full bathrooms: 3
Heating
- Baseboard, Electric, Heat Pump
Cooling
- Ceiling Fan(s), Heat Pump, Wall Unit(s)
Appliances
- Included: Dishwasher, Dryer, Electric Range, Washer
- Laundry: Electric Dryer Hookup, Washer Hookup
Features
- Built-in Features, Entrance Foyer, Kitchen Island, Laminate Counters
- Flooring: Hardwood, Luxury Vinyl, Tile
- Doors: Storm Door(s)
- Windows: Double Pane Windows
- Basement: Block,Finished,Full,Heated
- Has fireplace: Yes
- Fireplace features: Basement, Living Room
Interior area
- Total structure area: 3,184
- Total interior livable area: 3,184 sqft
- Finished area below ground: 1,592
Property
Parking
- Parking features: Driveway
- Has uncovered spaces: Yes
Features
- Patio & porch: Back, Covered, Deck, Front Porch
- Fencing: Back Yard
Lot
- Size: 8,276 Square Feet
- Dimensions: 65 x 125
- Topography: Level, Sloped
Details
- Additional structures: Storage
- Parcel number: 046j E 042.00
- Zoning: R
Construction
Type & style
- Home type: SingleFamily
- Architectural style: Ranch
- Property subtype: Single Family Residence, Residential
Materials
- Metal Siding, Plaster
- Foundation: Block
- Roof: Metal
Condition
- Above Average,Updated/Remodeled
- New construction: No
- Year built: 1946
Utilities & green energy
- Sewer: Public Sewer
- Water: Public
- Utilities for property: Cable Available, Electricity Connected, Sewer Connected, Water Connected, Natural Gas Available
Community & HOA
Community
- Subdivision: Gilmer Park
HOA
- Has HOA: No
Location
- Region: Johnson City
Financial & listing details
- Price per square foot: $132/sqft
- Tax assessed value: $257,900
- Annual tax amount: $1,976
- Date on market: 7/31/2026
- Listing terms: Cash,Conventional
- Electric utility on property: Yes
Estimated market value
$410,800
$390,000 - $431,000
$2,537/mo
Price history
| Date | Event | Price |
|---|---|---|
| 7/31/2026 | Listed for sale | $420,000+9.1%$132/sqft |
Source: TVRMLS #9998911 Report a problem | ||
| 8/20/2024 | Sold | $385,000-2.5%$121/sqft |
Source: TVRMLS #9968466 Report a problem | ||
| 7/21/2024 | Pending sale | $395,000$124/sqft |
Source: TVRMLS #9968466 Report a problem | ||
| 7/11/2024 | Listed for sale | $395,000+276.2%$124/sqft |
Source: TVRMLS #9968466 Report a problem | ||
| 7/31/2013 | Sold | $105,000-13.6%$33/sqft |
Source: TVRMLS #324311 Report a problem | ||
| 6/20/2013 | Price change | $121,500-5.8%$38/sqft |
Source: Coldwell Banker Security Real Estate #324311 Report a problem | ||
| 4/11/2013 | Price change | $129,000-5.8%$41/sqft |
Source: Coldwell Banker Security Real Estate #324311 Report a problem | ||
| 3/2/2013 | Price change | $137,000-4.8%$43/sqft |
Source: Coldwell Banker Security Real Estate #324311 Report a problem | ||
| 1/16/2013 | Price change | $143,900-4%$45/sqft |
Source: Coldwell Banker Security Real Estate #324311 Report a problem | ||
| 9/29/2012 | Price change | $149,900-3.2%$47/sqft |
Source: Coldwell Banker Security Real Estate #324311 Report a problem | ||
| 8/29/2012 | Listed for sale | $154,900$49/sqft |
Source: Coldwell Banker Security Real Estate #324311 Report a problem | ||
Public tax history
| Year | Property taxes | Tax assessment |
|---|---|---|
| 2024 | $1,976 +28% | $64,475 +72.5% |
| 2023 | $1,544 +6.4% | $37,375 |
| 2022 | $1,450 | $37,375 |
| 2021 | $1,450 +0.5% | $37,375 |
| 2020 | $1,443 +79.5% | $37,375 |
| 2019 | $804 | $37,375 +13.5% |
| 2018 | -- | $32,925 |
| 2017 | $1,406 | $32,925 |
| 2016 | $1,406 +10.9% | $32,925 |
| 2015 | $1,268 +6.9% | $32,925 |
| 2014 | $1,185 | $32,925 |
| 2013 | -- | $32,925 -6.3% |
| 2011 | $1,225 +0.9% | $35,150 |
| 2010 | $1,214 | $35,150 |
| 2009 | $1,214 | $35,150 |
| 2008 | -- | $35,150 +28.1% |
| 2007 | $1,175 +8.9% | $27,450 |
| 2006 | $1,079 +3.4% | $27,450 |
| 2005 | $1,043 | $27,450 |
| 2004 | $1,043 +13.9% | $27,450 +22.3% |
| 2003 | $916 | $22,450 +0% |
| 2001 | -- | $22,447 -75% |
| 2000 | -- | $89,787 |
Find assessor info on the county website
Monthly payment
Est. payment
Payment breakdown
Explore the cost of this home by adjusting the details. Changes won't be saved.Climate risks
Neighborhood: West Davis Park
Nearby schools
GreatSchools rating
- 8/10North Side Elementary SchoolGrades: PK-5Distance: 0.3 mi
- 8/10Liberty Bell Middle SchoolGrades: 6-8Distance: 0.5 mi
- 8/10Science Hill High SchoolGrades: 9-12Distance: 0.4 mi
Schools provided by the listing agent
- Elementary: North Side
- Middle: Indian Trail
- High: Science Hill
Source: TVRMLS. This data may not be complete. We recommend contacting the local school district to confirm school assignments for this home.
- $179,800-- bd0 ba1k sqft205 E Gilmer Park, Johnson City, TN 37604Off Market
- $1,1501 bd1 ba700 sqft201 E Gilmer Park #4, Johnson City, TN 37604For Rent
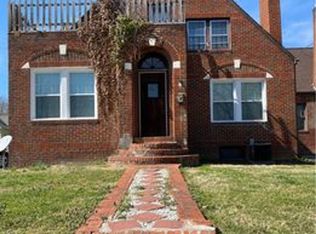
- $394,9002 bd1 ba1.1k sqft201 E Gilmer Park, Johnson City, TN 37604Off Market

- $209,000-- bd0 ba1.2k sqft204 Gilmer Park W, Johnson City, TN 37604Off Market
- $195,300-- bd1 ba1.2k sqft206 W Gilmer Park, Johnson City, TN 37604Off Market
- $416,2003 bd2 ba2.4k sqft116 11th Ave W, Johnson City, TN 37604Off Market
- $585,0004 bd4 ba3.1k sqft207 E Gilmer Park, Johnson City, TN 37604Sold
- $272,2003 bd2 ba1.5k sqft203 W Gilmer Park, Johnson City, TN 37604Off Market
A local agent can set up tours, give advice and negotiate with sellers.
A local lender can help you make sure your offer is ready when you are.
Similar homes
- $425,0003 bd2 ba2.3k sqft1507 Woodland Ave, Johnson City, TN 37601For Sale
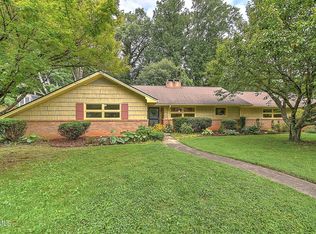 MLS ID #9999290, Jennifer Riddle. TVRMLS
 - $394,5003 bd4 ba2.6k sqft909 E Holston Ave, Johnson City, TN 37601For Sale
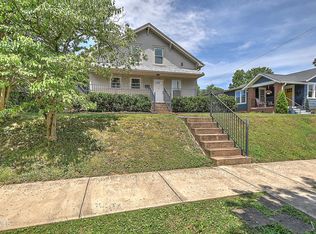 MLS ID #9996135, Mitzi Pierce-Henley. TVRMLS
 - $420,0004 bd3 ba2.4k sqft146 Milligan St, Johnson City, TN 37601For Sale
 MLS ID #9998668, Seth Lester. TVRMLS
 - $395,0004 bd3 ba2.2k sqft3605 Ian Dr, Johnson City, TN 37604For Sale
 MLS ID #9998979, Lindsey Joiner. TVRMLS
 - $459,9004 bd3 ba2.7k sqft2 Wanee Ct, Johnson City, TN 37601For SaleMLS ID #9997180, Christopher Bembenick. TVRMLS
- $489,0004 bd3 ba3k sqft123 E Unaka Ave, Johnson City, TN 37601For SaleMLS ID #9996438, Holly Trigg. TVRMLS
- $328,0004 bd3 ba2.1k sqft2905 Newton St, Johnson City, TN 37604For SaleMLS ID #9997325, Lesley Bowen. TVRMLS
- $400,0005 bd2 ba2.6k sqft212 Weaver Hill Rd, Johnson City, TN 37601For SaleMLS ID #9994108, Scott Smith. TVRMLS
- $305,0004 bd3 ba2.9k sqft5 Bingham Ct, Johnson City, TN 37604For SaleMLS ID #9994791, Robert Delozier. TVRMLS
- $459,9004 bd3 ba1.9k sqft238 Old Embreeville Rd, Jonesborough, TN 37659For SaleMLS ID #9999381, Maci West. TVRMLS
- $450,0003 bd3 ba2.2k sqft589 Headtown Rd, Jonesborough, TN 37659For SaleMLS ID #9991893, Michael Davis. TVRMLS
- $559,0004 bd4 ba3.1k sqft2805 Sumpter Dr, Johnson City, TN 37604For SaleMLS ID #9996127, Stacy Baker. TVRMLS
- $449,9004 bd3 ba3.1k sqft229 Beaver Rd, Bluff City, TN 37618For Sale
 MLS ID #111427, Kathy Pearce, Uptown Properties LLC. SWVAR
 - $625,0003 bd3 ba3.3k sqft1115 E Unaka Ave, Johnson City, TN 37601For SaleMLS ID #9996665, Callie Weaks. TVRMLS
- $579,9005 bd5 ba3.6k sqft2 Flo Ct, Johnson City, TN 37604For SaleMLS ID #9996905, John L. Lee. TVRMLS
- $299,9003 bd2 ba1.7k sqft1312 Adobe Dr, Johnson City, TN 37601For SaleMLS ID #9998824, Kristina Kilgore. TVRMLS
- $349,9004 bd2 ba2.4k sqft509 W C St, Elizabethton, TN 37643For SaleMLS ID #9999443, Rachel Moody-Livingston. TVRMLS
- $490,0003 bd4 ba2.8k sqft107 Lee Carter Dr, Johnson City, TN 37601For SaleMLS ID #9996872, Ivette Welch. TVRMLS
- $455,0003 bd3 ba2.5k sqft103 Silkwood Ct, Johnson City, TN 37615For SaleMLS ID #9995528, Leslie Sturgill. TVRMLS
- $419,9003 bd3 ba2.7k sqft4463 Weaver Pike, Bluff City, TN 37618For SaleMLS ID #9995913, Darrell Lewis. TVRMLS
