Historic Charm. Modern Flexibility. Quaint neighborhood zoning opportunity. Endless Possibilities.
Welcome to 123 E. Unaka Avenue, a beautifully preserved 1920s Victorian offering over 3,000 square feet of character, functionality, and opportunity in the heart of Johnson City. Whether you're searching for a distinctive residence, professional office, boutique business location, or a unique live-work setup, this property delivers a rare combination of historic elegance and modern versatility. The home features approximately 3,088 square feet with 4 bedrooms, 3 bathrooms, soaring ceilings, original hardwood floors, intricate moldings, built-in cabinetry, multiple fireplaces, and two stunning staircases that showcase the craftsmanship of the 1920s.
One of the property's most valuable features is its flexible layout. The main level is ideally suited for primary residence, offices, retail, wellness services, or other approved uses, while the upstairs includes a separate kitchenette and living quarters, creating an excellent opportunity to operate a business below and live above. This unique arrangement offers convenience, efficiency, and potential income-producing flexibility that is increasingly difficult to find in today's market.
Outside, enjoy a charming front porch, private fenced yard, and a location just minutes from downtown Johnson City, ETSU, major medical facilities, shopping, dining, and I-26 access. Rich in history, full of character, and potentially adaptable to a variety of uses, 123 E. Unaka Avenue is a truly one-of-a-kind property offered at $499,000.
For sale
Price cut: $10K (7/22)
$489,000
123 E Unaka Ave, Johnson City, TN 37601
4beds
3,088sqft
:
Get pre-qualified$2,951/mo
Single Family Residence, Residential
Built in 1920
7,405 Square Feet Lot
$463,800 Zestimate®
$158/sqft
$-- HOA
What's special
Multiple fireplacesCharming front porchPrivate fenced yardTwo stunning staircasesOriginal hardwood floorsSoaring ceilingsBuilt-in cabinetry
- 56 days |
- 668 |
- 57 |
Zillow last checked:
Listing updated:
Listed by:
Holly Trigg 423-444-3055,
Berkshire Hathaway Greg Cox Real Estate 423-282-2411
Source: TVRMLS,MLS#: 9996438
Facts & features
Interior
Bedrooms & bathrooms
- Bedrooms: 4
- Bathrooms: 3
- Full bathrooms: 3
Heating
- Central, Natural Gas
Cooling
- Central Air, Window Unit(s)
Appliances
- Included: Dishwasher, Electric Range, Microwave, Refrigerator
Features
- Built-in Features, Entrance Foyer, Granite Counters, Pantry
- Flooring: Carpet, Ceramic Tile, Hardwood
- Basement: Concrete
- Number of fireplaces: 5
- Fireplace features: Insert, See Remarks
Interior area
- Total structure area: 3,088
- Total interior livable area: 3,088 sqft
Video & virtual tour
Property
Parking
- Parking features: Gravel
Features
- Levels: Two
- Stories: 2
- Patio & porch: Covered, Front Porch, Rear Porch
- Fencing: Back Yard,Privacy
Lot
- Size: 7,405 Square Feet
- Dimensions: 75 x 100
- Topography: Level, Sloped
Details
- Additional structures: Outbuilding
- Parcel number: 046k H 002.00
- Zoning: R0 1
Construction
Type & style
- Home type: SingleFamily
- Architectural style: Traditional,Victorian
- Property subtype: Single Family Residence, Residential
Materials
- Vinyl Siding, Plaster
- Roof: Metal
Condition
- Above Average
- New construction: No
- Year built: 1920
Utilities & green energy
- Sewer: Public Sewer
- Water: Public
Community & HOA
Community
- Features: Sidewalks
- Subdivision: Not In Subdivision
HOA
- Has HOA: No
- Amenities included: Landscaping
Location
- Region: Johnson City
Financial & listing details
- Price per square foot: $158/sqft
- Tax assessed value: $343,600
- Annual tax amount: $2,632
- Date on market: 6/5/2026
- Listing terms: Conventional,FHA,VA Loan
Estimated market value
$463,800
$441,000 - $487,000
$2,676/mo
Price history
| Date | Event | Price |
|---|---|---|
| 7/22/2026 | Price change | $489,000-2%$158/sqft |
Source: TVRMLS #9996438 Report a problem | ||
| 6/5/2026 | Listed for sale | $499,000+43%$162/sqft |
Source: TVRMLS #9996438 Report a problem | ||
| 12/19/2022 | Sold | $349,000$113/sqft |
Source: TVRMLS #9940219 Report a problem | ||
| 11/13/2022 | Contingent | $349,000$113/sqft |
Source: TVRMLS #9940219 Report a problem | ||
| 11/3/2022 | Price change | $349,000-7.9%$113/sqft |
Source: TVRMLS #9940219 Report a problem | ||
| 7/1/2022 | Listed for sale | $379,000+47.5%$123/sqft |
Source: TVRMLS #9940219 Report a problem | ||
| 6/22/2005 | Sold | $257,000$83/sqft |
Source: Public Record Report a problem | ||
Public tax history
| Year | Property taxes | Tax assessment |
|---|---|---|
| 2024 | $2,632 +9.5% | $85,900 +47.6% |
| 2023 | $2,404 -26.6% | $58,200 -31.1% |
| 2022 | $3,276 +0.7% | $84,440 +0.7% |
| 2021 | $3,253 +0.5% | $83,840 |
| 2020 | $3,236 +79.5% | $83,840 |
| 2019 | $1,803 | $83,840 +0.6% |
| 2018 | -- | $83,360 |
| 2017 | $3,560 | $83,360 |
| 2016 | $3,560 +10.9% | $83,360 |
| 2015 | $3,209 +6.9% | $83,360 |
| 2014 | $3,001 | $83,360 |
| 2013 | -- | $83,360 -5.7% |
| 2011 | $3,081 +0.9% | $88,440 |
| 2010 | $3,055 | $88,440 |
| 2009 | $3,055 | $88,440 |
| 2008 | -- | $88,440 +37.8% |
| 2007 | $2,746 +8.9% | $64,160 |
| 2006 | $2,521 +65.5% | $64,160 +60% |
| 2005 | $1,524 | $40,100 |
| 2004 | $1,524 +23.7% | $40,100 +32.8% |
| 2003 | $1,232 | $30,200 +0% |
| 2001 | -- | $30,195 -75% |
| 2000 | -- | $120,779 |
Find assessor info on the county website
Monthly payment
Est. payment
Payment breakdown
Explore the cost of this home by adjusting the details. Changes won't be saved.Climate risks
Neighborhood: West Davis Park
Nearby schools
GreatSchools rating
- 8/10North Side Elementary SchoolGrades: PK-5Distance: 0.2 mi
- 8/10Liberty Bell Middle SchoolGrades: 6-8Distance: 1 mi
- 8/10Science Hill High SchoolGrades: 9-12Distance: 0.9 mi
Schools provided by the listing agent
- Elementary: North Side
- Middle: Indian Trail
- High: Science Hill
Source: TVRMLS. This data may not be complete. We recommend contacting the local school district to confirm school assignments for this home.
- $202,4002 bd2 ba1k sqft803 Welbourne St, Johnson City, TN 37601Off Market
- $363,000-- bd1 ba2.8k sqft121 E Unaka Ave, Johnson City, TN 37601Off Market
- $348,5005 bd2 ba2.2k sqft201 E Unaka Ave, Johnson City, TN 37601For Sale
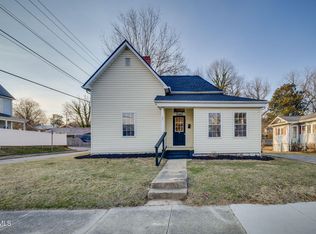
- $219,000-- bd0 ba1.3k sqft205 E Unaka Ave, Johnson City, TN 37601Off Market
- $25,000-- bd3 ba2.7k sqft122 E Unaka Ave, Johnson City, TN 37601Off Market
- $462,3005 bd2 ba3.8k sqft115 E Unaka Ave, Johnson City, TN 37601Off Market
- $238,2003 bd2 ba1.1k sqft120 E Unaka Ave, Johnson City, TN 37601Off Market
- $268,000-- bd1 ba2.3k sqft200 Unaka Ave E, Johnson City, TN 37601Off Market
A local agent can set up tours, give advice and negotiate with sellers.
A local lender can help you make sure your offer is ready when you are.
Similar homes
- $435,0004 bd3 ba2.7k sqft1505 W Lakeview Dr, Johnson City, TN 37601For Sale
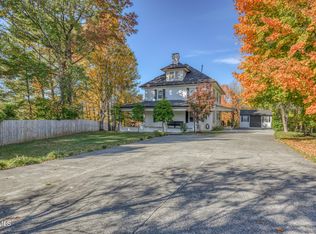 MLS ID #9993640, Alexa Frado. TVRMLS
 - $430,0004 bd3 ba2.4k sqft146 Milligan St, Johnson City, TN 37601For Sale
 MLS ID #9998668, Seth Lester. TVRMLS
 - $497,0004 bd3 ba2.3k sqft204 Lee Carter Dr, Johnson City, TN 37601For Sale
 MLS ID #9995656, Karen Stigall. TVRMLS
 - $499,0004 bd3 ba2.7k sqft8 Hunters Ct E, Johnson City, TN 37601For Sale
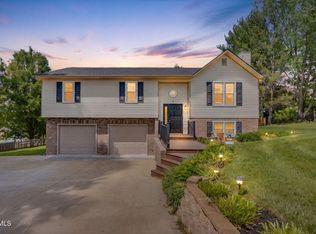 MLS ID #9994759, Kristi Bailey. TVRMLS
 - $397,0003 bd4 ba2.6k sqft909 E Holston Ave, Johnson City, TN 37601For SaleMLS ID #9996135, Mitzi Pierce-Henley. TVRMLS
- $625,0003 bd3 ba3.3k sqft1115 E Unaka Ave, Johnson City, TN 37601For SaleMLS ID #9996665, Callie Weaks. TVRMLS
- $429,0003 bd2 ba2.4k sqft2833 E Oakland Ave, Johnson City, TN 37601For SaleMLS ID #9995274, Wendy Watkins. TVRMLS
- $465,0003 bd3 ba1.9k sqft6 Bridgewood Ct, Johnson City, TN 37604For SaleMLS ID #9998663, Dylan Holly. TVRMLS
- $525,0003 bd2 ba1.9k sqft3408 Manchester Ln, Johnson City, TN 37601For SaleMLS ID #9997184, Dylan Holly. TVRMLS
- $589,0003 bd2 ba2k sqft249 Princeton Gdns, Johnson City, TN 37601For SaleMLS ID #9998420, Gregory Cox. TVRMLS
- $425,0003 bd3 ba2.4k sqft122 Margo Dr, Johnson City, TN 37601For SaleMLS ID #9995101, Tiffany Watts. TVRMLS
- $599,0004 bd3 ba3.4k sqft1013 King Richard Blvd, Johnson City, TN 37604For SaleMLS ID #9994932, Kelly Hixson. TVRMLS
- $559,0004 bd4 ba3.1k sqft2805 Sumpter Dr, Johnson City, TN 37604For SaleMLS ID #9996127, Stacy Baker. TVRMLS
- $579,9005 bd5 ba3.6k sqft2 Flo Ct, Johnson City, TN 37604For SaleMLS ID #9996905, John L. Lee. TVRMLS
- $575,0005 bd4 ba4.1k sqft1402 Lake Ridge Sq, Johnson City, TN 37601For SaleMLS ID #9989235, Shana Wilcox. TVRMLS
- $470,9004 bd3 ba2.7k sqft1121 Broad St, Elizabethton, TN 37643For SaleMLS ID #9996828, Jackie Branam. TVRMLS
- $460,0003 bd3 ba2.2k sqft589 Headtown Rd, Jonesborough, TN 37659For SaleMLS ID #9991893, Michael Davis. TVRMLS
- $525,0004 bd3 ba3.1k sqft900 Jordan Rd, Elizabethton, TN 37643For SaleMLS ID #9997076, Vicki Wilson. TVRMLS
- $485,0003 bd3 ba2.6k sqft250 Five Oaks Rd, Jonesborough, TN 37659For SaleMLS ID #9997038, Katie Owens. TVRMLS
- $499,9004 bd3 ba3.5k sqft424 Jonesboro Rd, Piney Flats, TN 37686For SaleMLS ID #9980945, Lynnea Bowman. TVRMLS
