If you are looking for the charm of an established neighborhood with a primary bedroom on the main level then you must see this adorable home.
Enjoy the lifestyle this home offers with fresh renovations, 3 bedrooms and 4 full bathrooms located in the heart of Johnson City in the sought after Historic Gump Addition. The home is bathed in abundant natural light.
Walk into the renovated kitchen adorned with granite countertops and added kitchen island with the convenience of a large laundry room right off of the kitchen.
There are two bedrooms and two full baths on the main level. There is a smaller primary bedroom on the main level with full bathroom en suite with a soaking tub.
The third bedroom, being the second main primary, encompasses the entire upper level of the home complete with walk in closet and dreamy, spacious bathroom.
The home has two wood burning fireplaces located in the living room and downstairs primary bedroom for added charm in the winter and a back up heat source if ever needed.
As an extra bonus the basement has been mostly finished, though not conditioned, it offers a flex room with interior/exterior door to outside as well as another full bath, additional sink and mini kitchen counter area with your own personal gym. All gym equipment conveys.
You couldn't ask for a better location with the home being in the heart of Johnson City. There is ample parking in the back of the home with a covered patio or use it as a carport. Your choice.
There is also an outbuilding for extra storage.
Additionally, if you enjoy outdoor living you can gather around the fire pit in the level back yard or enjoy front porch sitting on the expansive front porch that overlooks the historic tree lined streets with sidewalks.
If the lifestyle, neighborhood and timeless charm is what you have been waiting for schedule your showing now with your trusted REALTOR.
All information taken from tax records and third party information deemed reliable but subject to buyer/buyer's agent verification.
For sale
Price cut: $2.5K (8/14)
$394,500
909 E Holston Ave, Johnson City, TN 37601
3beds
2,616sqft
Single Family Residence, Residential
Built in 1945
7,000 Square Feet Lot
$381,200 Zestimate®
$151/sqft
$-- HOA
What's special
Outbuilding for extra storageDreamy spacious bathroomFresh renovationsAdded kitchen islandWalk in closetRenovated kitchenGranite countertops
- 82 days |
- 1,027 |
- 67 |
Zillow last checked:
Listing updated:
Listed by:
Mitzi Pierce-Henley 423-833-6990,
Property Executives Johnson City 423-952-0226
Source: TVRMLS,MLS#: 9996135
Facts & features
Interior
Bedrooms & bathrooms
- Bedrooms: 3
- Bathrooms: 4
- Full bathrooms: 4
Primary bedroom
- Level: First
Bedroom 2
- Level: First
Bedroom 3
- Level: Second
Bedroom 4
- Level: Second
Bathroom 1
- Level: First
Bathroom 2
- Level: First
Den
- Level: First
Dining room
- Level: First
Kitchen
- Level: First
Living room
- Level: First
Heating
- Natural Gas
Cooling
- Central Air
Appliances
- Included: Gas Range, Refrigerator
- Laundry: Electric Dryer Hookup, Washer Hookup
Features
- Master Downstairs, Granite Counters, Kitchen Island, Soaking Tub
- Flooring: Carpet, Hardwood, Tile
- Windows: Double Pane Windows
- Basement: Block,Concrete,Exterior Entry,Interior Entry,Partially Finished,Plumbed
- Number of fireplaces: 2
- Fireplace features: Master Bedroom, Living Room, Other, See Remarks
Interior area
- Total structure area: 3,416
- Total interior livable area: 2,616 sqft
Property
Parking
- Total spaces: 1
- Parking features: Driveway, Gravel
- Carport spaces: 1
- Has uncovered spaces: Yes
Features
- Levels: Two
- Stories: 2
- Patio & porch: Front Porch, Rear Patio
- Exterior features: Other, See Remarks
Lot
- Size: 7,000 Square Feet
- Dimensions: 50 x 140
- Topography: Level
Details
- Additional structures: Outbuilding
- Parcel number: 046d G 00300 000
- Zoning: R 2C
Construction
Type & style
- Home type: SingleFamily
- Architectural style: Traditional
- Property subtype: Single Family Residence, Residential
Materials
- Brick, Vinyl Siding
- Foundation: Block
- Roof: Asphalt
Condition
- Above Average
- New construction: No
- Year built: 1945
Utilities & green energy
- Sewer: Public Sewer
- Water: Public
- Utilities for property: Fiber Available, Electricity Connected, Natural Gas Connected, Sewer Connected, Water Connected
Community & HOA
Community
- Features: Sidewalks
- Subdivision: Carnegie Land Co Add
HOA
- Has HOA: No
Location
- Region: Johnson City
Financial & listing details
- Price per square foot: $151/sqft
- Tax assessed value: $289,600
- Annual tax amount: $2,218
- Date on market: 5/30/2026
- Listing terms: Cash,Conventional,FHA,VA Loan
- Electric utility on property: Yes
Estimated market value
$381,200
$362,000 - $400,000
$2,595/mo
Price history
| Date | Event | Price |
|---|---|---|
| 8/14/2026 | Price change | $394,500-0.6%$151/sqft |
Source: TVRMLS #9996135 Report a problem | ||
| 6/12/2026 | Price change | $397,000-6.6%$152/sqft |
Source: TVRMLS #9996135 Report a problem | ||
| 5/30/2026 | Listed for sale | $425,000+6.3%$162/sqft |
Source: TVRMLS #9996135 Report a problem | ||
| 5/8/2026 | Listing removed | -- |
Source: Owner Report a problem | ||
| 4/8/2026 | Price change | $399,999-2.2%$153/sqft |
Source: Owner Report a problem | ||
| 3/22/2026 | Price change | $409,000-1.7%$156/sqft |
Source: Owner Report a problem | ||
| 3/10/2026 | Listed for sale | $416,000+164.1%$159/sqft |
Source: Owner Report a problem | ||
| 7/18/2016 | Listing removed | $157,500$60/sqft |
Source: Coldwell Banker Security Real Estate #378527 Report a problem | ||
| 7/18/2016 | Listed for sale | $157,500-0.9%$60/sqft |
Source: Coldwell Banker Security Real Estate #378527 Report a problem | ||
| 7/15/2016 | Sold | $159,000+1%$61/sqft |
Source: TVRMLS #378527 Report a problem | ||
| 6/14/2016 | Pending sale | $157,500$60/sqft |
Source: Coldwell Banker Security Real Estate #378527 Report a problem | ||
| 6/9/2016 | Listed for sale | $157,500+131.6%$60/sqft |
Source: Coldwell Banker Security Real Estate #378527 Report a problem | ||
| 7/6/2010 | Sold | $68,000$26/sqft |
Source: Public Record Report a problem | ||
Public tax history
| Year | Property taxes | Tax assessment |
|---|---|---|
| 2024 | $2,218 +28.1% | $72,400 +72.7% |
| 2023 | $1,732 +5.9% | $41,925 -0.5% |
| 2022 | $1,634 | $42,125 |
| 2021 | $1,634 +70.1% | $42,125 +69.2% |
| 2020 | $961 +79.5% | $24,900 |
| 2019 | $535 | $24,900 +13.7% |
| 2018 | -- | $21,900 |
| 2017 | $935 | $21,900 |
| 2016 | $935 +12.5% | $21,900 +1.4% |
| 2015 | $832 +6.9% | $21,600 |
| 2014 | $778 | $21,600 |
| 2013 | -- | $21,600 -4.8% |
| 2011 | $791 +0.9% | $22,700 |
| 2010 | $784 -26.4% | $22,700 -26.4% |
| 2009 | $1,065 | $30,825 |
| 2008 | -- | $30,825 +50.9% |
| 2007 | $874 +8.9% | $20,425 |
| 2006 | $803 +3.4% | $20,425 |
| 2005 | $776 | $20,425 |
| 2004 | $776 -8.3% | $20,425 -1.6% |
| 2003 | $847 | $20,750 +0% |
| 2001 | -- | $20,744 -75% |
| 2000 | -- | $82,976 |
Find assessor info on the county website
Monthly payment
Est. payment
Payment breakdown
Explore the cost of this home by adjusting the details. Changes won't be saved.Climate risks
Neighborhood: 37601
Nearby schools
GreatSchools rating
- 8/10North Side Elementary SchoolGrades: PK-5Distance: 0.8 mi
- 8/10Liberty Bell Middle SchoolGrades: 6-8Distance: 1.5 mi
- 8/10Science Hill High SchoolGrades: 9-12Distance: 1.3 mi
Schools provided by the listing agent
- Elementary: North Side
- Middle: Indian Trail
- High: Science Hill
Source: TVRMLS. This data may not be complete. We recommend contacting the local school district to confirm school assignments for this home.
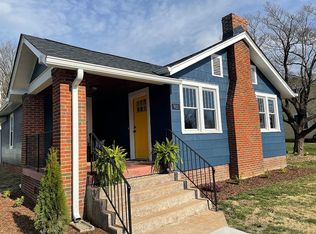
- $307,0003 bd2 ba1.4k sqft911 E Holston Ave, Johnson City, TN 37601Off Market
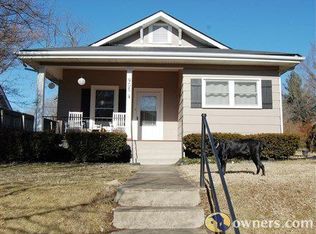
- $195,6002 bd1 ba1k sqft905 E Holston Ave, Johnson City, TN 37601Off Market
- $262,800-- bd0 ba1.5k sqft915 E Holston Ave, Johnson City, TN 37601Off Market
- $232,3003 bd0 ba1.7k sqft903 E Holston Ave, Johnson City, TN 37601Off Market
- $167,400-- bd0 ba840 sqft906 E Chilhowie Ave, Johnson City, TN 37601Off Market
- $165,300-- bd0 ba944 sqft908 E Chilhowie Ave, Johnson City, TN 37601Off Market
- $303,4003 bd3 ba2.2k sqft910 E Chilhowie Ave, Johnson City, TN 37601Off Market
- $230,3003 bd1 ba1.3k sqft901 E Holston Ave, Johnson City, TN 37601Off Market
A local agent can set up tours, give advice and negotiate with sellers.
A local lender can help you make sure your offer is ready when you are.
Similar homes
- $359,9004 bd2 ba2.9k sqft106 Ben Wood Rd, Johnson City, TN 37601For Sale
 MLS ID #9999458, Kathy White. TVRMLS
 - $409,9004 bd3 ba2.5k sqft2400 Larkspur Dr, Johnson City, TN 37604For Sale
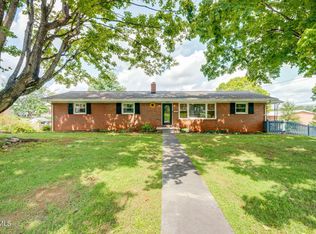 MLS ID #9999484, Danielle McMeans. TVRMLS
 - $420,0004 bd3 ba2.4k sqft146 Milligan St, Johnson City, TN 37601For Sale
 MLS ID #9998668, Seth Lester. TVRMLS
 - $489,0004 bd3 ba3k sqft123 E Unaka Ave, Johnson City, TN 37601For Sale
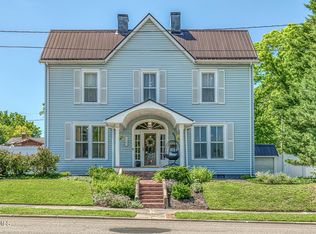 MLS ID #9996438, Holly Trigg. TVRMLS
 - $395,0004 bd3 ba2.2k sqft3605 Ian Dr, Johnson City, TN 37604For SaleMLS ID #9998979, Lindsey Joiner. TVRMLS
- $299,9003 bd2 ba1.7k sqft1312 Adobe Dr, Johnson City, TN 37601For SaleMLS ID #9998824, Kristina Kilgore. TVRMLS
- $430,0003 bd3 ba2.5k sqft817 N Hills Dr, Johnson City, TN 37604For SaleMLS ID #9985268, Peyton Hubble. TVRMLS
- $459,9003 bd3 ba2.8k sqft1018 Sunrise Valley Dr, Johnson City, TN 37604For SaleMLS ID #9999286, Kelly Wherry. TVRMLS
- $234,9003 bd1 ba1.3k sqft916 Pine Grove Ave, Johnson City, TN 37601For SaleMLS ID #9999115, Cory Parsons. TVRMLS
- $475,0004 bd3 ba3.2k sqft107 Dogwood Ln, Johnson City, TN 37604For SaleMLS ID #9995078, Keli Vaughn. TVRMLS
- $499,0004 bd3 ba2.7k sqft8 Hunters Ct E, Johnson City, TN 37601For SaleMLS ID #9994759, Kristi Bailey. TVRMLS
- $465,0003 bd3 ba1.9k sqft6 Bridgewood Ct, Johnson City, TN 37604For SaleMLS ID #9998663, Dylan Holly. TVRMLS
- $589,0003 bd2 ba2.1k sqft249 Princeton Gdns, Johnson City, TN 37601For SaleMLS ID #9998420, Gregory Cox. TVRMLS
- $499,9994 bd3 ba2.5k sqft102 W Maple St, Johnson City, TN 37604For SaleMLS ID #9991600, Randall Thomas. TVRMLS
- $399,0004 bd2 ba2.2k sqft604 Bravo St, Elizabethton, TN 37643For SaleMLS ID #9991652, Laura Holtsclaw. TVRMLS
- $585,0004 bd4 ba3.4k sqft1014 Whittling Wood Dr, Johnson City, TN 37601For SaleMLS ID #9995964, Jacob Berry. TVRMLS
- $349,9004 bd2 ba2.4k sqft509 W C St, Elizabethton, TN 37643For SaleMLS ID #9999443, Rachel Moody-Livingston. TVRMLS
- $450,0003 bd3 ba2.2k sqft589 Headtown Rd, Jonesborough, TN 37659For SaleMLS ID #9991893, Michael Davis. TVRMLS
- $390,0003 bd3 ba2.9k sqft146 El Bowers Rd, Elizabethton, TN 37643For SaleMLS ID #9996857, Jim Griffin. TVRMLS
- $300,0003 bd2 ba3.4k sqft3302 Mayfield Dr, Johnson City, TN 37604For SaleMLS ID #9996148, Jennifer Riddle. TVRMLS
