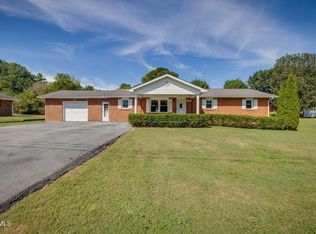
Welcome to this spacious 4-bedroom, 2-bath home situated on 2.12 acres offering plenty of room inside and out, along with multiple outbuildings and endless possibilities! Before we take a tour through this ad, let me say NO CITY TAXES but conveniently close to everything you need.
The main level features a welcoming living room with a beautiful light brick fireplace, a kitchen with large cabinets, and two bedrooms, including one with a walk-in closet. Hardwood flooring is believed to be under some of the carpeting, offering even more potential to showcase the home's original character.
Just a few steps up, you'll find a large full bathroom, a second den or family room, and two generously sized bedrooms providing flexible space for family, guests, or a home office.
The basement adds even more usable space with a large open area, a second fireplace, and an additional kitchen--perfect for entertaining, a recreation area, extended family, or creating separate living quarters. Access to the basement is found inside or entering down a staircase at the back of the home.
Outside is where this property really stands out! With 2.12 acres, there's room to spread out and enjoy. Acreage has been added to the back of the home. Both parcels are being offered, The property includes a detached garage with workshop space, a separate storage building, and a large metal building offering tremendous possibilities for a car enthusiast, hobbyist, equipment storage, RV or boat storage, or anyone needing extra workspace.
With four bedrooms, two fireplaces, two kitchens, multiple living areas, acreage, garage and workshop space, and several outbuildings this property offers the space and flexibility that can be hard to find. Bring your ideas and make this one your own!
Pending
Price cut: $20.9K (9/10)
$339,000
106 Ben Wood Rd, Johnson City, TN 37601
4beds
2,986sqft
Single Family Residence, Residential
Built in 1962
2.12 Acres Lot
$323,200 Zestimate®
$114/sqft
$-- HOA
What's special
Separate storage buildingTwo generously sized bedroomsKitchen with large cabinetsBeautiful light brick fireplace
- 51 days
- 1,286
- 93
Likely to sell faster than
Zillow last checked:
Listing updated:
Listed by:
Kathy White 423-773-9045,
CENTURY 21 Legacy 423-282-1885
Source: TVRMLS,MLS#: 9999458
Facts & features
Interior
Bedrooms & bathrooms
- Bedrooms: 4
- Bathrooms: 2
- Full bathrooms: 2
Heating
- Central
Cooling
- Central Air
Appliances
- Included: Dishwasher, Electric Range, Refrigerator
- Laundry: Electric Dryer Hookup, Washer Hookup
Features
- Laminate Counters, Pantry, Walk-In Closet(s)
- Flooring: Carpet, Ceramic Tile, Hardwood, Laminate
- Basement: Concrete,Finished,Interior Entry
- Number of fireplaces: 2
Interior area
- Total structure area: 2,986
- Total interior livable area: 2,986 sqft
- Finished area below ground: 868
Property
Parking
- Total spaces: 2
- Parking features: Driveway, Concrete, Detached, Garage Door Opener
- Garage spaces: 2
- Has uncovered spaces: Yes
Features
- Patio & porch: Front Porch, Rear Patio
Lot
- Size: 2.12 Acres
- Dimensions: 107 x 255, 354 x 213 irr
- Topography: Level
Details
- Additional structures: Garage(s), Outbuilding, Second Garage
- Parcel number: 055c B 03400 000
- Zoning: R
Construction
Type & style
- Home type: SingleFamily
- Architectural style: Ranch
- Property subtype: Single Family Residence, Residential
Materials
- Block
- Roof: Asphalt
Condition
- Average
- New construction: No
- Year built: 1962
Utilities & green energy
- Sewer: Septic Tank
- Water: Public
Community & HOA
Community
- Subdivision: Not In Subdivision
HOA
- Has HOA: No
Location
- Region: Johnson City
Financial & listing details
- Price per square foot: $114/sqft
- Tax assessed value: $194,700
- Annual tax amount: $1,061
- Date on market: 8/13/2026
- Listing terms: Cash,Conventional,FHA,USDA Loan
Estimated market value
$323,200
$307,000 - $339,000
$2,517/mo
Price history
| Date | Event | Price |
|---|---|---|
| 9/13/2026 | Pending sale | $339,000$114/sqft |
Source: TVRMLS #9999458 Report a problem | ||
| 9/10/2026 | Price change | $339,000-5.8%$114/sqft |
Source: TVRMLS #9999458 Report a problem | ||
| 8/13/2026 | Listed for sale | $359,900$121/sqft |
Source: TVRMLS #9999458 Report a problem | ||
Public tax history
| Year | Property taxes | Tax assessment |
|---|---|---|
| 2025 | $1,061 | $48,675 |
| 2024 | $1,061 | $48,675 |
| 2023 | $1,061 +15.8% | $48,675 +7.8% |
| 2022 | $917 | $45,150 |
| 2021 | -- | $45,150 +20.9% |
| 2020 | $923 | $37,350 |
| 2019 | $923 | $37,350 |
| 2018 | $923 0% | $37,350 |
| 2017 | $923 +0.9% | $37,350 |
| 2016 | $915 0% | $37,350 |
| 2015 | $915 -1.8% | $37,350 -1.8% |
| 2014 | $932 +5.1% | $38,050 0% |
| 2013 | $887 +8.3% | $38,054 0% |
| 2012 | $819 -0.1% | $38,070 |
| 2011 | $820 -5.6% | $38,070 |
| 2010 | $868 +18.1% | $38,070 +18.1% |
| 2009 | $735 +2.7% | $32,233 |
| 2008 | $716 +5.7% | $32,233 |
| 2007 | $677 | $32,233 |
| 2006 | $677 -18% | $32,233 |
| 2005 | $825 +17.5% | $32,233 +17.5% |
| 2004 | $702 +15.3% | $27,441 |
| 2002 | $609 | $27,441 |
| 2001 | -- | $27,441 -75% |
| 2000 | -- | $109,762 |
Find assessor info on the county website
Monthly payment
Est. payment
Payment breakdown
Explore the cost of this home by adjusting the details. Changes won't be saved.Climate risks
Neighborhood: Pine Crest
Nearby schools
Schools provided by the listing agent
- Elementary: Happy Valley
- Middle: Happy Valley
- High: Happy Valley
Source: TVRMLS. This data may not be complete. We recommend contacting the local school district to confirm school assignments for this home.
- $215,100-- bd2 ba1.5k sqft104 Ben Wood Rd, Johnson City, TN 37601Off Market
- $231,800-- bd1 ba1.4k sqft114 Ben Wood Rd, Johnson City, TN 37601Off Market
- $288,400-- bd2 ba1.6k sqft262 Old Milligan Hwy, Johnson City, TN 37601Off Market
- $270,200-- bd1 ba1.8k sqft100 Ben Wood Rd, Johnson City, TN 37601Off Market
Similar homes
- $315,0003 bd2 ba1.9k sqft194 Woodland Dr, Johnson City, TN 37601For Sale
 MLS ID #10001620, Pamela Pope. TVRMLS
 - $304,9003 bd2 ba1.5k sqft104 Unaka View Rd, Johnson City, TN 37601For Sale
 MLS ID #10000303, Candice Heath. TVRMLS
 - $345,0003 bd2 ba1.6k sqft3713 Bluefield Dr, Johnson City, TN 37601For Sale
 MLS ID #10001664, Abigail Weaver. TVRMLS
 - $398,8003 bd3 ba2.1k sqft101 Jewel St, Johnson City, TN 37601For Sale
 MLS ID #10000185, Amanda Westbrook. TVRMLS
