Charming Updated Home on .328 Acres in Carter County!
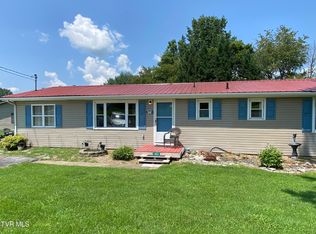
Welcome home to this beautifully updated split-level nestled on a spacious .328-acre lot with mature trees and gorgeous mountain views. This 3-bedroom home blends classic stone-and-vinyl curb appeal with thoughtful, move-in-ready updates throughout.
Step inside to gleaming hardwood floors and fresh paint throughout the main level. The eat-in kitchen shines with stainless steel appliances, granite countertops, tile backsplash, and abundant cabinet storage -- perfect for everyday living and entertaining alike. A large open living area upstairs offers flexible space, while the spacious bedrooms feature ceiling fans and plenty of natural light.
The updated hall bath boasts a granite-topped vanity and tile accents, while the lower-level bath offers a relaxing jetted soaking tub -- a true retreat after a long day.
The finished basement level adds fantastic bonus living space with brand-new flooring, ideal for a rec room, home office, or guest suite, plus a large unfinished area offering excellent storage or workshop potential.
Major systems have been thoughtfully updated for peace of mind: a 1-year-old heat pump, a roof just 6 years old, and new flooring throughout the basement.
Outside, enjoy a large, level, private yard with plenty of room to relax or entertain, all just minutes from local schools and everyday conveniences.
This one checks all the boxes -- updated, spacious, and move-in ready. Schedule your showing today! All info taken from seller and third party sources. Buyers and Buyers agent to verify all info given. There is a new survey for this property. Additional building lot available if desired.
For sale
$327,900
101 Popular Grove Rd, Elizabethton, TN 37643
4beds
2,085sqft
Single Family Residence, Residential
Built in 1976
0.33 Acres Lot
$314,200 Zestimate®
$157/sqft
$-- HOA
What's special
Gorgeous mountain viewsMature treesClassic stone-and-vinyl curb appealStainless steel appliancesLarge level private yardEat-in kitchenAbundant cabinet storage
- 15 days
- 749
- 55
Zillow last checked:
Listing updated:
Listed by:
David Collins 423-335-3078,
Collins & Co. Realtors & Auctioneers 423-543-5741
Source: TVRMLS,MLS#: 10000266
Facts & features
Interior
Bedrooms & bathrooms
- Bedrooms: 4
- Bathrooms: 2
- Full bathrooms: 2
Heating
- Electric, Heat Pump
Cooling
- Central Air
Appliances
- Included: Dishwasher, Microwave, Range, Refrigerator
- Laundry: Electric Dryer Hookup, Washer Hookup
Features
- Flooring: Laminate
- Windows: Insulated Windows
- Basement: Finished,Full
Interior area
- Total structure area: 2,085
- Total interior livable area: 2,085 sqft
- Finished area below ground: 1,018
Property
Parking
- Parking features: Asphalt
Features
- Levels: Two,Split Level
- Stories: 2
- Patio & porch: Deck
Lot
- Size: 0.33 Acres
- Topography: Level
Details
- Parcel number: 050f A 01200 000
- Zoning: Residential
Construction
Type & style
- Home type: SingleFamily
- Property subtype: Single Family Residence, Residential
Materials
- Vinyl Siding
- Roof: Metal
Condition
- Above Average
- New construction: No
- Year built: 1976
Utilities & green energy
- Water: Public
- Utilities for property: Propane
Community & HOA
Community
- Subdivision: Unknown
HOA
- Has HOA: No
Location
- Region: Elizabethton
Financial & listing details
- Price per square foot: $157/sqft
- Tax assessed value: $116,100
- Annual tax amount: $633
- Date on market: 8/31/2026
- Listing terms: Cash,Conventional,FHA,FMHA,THDA,USDA Loan,VA Loan,VHDA
Estimated market value
$314,200
$298,000 - $330,000
$1,527/mo
Price history
| Date | Event | Price |
|---|---|---|
| 8/31/2026 | Listed for sale | $327,900+908.9%$157/sqft |
Source: TVRMLS #10000266 Report a problem | ||
| 1/1/1986 | Sold | $32,500$16/sqft |
Source: Agent Provided Report a problem | ||
Public tax history
| Year | Property taxes | Tax assessment |
|---|---|---|
| 2025 | $633 | $29,025 |
| 2024 | $633 | $29,025 |
| 2023 | $633 +7.4% | $29,025 |
| 2022 | $589 | $29,025 |
| 2021 | -- | $29,025 +18.8% |
| 2020 | $603 | $24,425 |
| 2019 | $603 | $24,425 |
| 2018 | $603 +5.5% | $24,425 +5.4% |
| 2017 | $572 +0.7% | $23,175 |
| 2016 | $568 +0% | $23,175 |
| 2015 | $568 -3% | $23,175 -3% |
| 2014 | $586 +5.2% | $23,900 +0% |
| 2013 | $557 +8.4% | $23,889 |
| 2012 | $514 -0.1% | $23,889 |
| 2011 | $514 -5.6% | $23,889 |
| 2010 | $545 +19% | $23,889 +19% |
| 2009 | $458 +2.7% | $20,076 |
| 2008 | $446 +5.7% | $20,076 |
| 2007 | $422 | $20,076 |
| 2006 | $422 -18% | $20,076 |
| 2005 | $514 +31.6% | $20,076 +31.6% |
| 2004 | $391 +15.3% | $15,258 |
| 2002 | $339 | $15,258 |
| 2001 | -- | $15,258 -75% |
| 2000 | -- | $61,032 |
Find assessor info on the county website
Monthly payment
Est. payment
Payment breakdown
Explore the cost of this home by adjusting the details. Changes won't be saved.Climate risks
Neighborhood: 37643
Nearby schools
Schools provided by the listing agent
- Elementary: Valley Forge
- Middle: Hampton
- High: Hampton
Source: TVRMLS. This data may not be complete. We recommend contacting the local school district to confirm school assignments for this home.

Similar homes
- $249,9004 bd1 ba1.1k sqft1704 Stateline Rd, Elizabethton, TN 37643For Sale
 MLS ID #10000736, Mike Tankersley. TVRMLS
 - $327,5003 bd2 ba1.4k sqft133 Admiral Ave, Elizabethton, TN 37643For Sale
 MLS ID #9997149, Tiara Szczepan. TVRMLS
 - $299,9003 bd2 ba1.4k sqft234 W Doe Ave, Elizabethton, TN 37643For Sale
 MLS ID #9993930, Adrian Dugger. TVRMLS
 - $387,0003 bd3 ba2.9k sqft146 El Bowers Rd, Elizabethton, TN 37643For Sale
 MLS ID #9996857, Jim Griffin. TVRMLS
