* Seller will give $2000 credit to buyer towards painting of home. *
Welcome to this inviting 3-bedroom, 2-full-bath home!
This property offers a spacious and versatile floor plan designed for comfortable everyday living. In addition to the three bedrooms, the home features an extra room that could easily serve as a fourth bedroom, home office, playroom, or flex space.
Enjoy a separate living room with a cozy fireplace, perfect for relaxing or gathering with family and friends. The home also offers a formal dining room for entertaining, along with an eat-in kitchen for casual meals and everyday convenience.
Outside, the fenced backyard provides a nice space for pets, children, entertaining, or simply enjoying time outdoors. A two-car garage adds additional parking and storage.
With multiple living spaces, flexible room options, outdoor areas, and a functional layout, this home offers the space and versatility today's buyers are looking for, all without paying city taxes.
Schedule your showing and come see everything this home has to offer!
IT IS THE SOLE RESPONSIBILITY OF BUYER AND BUYER AGENT TO VERIFY ALL INFORMATION CONTAINED HEREIN
For sale
Price cut: $5K (9/11)
$324,900
101 Stanmore Dr, Johnson City, TN 37601
3beds
1,818sqft
Single Family Residence, Residential
Built in 1988
0.37 Acres Lot
$312,300 Zestimate®
$179/sqft
$4/mo HOA
What's special
Functional layoutFlexible room optionsOutdoor areasMultiple living spaces
- 11 days
- 1,017
- 60
Likely to sell faster than
Zillow last checked:
Listing updated:
Listed by:
Jim Griffin 423-482-0743,
LPT Realty - Griffin Home Group 423-482-0743,
Maria Lovelady 951-505-0773,
LPT Realty - Griffin Home Group
Source: TVRMLS,MLS#: 10000470
Facts & features
Interior
Bedrooms & bathrooms
- Bedrooms: 3
- Bathrooms: 2
- Full bathrooms: 2
Heating
- Central, Fireplace(s), Heat Pump
Cooling
- Ceiling Fan(s), Central Air, Heat Pump
Appliances
- Included: Dishwasher, Dryer, Washer
- Laundry: Electric Dryer Hookup, Washer Hookup
Features
- Other, See Remarks
- Flooring: Carpet, Hardwood
- Windows: Single Pane Windows
- Basement: Crawl Space
- Has fireplace: Yes
- Fireplace features: Living Room
Interior area
- Total structure area: 1,818
- Total interior livable area: 1,818 sqft
Property
Parking
- Total spaces: 2
- Parking features: Attached, Concrete, Garage Door Opener
- Attached garage spaces: 2
Features
- Levels: Two
- Stories: 2
- Patio & porch: Deck
- Exterior features: Other, See Remarks
- Fencing: Back Yard
Lot
- Size: 0.37 Acres
- Dimensions: 108.59 x 123.29
- Topography: Cleared, Level
Details
- Parcel number: 056p A 035.00
- Zoning: RES
Construction
Type & style
- Home type: SingleFamily
- Architectural style: Other,See Remarks
- Property subtype: Single Family Residence, Residential
Materials
- Vinyl Siding
- Roof: Asphalt,Shingle
Condition
- Average
- New construction: No
- Year built: 1988
Utilities & green energy
- Sewer: Septic Tank
- Water: Public
Community & HOA
Community
- Security: Fire Alarm, Smoke Detector(s)
- Subdivision: Stanmoore Estates
HOA
- Has HOA: Yes
- HOA fee: $50 annually
Location
- Region: Johnson City
Financial & listing details
- Price per square foot: $179/sqft
- Tax assessed value: $184,000
- Annual tax amount: $1,003
- Date on market: 9/4/2026
- Listing terms: Cash,Conventional,FHA,VA Loan
Estimated market value
$312,300
$297,000 - $328,000
$1,991/mo
Price history
| Date | Event | Price |
|---|---|---|
| 9/11/2026 | Price change | $324,900-1.5%$179/sqft |
Source: TVRMLS #10000470 Report a problem | ||
| 9/4/2026 | Listed for sale | $329,900$181/sqft |
Source: TVRMLS #10000470 Report a problem | ||
Public tax history
| Year | Property taxes | Tax assessment |
|---|---|---|
| 2025 | $1,003 | $46,000 |
| 2024 | $1,003 | $46,000 |
| 2023 | $1,003 +7.4% | $46,000 |
| 2022 | $934 | $46,000 |
| 2021 | -- | $46,000 +14.9% |
| 2020 | $989 | $40,025 |
| 2019 | $989 | $40,025 |
| 2018 | $989 0% | $40,025 |
| 2017 | $989 +0.8% | $40,025 |
| 2016 | $981 +0% | $40,025 |
| 2015 | $981 +0.1% | $40,025 +0.1% |
| 2014 | $979 +5.1% | $39,975 0% |
| 2013 | $932 +8.4% | $39,987 |
| 2012 | $860 -0.1% | $39,987 |
| 2011 | $861 -5.6% | $39,987 |
| 2010 | $912 +19.1% | $39,987 +19.1% |
| 2009 | $766 +2.7% | $33,583 |
| 2008 | $746 +5.7% | $33,583 |
| 2007 | $705 | $33,583 |
| 2006 | $705 -18% | $33,583 |
| 2005 | $860 +18.2% | $33,583 +18.2% |
| 2004 | $727 +15.3% | $28,407 |
| 2002 | $631 | $28,407 |
| 2001 | -- | $28,407 -75% |
| 2000 | -- | $113,626 |
Find assessor info on the county website
Monthly payment
Est. payment
Payment breakdown
Explore the cost of this home by adjusting the details. Changes won't be saved.Climate risks
Neighborhood: 37601
Nearby schools
Schools provided by the listing agent
- Elementary: Happy Valley
- Middle: Happy Valley
- High: Happy Valley
Source: TVRMLS. This data may not be complete. We recommend contacting the local school district to confirm school assignments for this home.
Similar homes
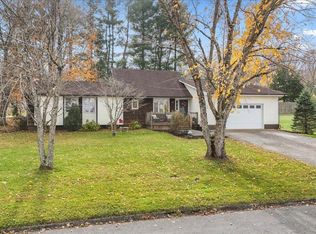
- $314,9003 bd2 ba1.5k sqft104 Unaka View Rd, Johnson City, TN 37601For Sale
 MLS ID #10000303, Candice Heath. TVRMLS
 - $299,9003 bd2 ba2.5k sqft188 Arlington Dr, Johnson City, TN 37601For Sale
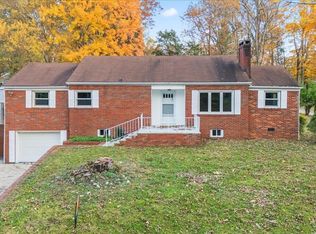 MLS ID #9988215, Austin Jaynes. TVRMLS
 - $332,5004 bd3 ba1.9k sqft161 Vanderbilt Dr, Johnson City, TN 37601For Sale
 MLS ID #9999985, Olivia Sharitz. TVRMLS
 - $299,0003 bd1 ba1.4k sqft124 Tall Oak Cir, Johnson City, TN 37601For Sale
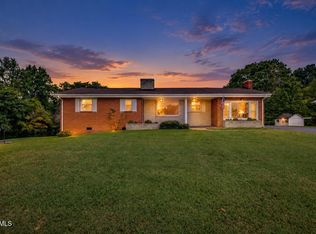 MLS ID #10000537, Mark Trent. TVRMLS
