Move-in ready and packed with space, this 4-bedroom, 2½-bath home offers a primary suite on the main level, a bright spacious kitchen, and major updates already completed. If you want an older home with character but don't want to take on the big-ticket projects, this one has a lot to offer.
The main level features a primary bedroom with en-suite bath, along with a convenient laundry closet and half bath. The light-filled eat-in kitchen provides plenty of space for everyday meals and gathering and includes all-new appliances. The living room features an ornamental fireplace and updated LVP flooring.
Upstairs, you'll find three additional bedrooms, a full bathroom, and new carpet, providing plenty of space for family, guests, a home office, or hobbies. The flexible four-bedroom layout gives you options that are hard to find in many homes at this price point.
Major improvements completed in 2014 included new windows, doors, plumbing, wiring, roof, and HVAC--many of the expensive and disruptive updates are already done.
Enjoy the outdoors from both the front and back decks, with space for morning coffee, grilling, relaxing, or entertaining.
Some of the information in this listing may have been obtained from a 3rd party and/or tax records and must be verified before assuming accuracy. Buyer(s) must verify all information.
For sale
$299,000
133 E Highland Rd, Johnson City, TN 37601
4beds
2,131sqft
Single Family Residence, Residential
Built in 1920
0.26 Acres Lot
$-- Zestimate®
$140/sqft
$-- HOA
What's special
Front and back decksNew windowsOrnamental fireplaceLight-filled eat-in kitchenBright spacious kitchenConvenient laundry closetFlexible four-bedroom layout
- 63 days
- 974
- 110
Zillow last checked:
Listing updated:
Listed by:
Wendy Brock 423-631-1122,
Hurd Realty, LLC 423-491-8335
Source: TVRMLS,MLS#: 10000640
Facts & features
Interior
Bedrooms & bathrooms
- Bedrooms: 4
- Bathrooms: 3
- Full bathrooms: 2
- 1/2 bathrooms: 1
Primary bedroom
- Level: First
Bedroom 2
- Level: Second
Bedroom 3
- Level: Second
Bedroom 4
- Level: Second
Bathroom 1
- Level: First
Bathroom 2
- Level: First
Bathroom 3
- Level: Second
Dining room
- Level: First
Kitchen
- Level: First
Laundry
- Level: First
Living room
- Level: First
Heating
- Heat Pump
Cooling
- Heat Pump
Appliances
- Included: Electric Range, Microwave, Refrigerator
- Laundry: Electric Dryer Hookup, Washer Hookup
Features
- Master Downstairs, Eat-in Kitchen, Laminate Counters, Remodeled
- Flooring: Carpet, Ceramic Tile, Luxury Vinyl
- Windows: Insulated Windows
- Basement: Interior Entry
- Has fireplace: No
- Fireplace features: Decorative
Interior area
- Total structure area: 2,437
- Total interior livable area: 2,131 sqft
Property
Parking
- Parking features: Driveway, Attached, Concrete
- Has attached garage: Yes
- Has uncovered spaces: Yes
Features
- Levels: Two
- Stories: 2
- Patio & porch: Back, Front Porch, Rear Porch
Lot
- Size: 0.26 Acres
- Dimensions: 89 x 125
- Topography: Level, Rolling Slope
Details
- Parcel number: 054d M 007.00
- Zoning: Residential
Construction
Type & style
- Home type: SingleFamily
- Architectural style: Cape Cod,Traditional
- Property subtype: Single Family Residence, Residential
Materials
- Vinyl Siding, See Remarks
- Roof: Shingle
Condition
- Updated/Remodeled,Above Average
- New construction: No
- Year built: 1920
Utilities & green energy
- Sewer: Public Sewer
- Water: Public
- Utilities for property: Electricity Connected, Water Connected
Community & HOA
Community
- Subdivision: Morningside
HOA
- Has HOA: No
Location
- Region: Johnson City
Financial & listing details
- Price per square foot: $140/sqft
- Tax assessed value: $316,300
- Annual tax amount: $2,442
- Date on market: 9/8/2026
- Listing terms: Cash,Conventional,FHA,VA Loan
- Electric utility on property: Yes
Estimated market value
Not available
Estimated sales range
Not available
Not available
Price history
| Date | Event | Price |
|---|---|---|
| 10/16/2026 | Listed for sale | $299,000+754.3%$140/sqft |
Source: TVRMLS #10000640 Report a problem | ||
| 9/5/2014 | Sold | $35,000-22%$16/sqft |
Source: TVRMLS #350760 Report a problem | ||
| 8/7/2014 | Price change | $44,900-17.6%$21/sqft |
Source: RE/MAX CHECKMATE INC REALTORS #350760 Report a problem | ||
| 7/4/2014 | Listed for sale | $54,500$26/sqft |
Source: RE/MAX Checkmate Realtors Inc. #350760 Report a problem | ||
Public tax history
| Year | Property taxes | Tax assessment |
|---|---|---|
| 2025 | $2,442 +0.8% | $79,075 |
| 2024 | $2,423 +56% | $79,075 +110.3% |
| 2023 | $1,553 +6.4% | $37,600 |
| 2022 | $1,459 | $37,600 |
| 2021 | $1,459 +0.5% | $37,600 |
| 2020 | $1,451 +79.5% | $37,600 |
| 2019 | $808 | $37,600 +21.9% |
| 2018 | -- | $30,850 |
| 2017 | $1,317 | $30,850 +5.2% |
| 2016 | $1,317 +16.7% | $29,325 |
| 2015 | $1,129 +6.9% | $29,325 |
| 2014 | $1,056 | $29,325 |
| 2013 | -- | $29,325 +2.4% |
| 2011 | $997 +0.9% | $28,625 |
| 2010 | $989 | $28,625 |
| 2009 | $989 | $28,625 |
| 2008 | -- | $28,625 +22.9% |
| 2007 | $997 +8.9% | $23,300 |
| 2006 | $916 +3.4% | $23,300 |
| 2005 | $885 | $23,300 |
| 2004 | $885 +5.9% | $23,300 +13.7% |
| 2003 | $836 | $20,500 +0% |
| 2001 | -- | $20,491 -75% |
| 2000 | -- | $81,965 |
Find assessor info on the county website
Monthly payment
Est. payment
Payment breakdown
Explore the cost of this home by adjusting the details. Changes won't be saved.Climate risks
Neighborhood: South Side
Nearby schools
Schools provided by the listing agent
- Elementary: Mountain View
- Middle: Liberty Bell
- High: Science Hill
Source: TVRMLS. This data may not be complete. We recommend contacting the local school district to confirm school assignments for this home.
- $200,600-- bd0 ba2k sqft135 E Highland Rd, Johnson City, TN 37601Off Market
- $223,100-- bd1 ba1.4k sqft131 Highland Rd, Johnson City, TN 37601Off Market
- $191,500-- bd1 ba1.5k sqft131 E Highland Rd, Johnson City, TN 37601Off Market
- $161,800-- bd0 ba1.5k sqft129 E Highland Rd, Johnson City, TN 37601Off Market
Similar homes
- $299,9003 bd2 ba1.8k sqft101 Stanmore Dr, Johnson City, TN 37601For Sale
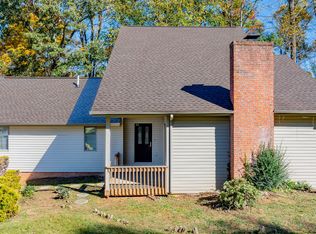 MLS ID #10000470, Jim Griffin. TVRMLS
- $319,9004 bd2 ba2.2k sqft201 E Unaka Ave, Johnson City, TN 37601For Sale
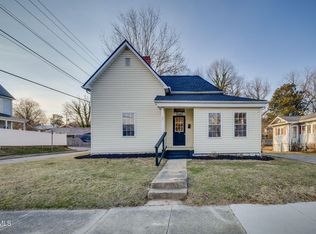 MLS ID #9991183, Dave Smith. TVRMLS
- $429,5004 bd3 ba2.5k sqft102 W Maple St, Johnson City, TN 37604For Sale
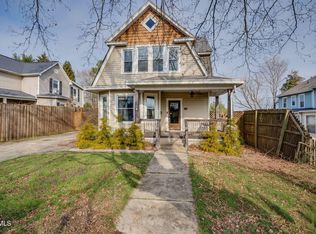 MLS ID #10003211, Petra Becker. TVRMLS
- $304,9003 bd2 ba1.5k sqft104 Unaka View Rd, Johnson City, TN 37601For Sale
 MLS ID #10000303, Candice Heath. TVRMLS
