Welcome to 816 Wedgewood Road, a classic brick home in the desirable North Hills area of Johnson City. Offering 3 bedrooms, 2 full baths and over 2,500 finiished square feet. This home combines generous living space with a comfortable, functional floor plan. The main level offers approximately 1,711 square feet with beautiful hardwood floors, a spacious living area with a brick fireplace, dining space, kitchen, and all three bedrooms. The lower level provides an additional 841 finished square feet with a large family or recreation room, a second brick fireplace, laundry area, and plenty of flexibility for a home office, hobby space or additional living area. You'll also appreciate the abundant unfinished storage, two-car garage, fenced backyard. and screened outdoor living space overlooking the yard. Conveniently located near schools, dining and everything Johnson City has to offer, this well-maintained home is ready and waiting for it's new family. Call Sandi today to schedule your private showing. Buyer and /or Buyers agent to verify all information.
For sale
$395,000
816 Wedgewood Rd, Johnson City, TN 37604
3beds
2,552sqft
Single Family Residence, Residential
Built in 1968
0.35 Acres Lot
$376,300 Zestimate®
$155/sqft
$-- HOA
What's special
Second brick fireplaceTwo-car garageLaundry areaDining spaceFenced backyardAbundant unfinished storageBeautiful hardwood floors
- 12 days
- 1,075
- 60
Likely to sell faster than
Zillow last checked:
Listing updated:
Listed by:
Sandi Walters 423-747-1858,
North East Tennessee Real Estate, LLC 423-282-1050
Source: TVRMLS,MLS#: 10000807
Facts & features
Interior
Bedrooms & bathrooms
- Bedrooms: 3
- Bathrooms: 2
- Full bathrooms: 2
Heating
- Natural Gas
Cooling
- Ceiling Fan(s), Central Air
Appliances
- Included: Dishwasher, Dryer, Gas Range, Refrigerator, Washer
Features
- Windows: Double Pane Windows
- Number of fireplaces: 2
- Fireplace features: Brick, Den, Living Room
Interior area
- Total structure area: 3,422
- Total interior livable area: 2,552 sqft
- Finished area below ground: 841
Property
Parking
- Total spaces: 2
- Parking features: Garage
- Garage spaces: 2
Features
- Patio & porch: Back, Deck, Screened
- Fencing: Back Yard
Lot
- Size: 0.35 Acres
- Dimensions: 104 x 145
- Topography: Level, Sloped
Details
- Parcel number: 046h C 02900 000
- Zoning: R 2
Construction
Type & style
- Home type: SingleFamily
- Architectural style: Other
- Property subtype: Single Family Residence, Residential
Materials
- Brick
- Roof: Shingle
Condition
- Average
- New construction: No
- Year built: 1968
Utilities & green energy
- Water: Public
Community & HOA
Community
- Subdivision: North Hills
HOA
- Has HOA: No
- Amenities included: Landscaping
Location
- Region: Johnson City
Financial & listing details
- Price per square foot: $155/sqft
- Tax assessed value: $356,400
- Annual tax amount: $2,752
- Date on market: 9/11/2026
- Listing terms: Cash,Conventional,FHA
Estimated market value
$376,300
$357,000 - $395,000
$2,693/mo
Price history
| Date | Event | Price |
|---|---|---|
| 9/11/2026 | Listed for sale | $395,000+127.7%$155/sqft |
Source: TVRMLS #10000807 Report a problem | ||
| 7/17/2025 | Listing removed | $2,050$1/sqft |
Source: Zillow Rentals Report a problem | ||
| 7/8/2025 | Price change | $2,050-12.7%$1/sqft |
Source: Zillow Rentals Report a problem | ||
| 6/29/2025 | Price change | $2,349-6%$1/sqft |
Source: Zillow Rentals Report a problem | ||
| 5/2/2025 | Listed for rent | $2,500+13.6%$1/sqft |
Source: Zillow Rentals Report a problem | ||
| 6/20/2023 | Listing removed | -- |
Source: Zillow Rentals Report a problem | ||
| 5/2/2023 | Listed for rent | $2,200$1/sqft |
Source: Zillow Rentals Report a problem | ||
| 5/1/2006 | Sold | $173,500$68/sqft |
Source: Public Record Report a problem | ||
Public tax history
| Year | Property taxes | Tax assessment |
|---|---|---|
| 2025 | $2,752 +0.8% | $89,100 |
| 2024 | $2,730 +24.4% | $89,100 +67.7% |
| 2023 | $2,194 +6.4% | $53,125 |
| 2022 | $2,061 | $53,125 |
| 2021 | $2,061 +0.5% | $53,125 |
| 2020 | $2,051 +79.5% | $53,125 |
| 2019 | $1,142 | $53,125 +23.3% |
| 2018 | -- | $43,100 |
| 2017 | $1,841 | $43,100 |
| 2016 | $1,841 +10.9% | $43,100 |
| 2015 | $1,659 +6.9% | $43,100 |
| 2014 | $1,552 | $43,100 |
| 2013 | -- | $43,100 -5.1% |
| 2011 | $1,583 +1.4% | $45,425 +0.5% |
| 2010 | $1,561 | $45,200 |
| 2009 | $1,561 | $45,200 |
| 2008 | -- | $45,200 +18.9% |
| 2007 | $1,626 +8.9% | $38,000 |
| 2006 | $1,493 +3.4% | $38,000 |
| 2005 | $1,444 | $38,000 |
| 2004 | $1,444 +12.5% | $38,000 +20.8% |
| 2003 | $1,283 | $31,450 0% |
| 2001 | -- | $31,454 -75% |
| 2000 | -- | $125,814 |
Find assessor info on the county website
Monthly payment
Est. payment
Payment breakdown
Explore the cost of this home by adjusting the details. Changes won't be saved.Climate risks
Neighborhood: 37604
Nearby schools
Schools provided by the listing agent
- Elementary: Woodland Elementary
- Middle: Liberty Bell
- High: Science Hill
Source: TVRMLS. This data may not be complete. We recommend contacting the local school district to confirm school assignments for this home.
Similar homes
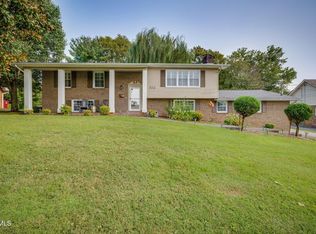
- $379,9003 bd3 ba2.5k sqft817 N Hills Dr, Johnson City, TN 37604For Sale
 MLS ID #10001053, Molly Hurley. TVRMLS
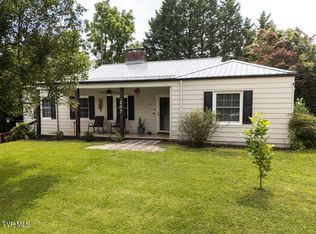
 - $360,0003 bd2 ba1.6k sqft503 Longview Dr, Johnson City, TN 37604For Sale
 MLS ID #10000379, Joseph Lavender. TVRMLS
 - $420,0003 bd3 ba3.1k sqft203 E Gilmer Park, Johnson City, TN 37604For Sale
 MLS ID #9998911, Trenda Click. TVRMLS
 - $315,0004 bd3 ba1.8k sqft2104 Miller Ln, Johnson City, TN 37604For Sale
 MLS ID #10001306, Amanda Marr. TVRMLS
 - $309,9992 bd2 ba1.6k sqft187 Brandonwood Dr, Johnson City, TN 37604Active
 MLS ID #1341564, Beau Stegall, Monarch Realty, LLC. East Tennessee Realtors
